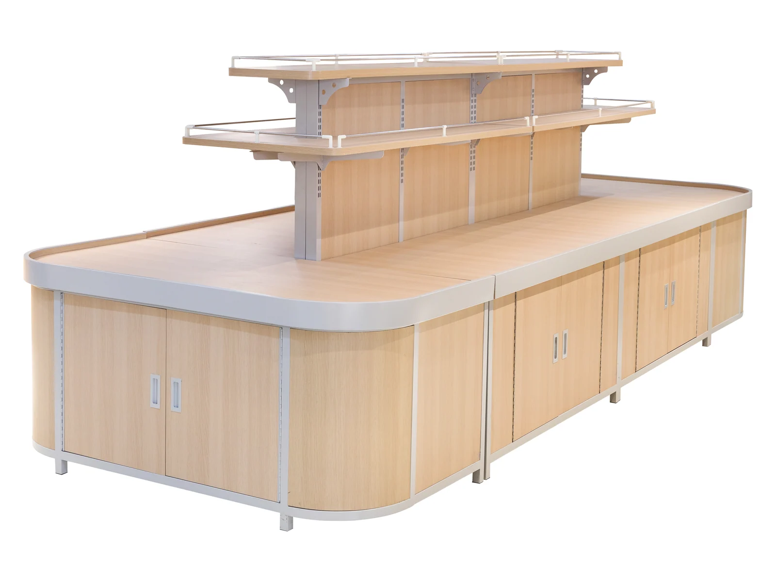
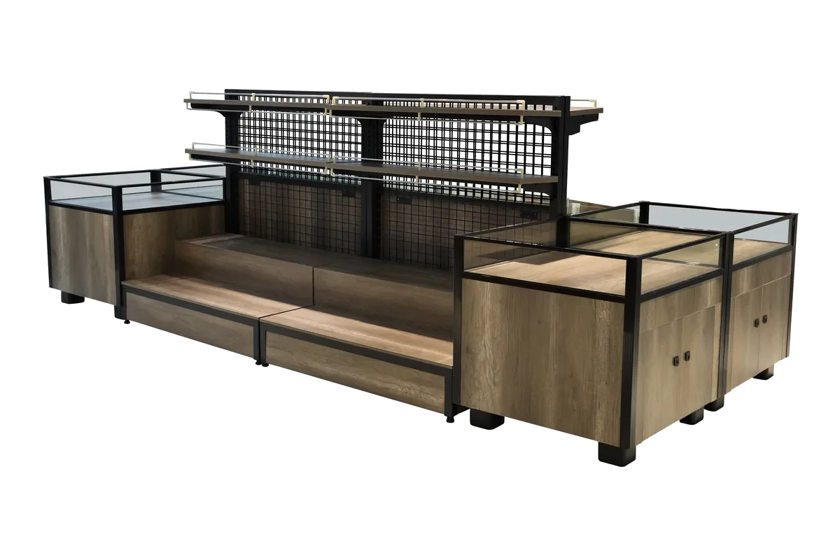
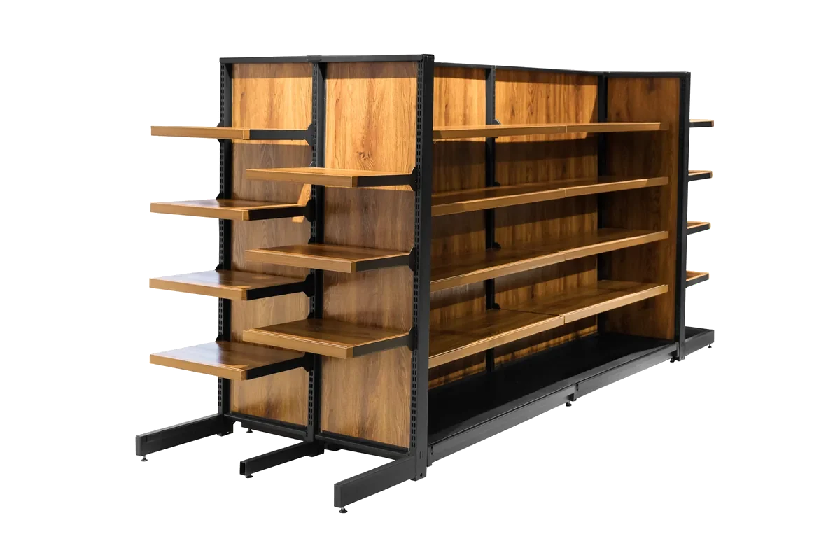
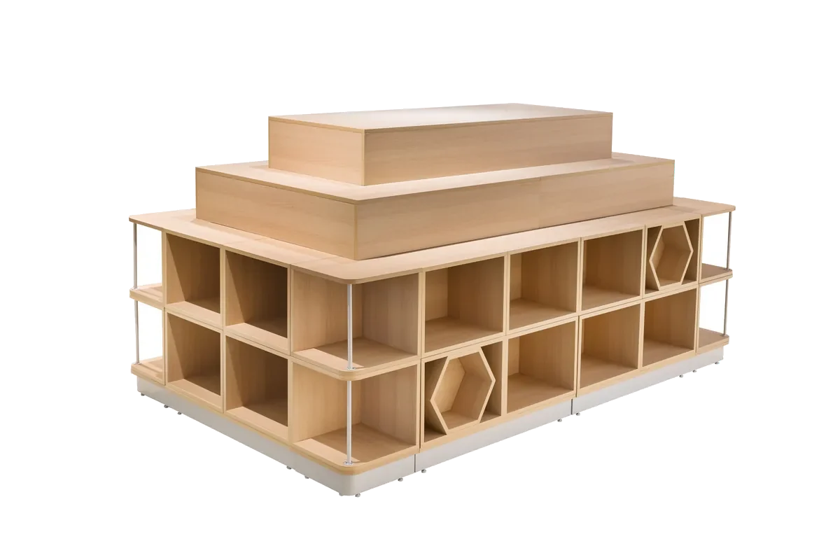
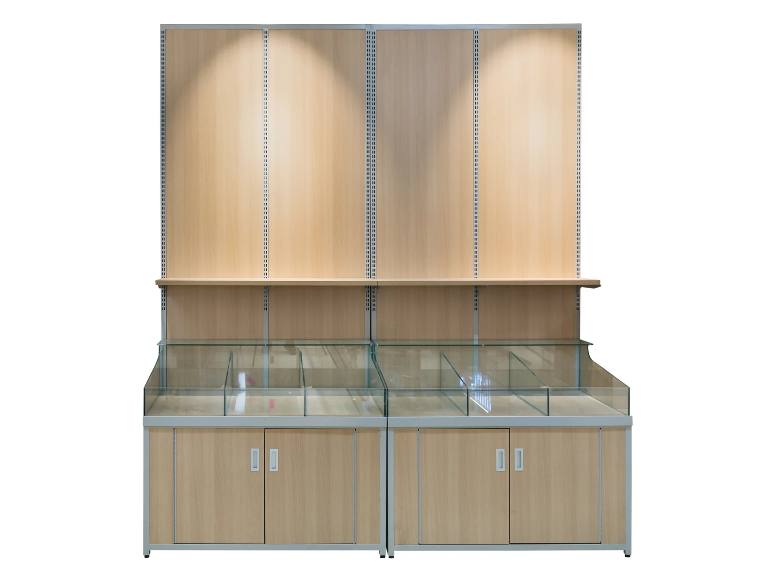
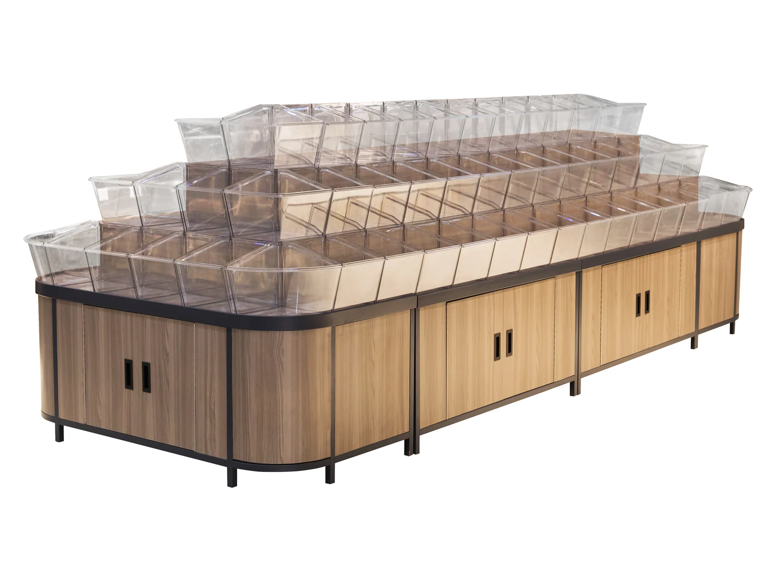
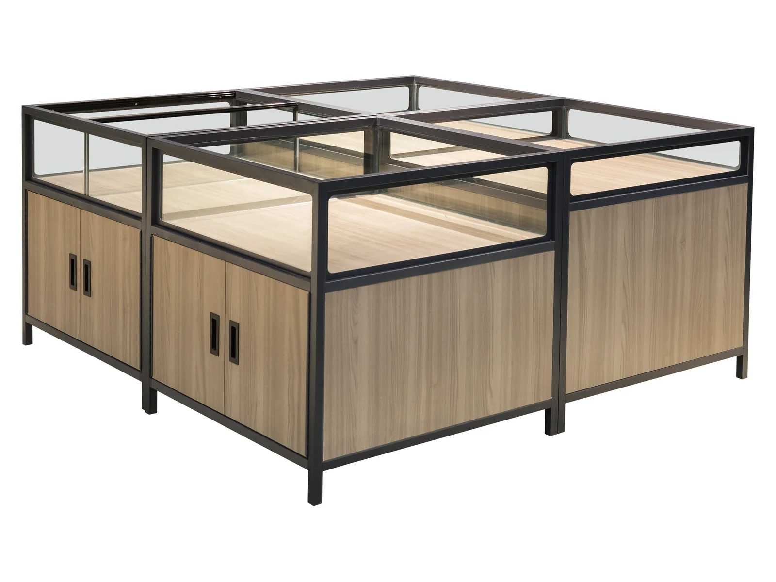
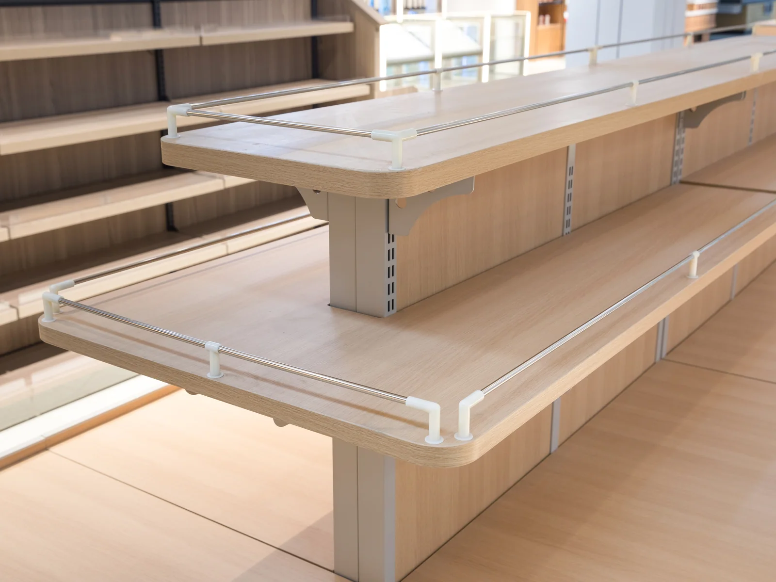
A clean open deck island rather than a bin fixture: a pale worktop running the length of it, light timber cabinets underneath, and a raised shelf on a slim canopy above the deck for a second line of stock.
Key Features
- Built to your drawing rather than to a fixed configuration — length, depth, height and internal layout all follow your floor plan.
- Cold rolled steel body with the finish carried across every category on the same order, to one RAL or PANTONE reference.
- Manufactured in our own plant in Changshu, where steel fabrication, woodworking and stainless steel production run on one site.
Applications
Supermarkets, convenience stores, chain retail and speciality stores. Tell us the store format and the floor area and the specification comes back written against them.
What The Photographs Show
An open deck island is judged on its surfaces and its edges, because it has no bins to hide behind.
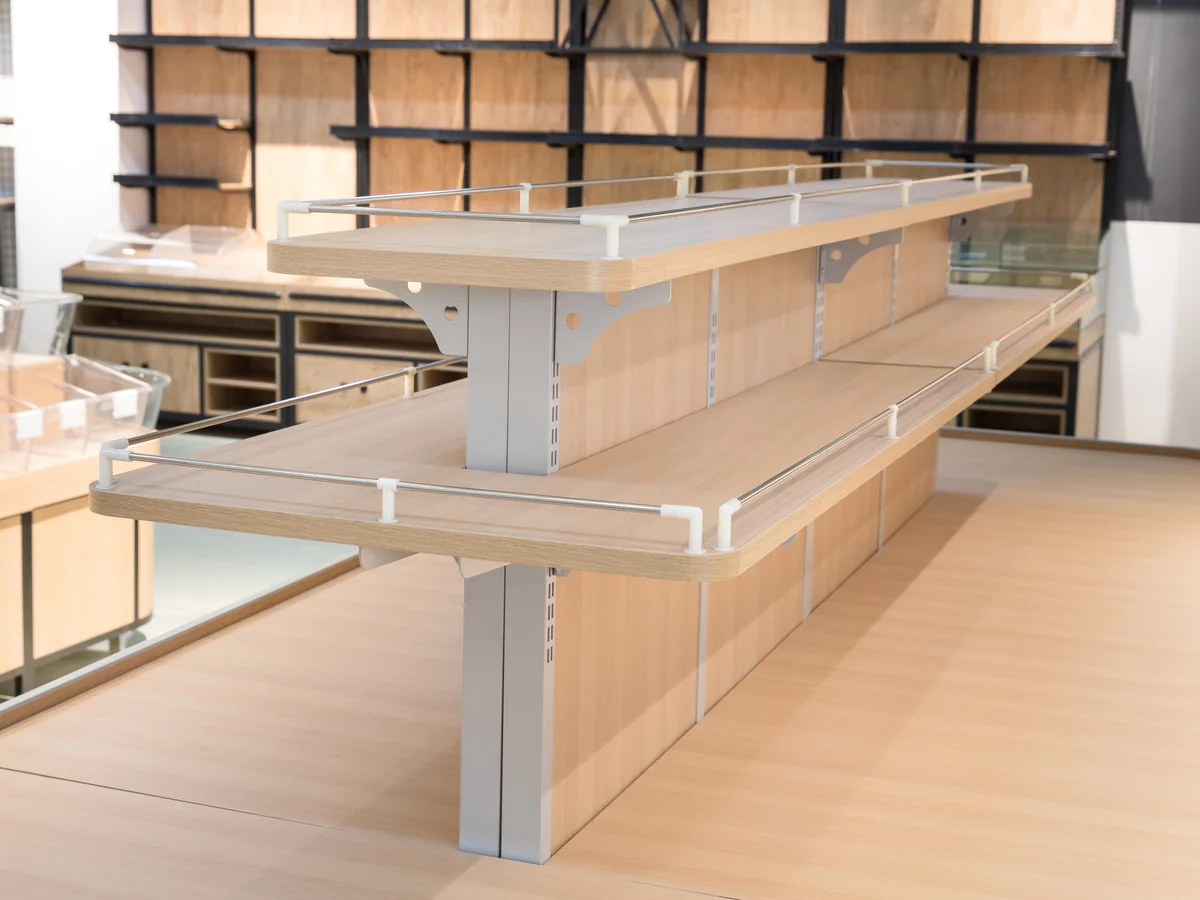
Raised Upper Shelf
Canopy carried, pale finish
The shelf steps above the deck on a slim structure rather than a solid wall, so the deck below stays lit and visible. It is a second row of facings for the cost of a shelf, which is why open deck islands almost always get one.
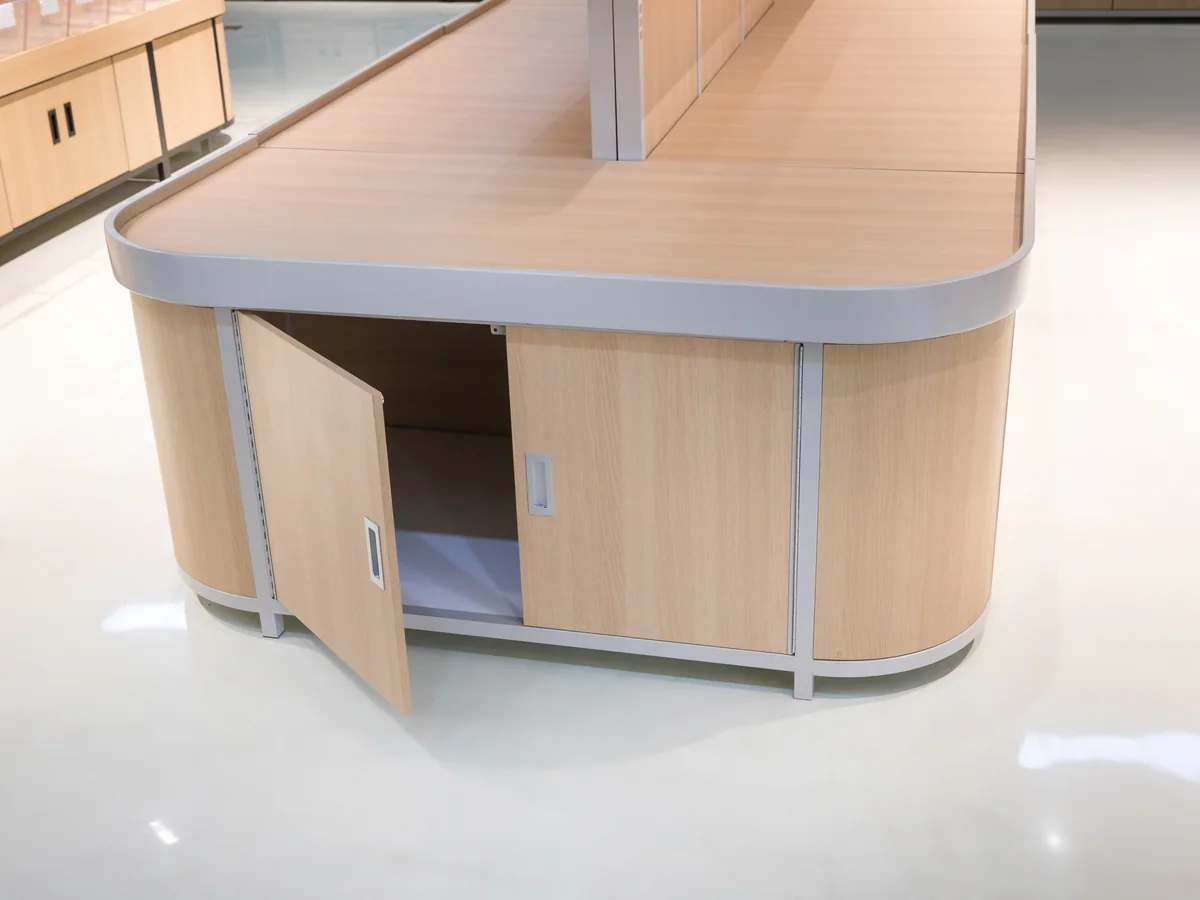
Base Cabinet Interior
Fitted to what you store
The interior is left clear in the standard build. Shelves, dividers or a stainless liner go in against what the cabinet actually holds.
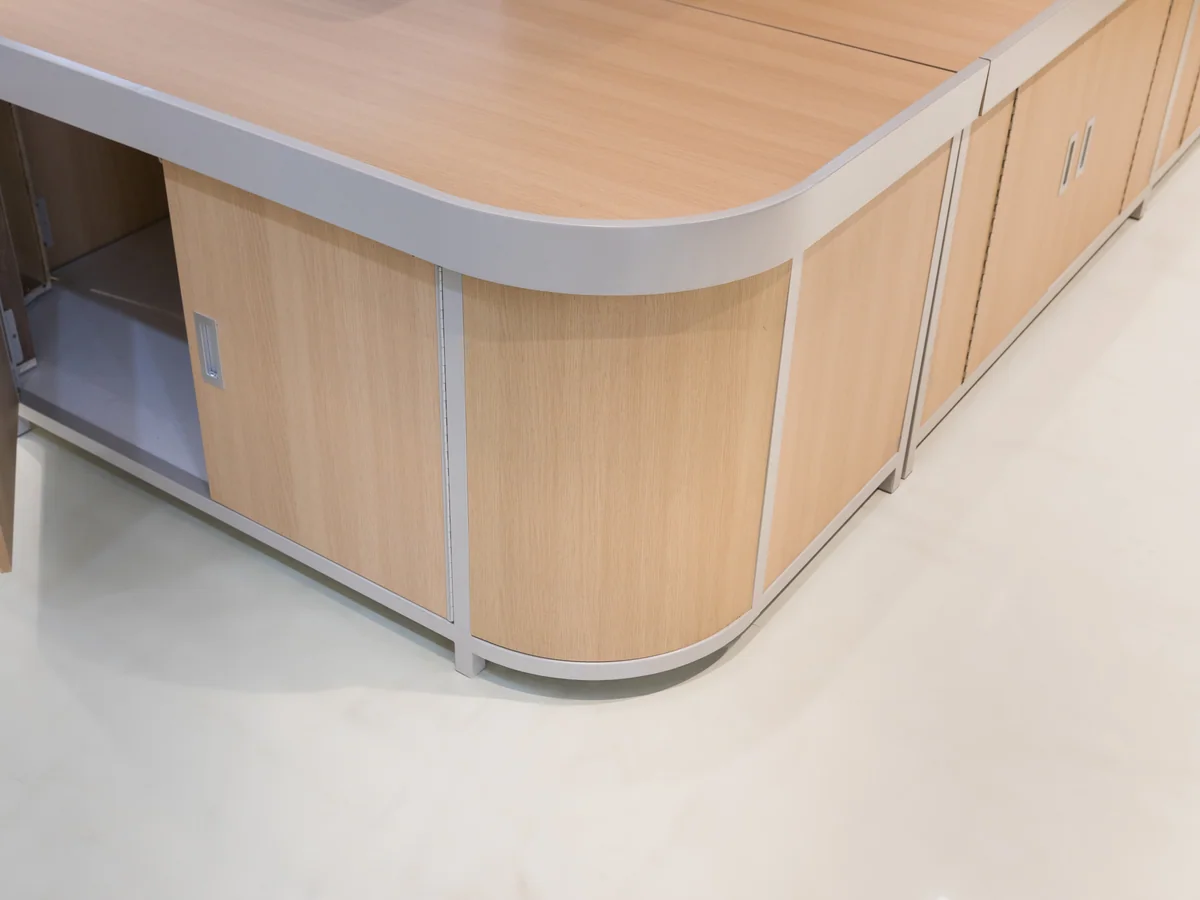
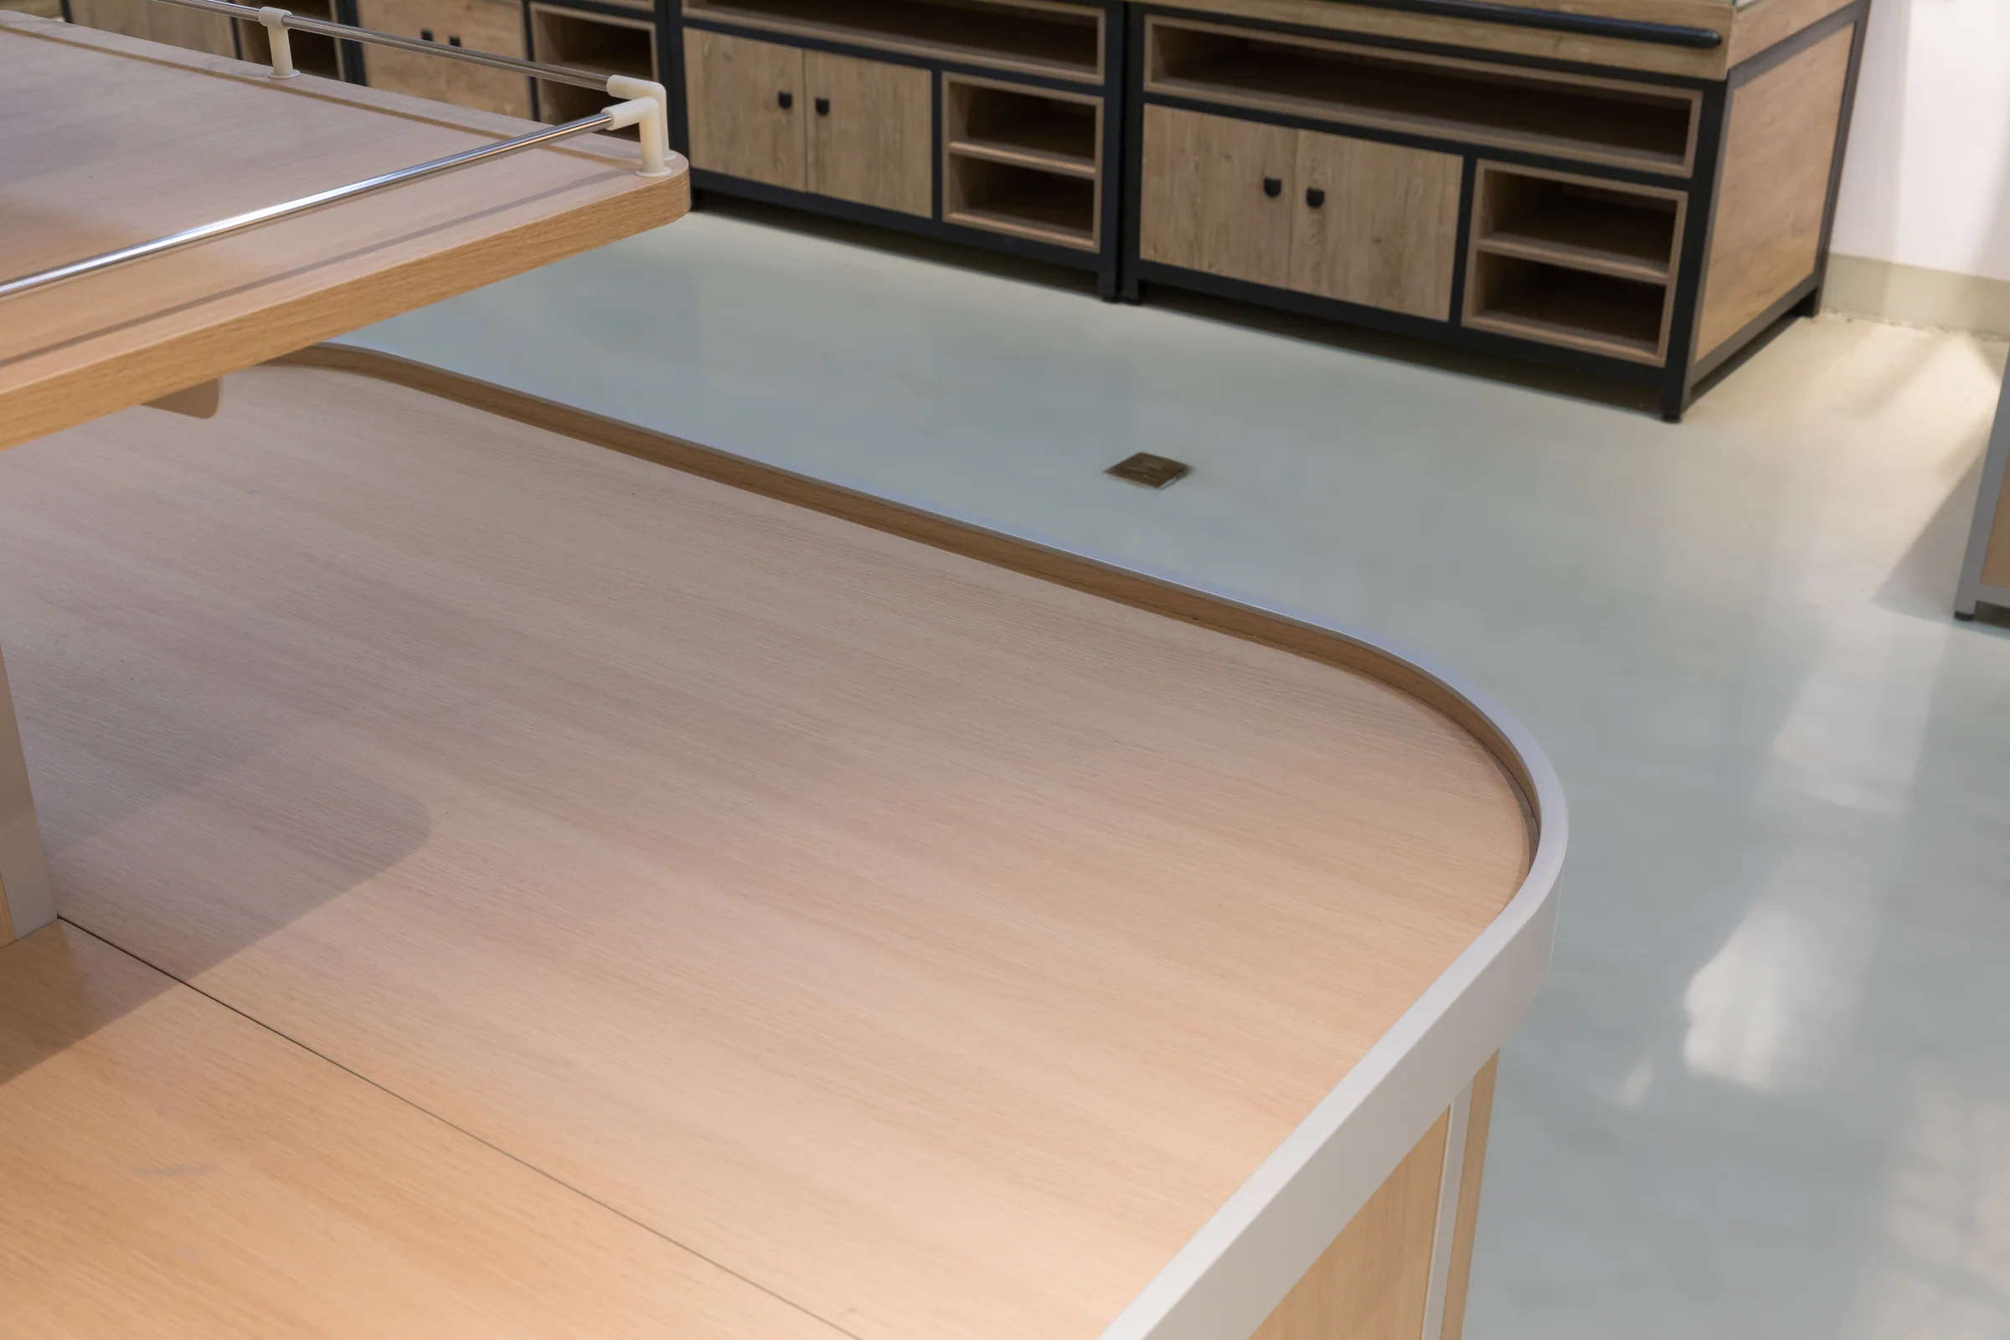
Radiused Deck Corner
Edging bent to the curve
The pale edging is bent around the corner rather than mitred. On an open deck the corner is where a shopper's hip lands, so it is rounded and the edging is continuous through the turn.
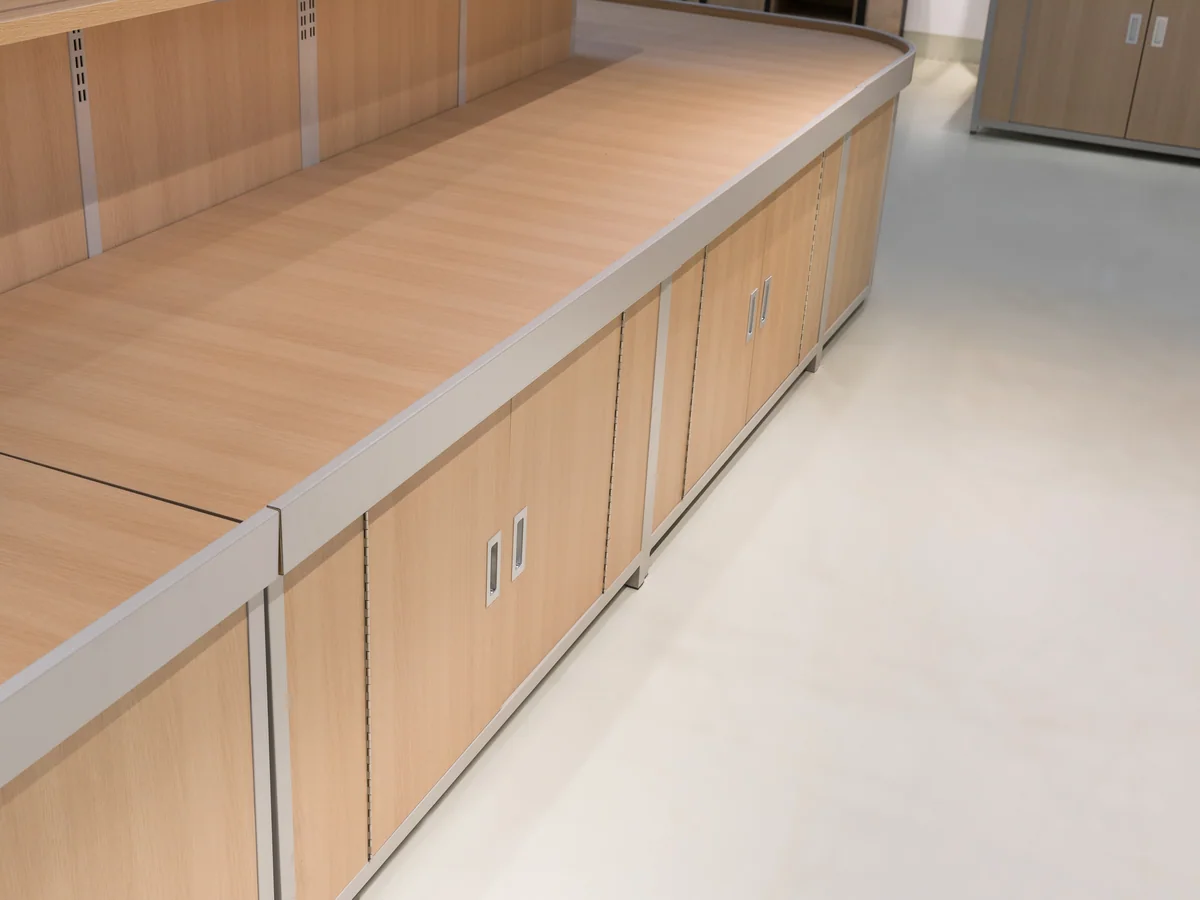
Pale Plinth Run
Set back, full length
The plinth is pale to match rather than the dark skirting used elsewhere in the category, and it is set back from the door line. Set back is what gives a mop and a shopper's toe somewhere to go.
Customisation
Every item on this page is made to order. Send a floor plan, a hand sketch or a photograph of a fixture you like, and we quote against it.