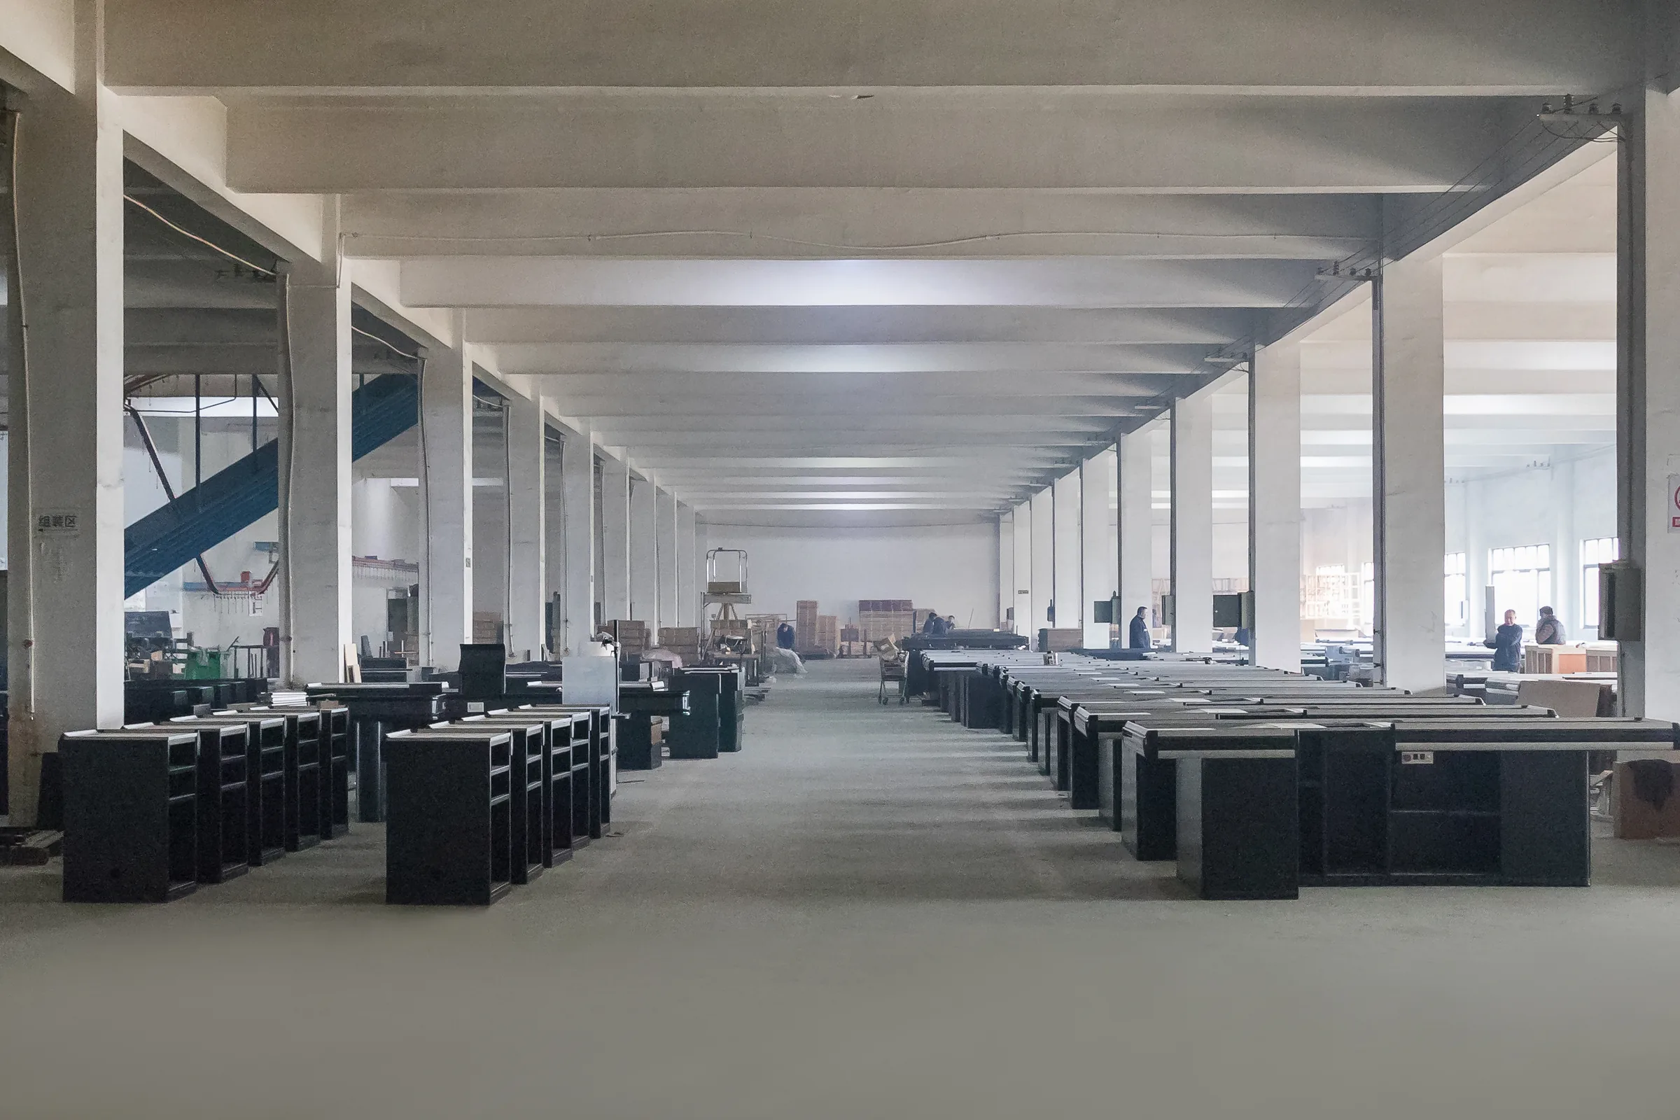
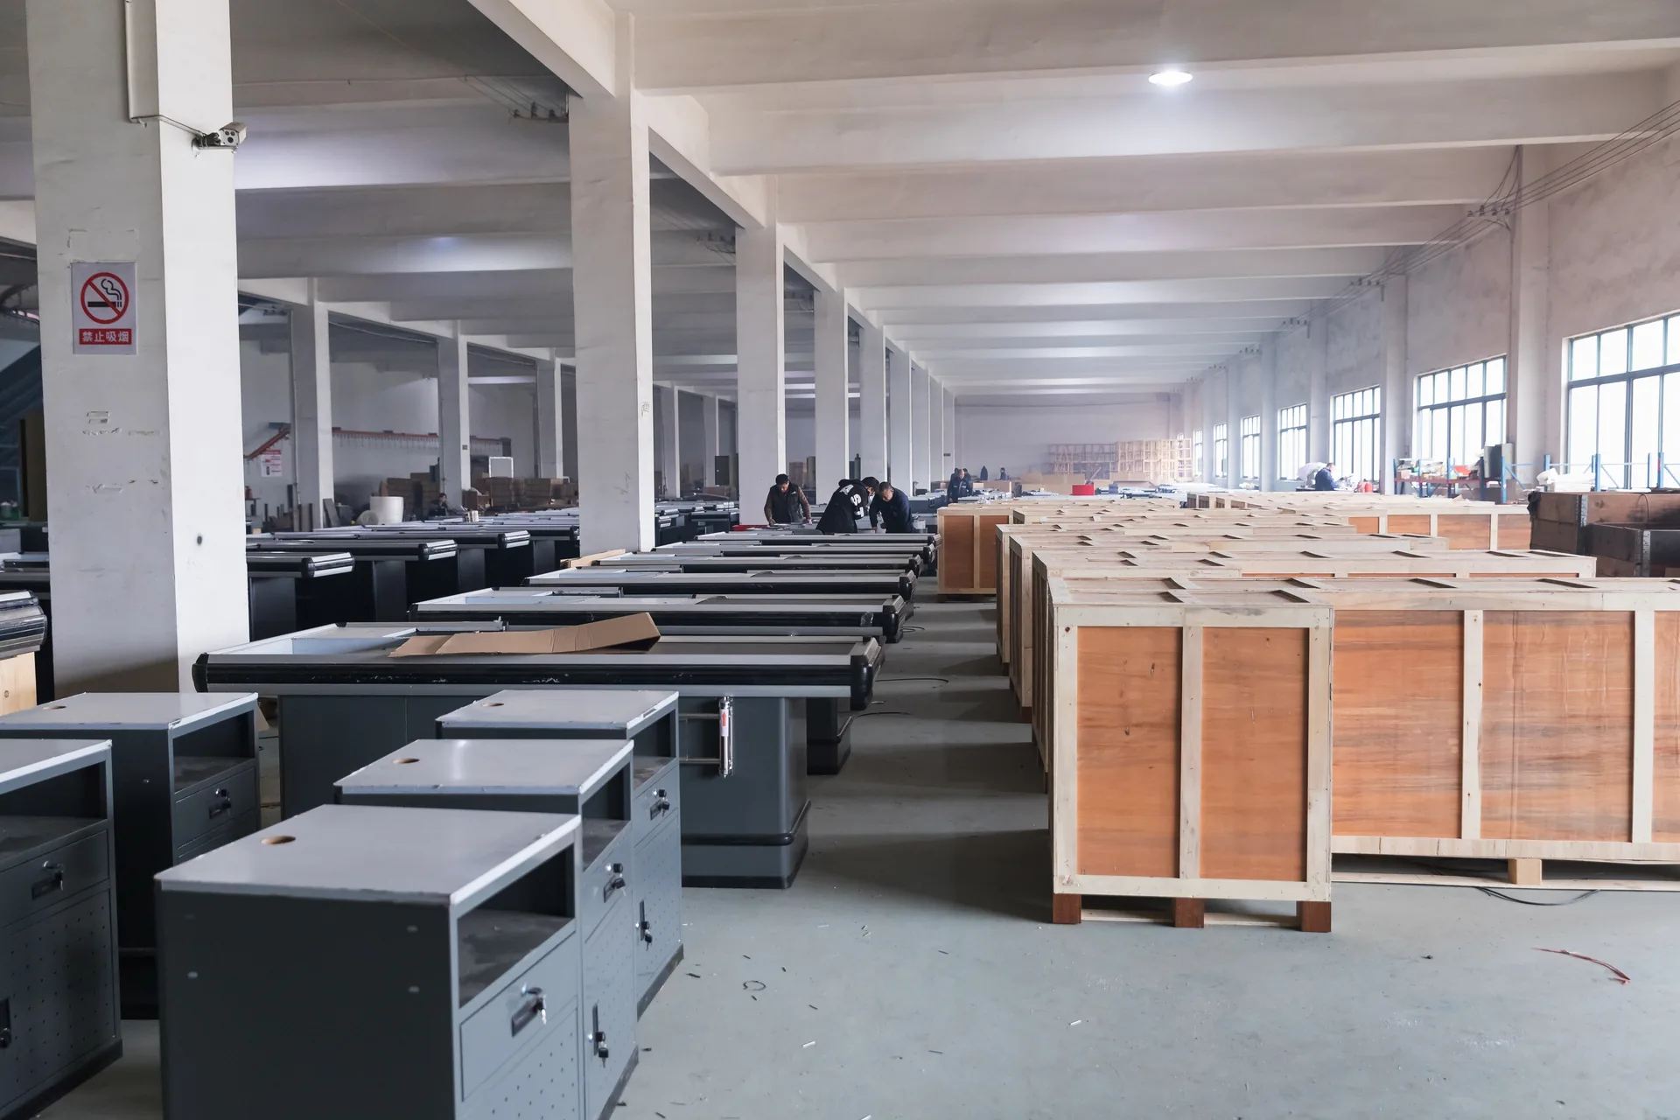
Long workshop aisle at the Keshun plant in Changshu with finished supermarket checkout counters staged in rows down both sides

Supermarket Equipment Lists By Store Size

From A 200 m² Convenience Store To A 3,000 m² Hypermarket

Every fixture category counted in the unit you actually buy in — bays, lanes and groups — with the module behind each figure written out.

What This Page Gives You

A Store Fit Out Is Bought By The Bay, Not By The Item

Nobody signs a lease and then goes looking through a back catalogue. Buyers arrive with an area, a rough plan and an opening date, and the question is always the same one: how much of everything does a store this size take?

Store fixtures are not priced by the item. Shelving is quoted by the bay, the section between two uprights. A front end is quoted by the lane, a counter and its packing end together. Produce, bakery and wine fittings are quoted by the group. Fix the count in those units and the price, the production slot, the container volume and the installation hours all follow from it — which is why the first line a store fitter types into a spreadsheet is a bay count, not a model number.

So this page is a count, not a customer list. Below is what a convenience store, a community supermarket and a hypermarket each take across all twelve categories in the full catalogue, with the module behind every figure printed underneath so you can run the arithmetic again against your own plan. None of it is a record of a past order, and the table says so in its own header.

Give us an area and you get a count. Give us a plan and you get a quotation.

Whole Store Bill Of Equipment

What A Supermarket Equipment Package This Size Takes

Fourteen lines, three store sizes, one sheet. Each column is locked to a single anchor area instead of a whole band, because a band as wide as 500 to 1,500 m² produces ranges twice as wide as they need to be and nobody can budget from those. Areas that land between two columns interpolate between them.

Planning estimate Quantities are planning ranges to be confirmed against your floor plan. They are not counts taken from past Keshun projects.
# Equipment category Unit Module Convenience store 100 – 300 m² gross Counted at 200 m² One wall run, a short island, a single lane Community supermarket 500 – 1,500 m² gross Counted at 1,000 m² Full dry-goods aisles, its own fresh zone Hypermarket 3,000 m² gross and over Counted at 3,000 m² Zoned floor, a front end in a row, weekly promotions
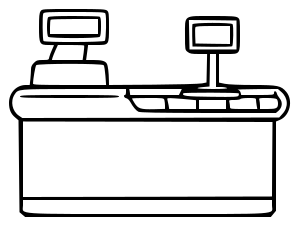
01 Supermarket checkout counters lane 1,200 – 2,000 mm counter plus a 600 × 600 × 850 mm packing end 1 – 2 5 – 9 15 – 25
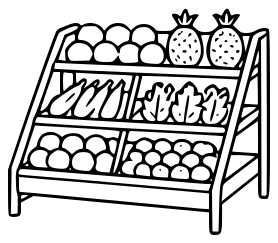
02 Fruit and vegetable racks group L1000 × W400 × H1700 wall, L1000 × W800 × H1500 island 2 – 4 8 – 16 20 – 40
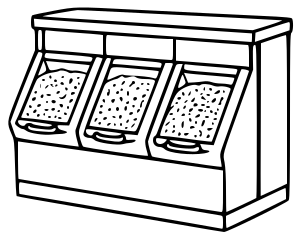
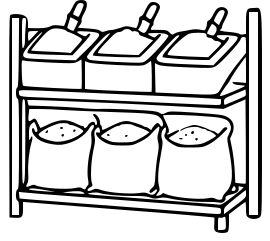
03 Bulk food bins unit Sized to the scoop-and-weigh aisle 0 – 3 6 – 12 12 – 24
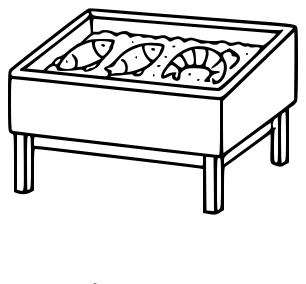
04 Ice fresh display tables unit Drained stainless basin, sized to the fresh counter run 0 – 1 2 – 5 5 – 12
05 Grain and rice racks group L1000 stepped frame for bagged staples 1 – 2 3 – 6 6 – 12
06 Promotional display stands unit 1,000 × 1,000 × 800 mm footprint 1 – 2 8 – 15 20 – 40
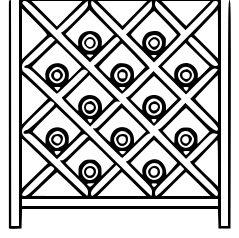
07 Wine and tobacco showcases group L1000 carcase, diamond cells below and flat shelving above 1 – 2 4 – 8 8 – 16
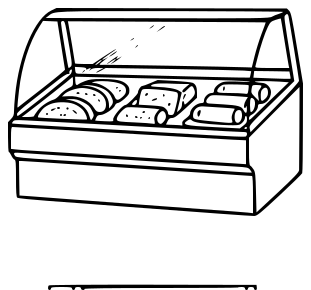
08 Cooked food display cabinets unit Served counter with a glass guard, straight or curved 0 – 1 1 – 3 3 – 6
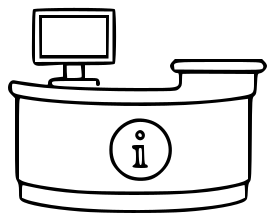
09 Information and weighing desks unit Raised screen over a cabinet that takes the scale 0 – 1 1 – 2 2 – 4
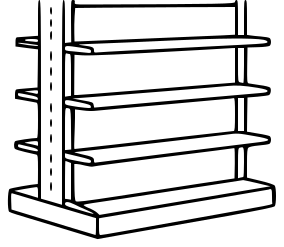
10a Steel and wood shelving, wall run single sided bay L1000 × W400 × H1700 per group 32 – 40 65 – 85 100 – 134
10b Steel and wood shelving, mid-island double sided bay L1000 × W800 × H1500 per group 12 – 24 95 – 185 280 – 480
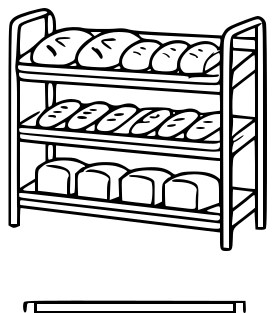
11 Bread display racks group L1000 with forward-tilted trays 1 – 2 2 – 4 4 – 8
12a Shopping baskets By peak footfall pcs Stacked at the entrance, not sized by area 40 – 80 150 – 300 400 – 800
12b Shopping trolleys By peak footfall unit Nested in a bay, not sized by area 0 – 15 60 – 150 250 – 500
Whole store, all twelve categories bay / lane Shelving bays and checkout lanes added up 44 – 64 bays
1 – 2 lanes
160 – 270 bays
5 – 9 lanes
380 – 614 bays
15 – 25 lanes

The sheet scrolls sideways on a narrow screen — drag it left to reach the hypermarket column.

  1. Areas between two columns interpolate between them. A 400 m² store sits between the first and second column and a 2,000 m² store between the second and third. There is no fourth column pretending 2,000 m² is a species of its own.
  2. Bay counts are given on a 1,000 mm module, which is the length we publish for a fresh shelving group, so one running metre equals one bay. Bays are also built at 900, 1,200 and up to 2,000 mm; change the module and the counts rescale in proportion.
  3. Lines 12a and 12b are set by the number of shoppers in the store at once, not by floor area, so they do not scale with the rest of the sheet. For those two, tell us your busiest hour rather than your square metres.
Open Arithmetic

Where Every Number Comes From

Three formulas produce almost every figure in the sheet above. They are printed here rather than kept in a spreadsheet, because a buyer who can rebuild the count for their own store does not have to take ours on trust.

Wall Run And Mid-Island Shelving Bays

mid-island bays = island zone (m²) ÷ pitch (m) ÷ 1.0 m bay

wall run bays = perimeter (m) × usable wall share ÷ 1.0 m bay

Pitch is the depth of an island plus the aisle beside it. Our double-sided island is built 800 mm deep and a secondary aisle in a supermarket runs 1.2 to 2.0 m, so pitch lands between 1.8 and 2.8 m depending on how generous the aisles are. Usable wall share takes out the doors, the windows, the chilled wall and the goods-in openings, and it falls as stores get bigger because a hypermarket gives more of its perimeter away to cold rooms and back of house.

Checkout Lanes Per Square Metre Of Sales Floor

lanes = sales floor (m²) ÷ 100 – 150 m² per lane

sales floor = gross area (m²) × 75 – 85%

Sales floor is what is left after the back of house, the cold room and the entrance circulation are taken out. One lane means a counter together with its 600 × 600 × 850 mm packing end, and recorded counter lengths run 1,200, 1,800, 1,850 and 2,000 mm on an unchanging 850 mm worktop. The worktop height is fixed by the cashier standing at it, so it is the one dimension on this page that never moves.

Trolleys And Baskets Counted By Footfall

trolleys and baskets = peak shoppers in store, not floor area

A 1,000 m² store on a quiet high street and a 1,000 m² store beside a transport interchange want very different fleets, so putting either one on an area formula would be inventing a number. Trolleys nest and baskets stack, which means the shipped volume is a fraction of the unit count and the quantity you choose moves the price far more than it moves the container. We would rather ask about your busiest hour than pretend square metres decide it.

The middle column, worked through one step at a time

  1. Gross floor area1,000 m²the one number you already have
  2. Sales floor750 – 850 m²75 – 85% of gross
  3. Dry-goods island zone262 – 425 m²35 – 50% of sales floor
  4. Mid-island bays95 – 185 bayszone ÷ 2.3 – 2.8 m pitch ÷ 1.0 m bay
  5. Wall run bays65 – 85 baysperimeter about 130 m × 50 – 65%
  6. Checkout lanes5 – 9 lanessales floor ÷ 100 – 150 m² per lane

Run the same six steps on your own area and you have your own column. That is the entire reason for printing them.

The modules underneath are our own published build sizes

  • Fresh shelving, wall runL1000 × W400 × H1700 / group
  • Fresh shelving, islandL1000 × W800 × H1500 / group
  • Shelving bay length900 – 2,000 mm
  • Shelving height1,650 – 2,500 mm
  • Checkout counter1,200 – 2,000 mm long, 850 high
  • Checkout packing end600 × 600 × 850 mm
  • Promotional table1,000 × 1,000 × 800 mm
  • Aisle, main and secondary1.6 – 4.5 m and 1.2 – 2.0 m

Those dimensions are facts about what we build. The ratios stacked on top of them — sales floor share, dry-goods share, usable wall share, lane coverage — are planning estimates, which is why the sheet above carries a planning estimate stamp rather than a project reference.

What Moves The Count

Six Things That Move The Count

The sheet gives you a column to start from. These six decisions are what pull your own store away from it, and each of them pulls in a direction you can work out in advance.

Plan view comparing a shallow single-sided wall run against a double-depth mid-island shelving run

Wall Run Or Double-Sided Island

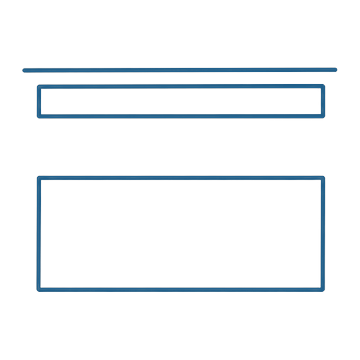
A double-sided island carries two faces of goods on one 800 mm footprint; a wall run carries one face on 400 mm. Push merchandise into the middle of the floor and the bay count climbs while the building stays the same size. Push it to the walls and you buy fewer bays but give up the centre of the store. Most plans we count sit somewhere between the two, and that split is the single biggest lever on line 10.

Plan view of two shelving runs with a dimension arrow measuring the aisle width between them

How Wide You Make The Aisles

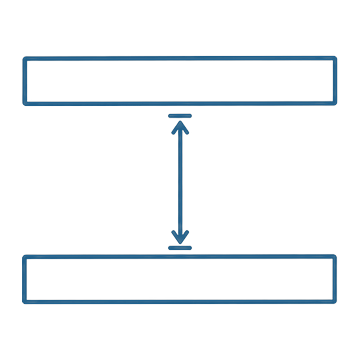
Pitch is island depth plus aisle, so the aisle decides the bay count rather than the other way round. Widen a secondary aisle from 1.2 m to 2.0 m across a whole dry-goods zone and roughly a quarter of the island bays disappear. A main aisle runs 1.6 to 4.5 m, and a convenience store still has to hold a safe passage of around 800 mm however tight the floor gets.

Plan view of a store floor with straight gondola runs on one side and free-standing produce islands on the other

How Much Of The Floor Goes To Fresh

Fresh is bought by the group and dry goods by the bay, and the two do not trade one for one. Every square metre moved into produce, ice fresh and cooked food takes bays off line 10b and adds groups to lines 02, 04 and 08. Produce-led stores run well above the 35 to 50 per cent dry-goods share this sheet assumes, and their whole equipment mix shifts with it.

Front elevation of one shelving bay with a bay length bracket above and a shelf height bracket at the side

Bay Length And Shelf Height

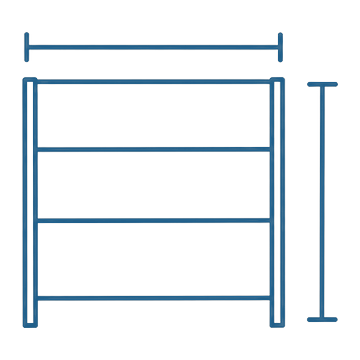
Everything here is counted on a 1,000 mm bay. Order 1,200 mm bays instead and the same aisle needs about a sixth fewer of them, though each one costs more, so the line total barely moves while the bay count does. Height works the other way: our island shelving is built at 1500 mm and the wall version at 1700 mm, and going taller against the wall buys capacity without adding a single bay.

Plan view of three checkout lanes side by side with a conveyor belt drawn on the middle lane

Checkout Throughput And Conveyor Belt Lanes

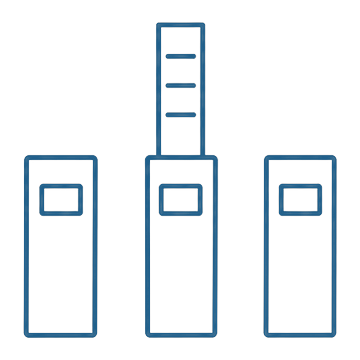
One lane per 100 to 150 m² of sales floor is a planning figure, not a rule of the trade. Basket-size stores clear a queue quickly and need fewer lanes; trolley-size stores need more, and the longer 1,800 to 2,000 mm counters built with a conveyor belt take up more of the frontage each. Lane count and available frontage argue with one another on almost every plan we price.

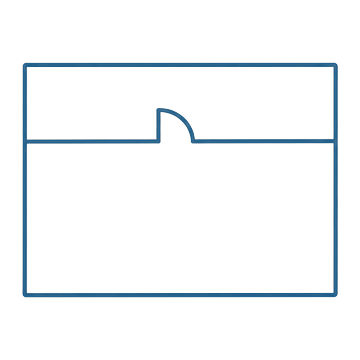
Plan view of a store divided into a sales floor and a back-of-house strip with a door swing on the dividing line

Back-Of-House And Cold Room Share

The 75 to 85 per cent sales floor share is the assumption most likely to be wrong for your building. A store with a large cold room, a bakery kitchen or a deep goods-in bay can drop below 70 per cent, and every point lost comes straight off the bays and the lanes. It eats perimeter as well, which is why the usable wall share in the formula falls as stores get larger.

One Batch, One Consignment

One Store's Worth Of Equipment, In One Batch

There are no shop photographs on this page. We build and ship the fixtures; the store that opens afterwards belongs to our customer, and we do not publish anyone's floor without their agreement. What we can show is the part that happens at our end, in the plant at Changshu, where a whole store's count goes through as one batch and leaves as one consignment.

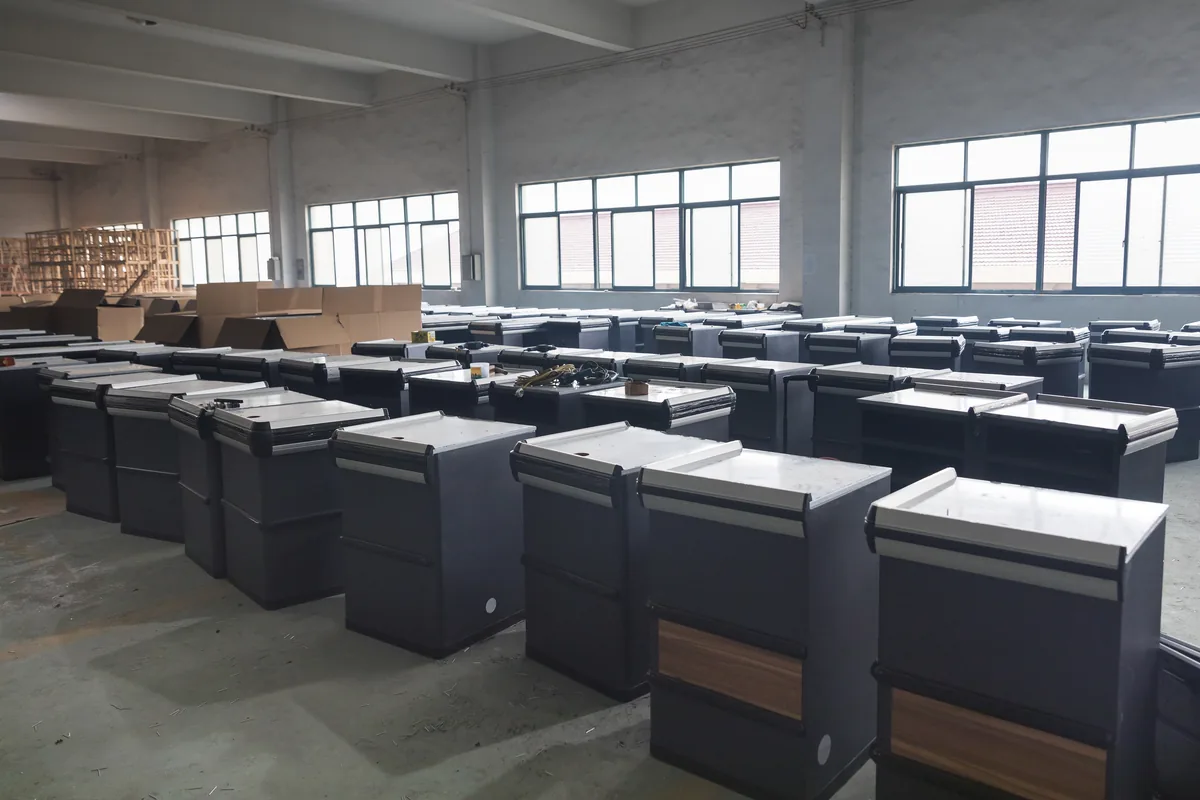
Rows of finished supermarket checkout counters from one production batch staged in the Keshun workshop at Changshu

One Batch Of Supermarket Checkout Counters

Counters from a single production batch, staged in the Changshu workshop. A front end is bought by the lane, and the lanes for one store are built alongside each other so that the 850 mm worktop, the wood tone and the panel finish match across every one of them.

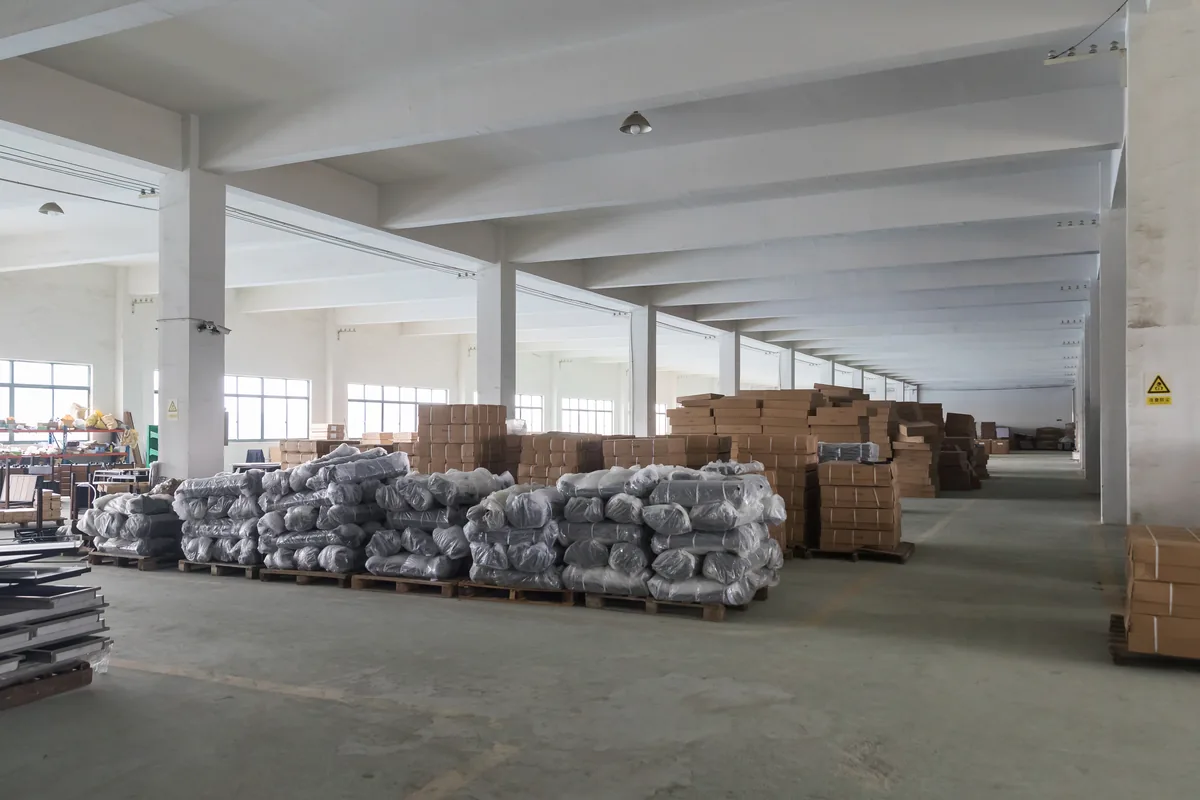
Palletised and stretch-wrapped supermarket equipment stacked in the Keshun workshop bay at Changshu before loading

Mixed Categories Wrapped For One Consignment

Palletised and stretch-wrapped goods waiting in the workshop bay. A whole-store order is never one category in a container: shelving, counters, racks and trolleys are packed to travel together so that the site takes one delivery instead of eight.

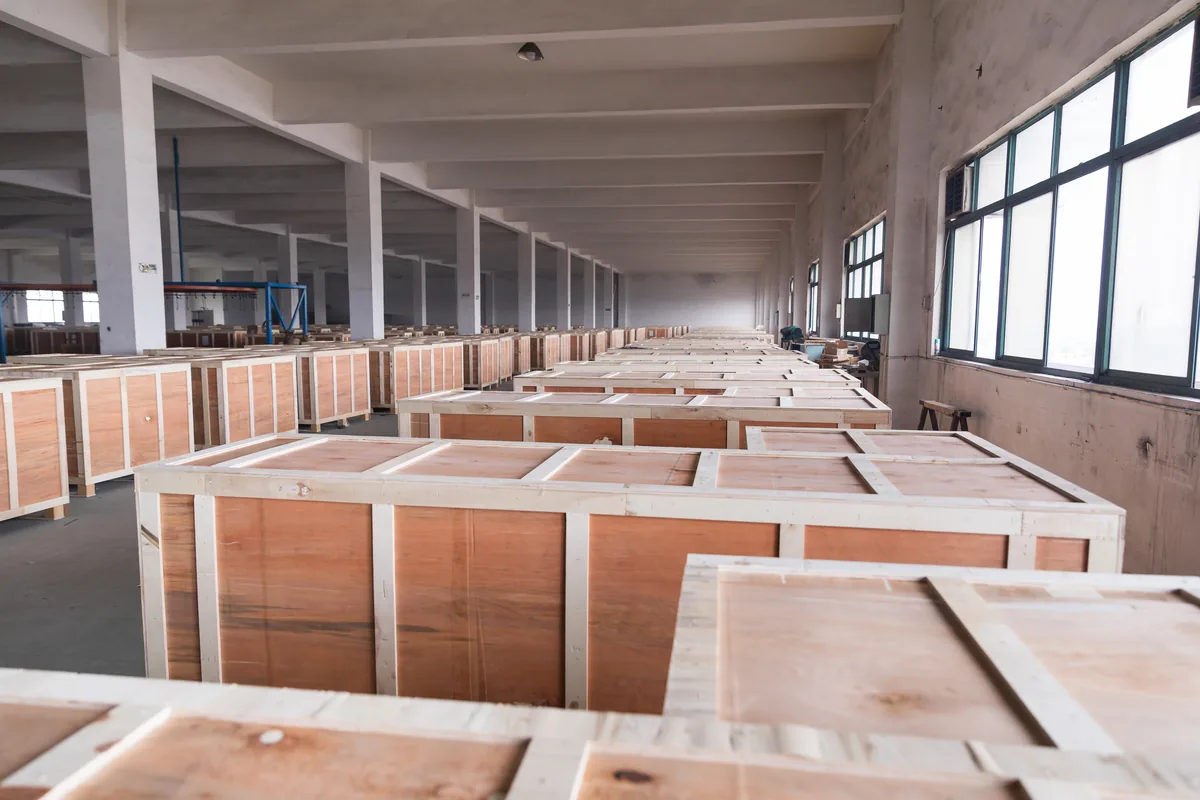
Timber export crates for a supermarket equipment order lined up in the Keshun workshop at Changshu

Export Crates For A Whole Store Order

Timber export crates built for sea freight. Trolleys and baskets travel nested, shelving travels knocked down as uprights, shelves and back panels, and counters and cabinets travel assembled with padding on the steel and film on the wood.

All three photographs were taken inside our own plant at Changshu in Jiangsu, and none of them shows a customer's store. How one colour and one wood tone are held across categories that would usually come from three different suppliers is set out on our About page.

Supermarket counters under assembly beside finished export crates in the same workshop bay at the Keshun plant in Changshu

Send the floor area and a plan — a hand sketch with the wall lengths on it is enough — and we send this sheet back with your store's numbers in it, priced, against your opening date.

Count My Store

Send Your Floor Area And Get A Counted List

Four answers turn the middle column into your column: how big the store is, what kind of store it is, when it opens and whether a plan exists yet. Anything else you know brings the first count closer.

Your enquiry goes to keshun@kssyt.com. Drawings, CAD files and photographs of a store you like are welcome by email; everything that helps us price a whole store is listed on our contact page.

Sizing Questions

Questions Buyers Ask Before Sizing An Order

Seven questions that come up whenever an area turns into a quantity. If yours is not here, send it with your plan and it gets answered along with the count.

How many checkout counters does a 1,000 m² supermarket need?

On the planning figure this page uses, one lane per 100 to 150 m² of sales floor, a 1,000 m² store works out at five to nine lanes. The sales floor is 750 to 850 m² once the back of house is taken out, and those two ends are where the two ends of the answer come from. Basket size stores clear customers faster and sit at the lower end; trolley size stores sit at the upper end, and the longer counters with a conveyor belt take more frontage per lane.

Is supermarket shelving counted by bay or by running metre?

By the bay. One bay is the section between two uprights with the shelves hung on it, and a run is built by repeating it. We count bays on a 1,000 mm module because that is the length our fresh shelving is published at per group, which makes one running metre equal one bay and saves everyone a conversion. Bays are also built at 900, 1,200 and up to 2,000 mm, and because a wall almost never divides into whole bays the last one is cut to measure.

Are these quantities taken from past Keshun projects?

No, and the table says so in its header. Every figure is a planning estimate worked out from published fixture dimensions and stated ratios, not a record of what any customer has bought. The dimensions are real: they are the build sizes we publish for our own shelving, counters and tables. The ratios that sit on top of them, such as the sales floor share and the lanes per square metre, are planning assumptions, and we confirm them against your drawing before anything is priced.

Can you quote a whole store from a floor plan alone?

A plan and an area get you a counted list very quickly. To put prices against it we also need the finish you want, the bay height, whether the checkout lanes take a conveyor belt, and the destination port. A hand sketch with the wall lengths written on it is enough to start and a CAD file is faster. What comes back is this same table with your numbers in it instead of ranges.

Can one order cover every fixture category in the store?

Yes. All twelve categories in the table are built in our own plant at Changshu, so the front end, the fresh zone and the centre store can be held to one colour and one wood tone and shipped together. You are not obliged to take the whole list, and most first orders are one zone, but a whole store order is the case this plant is set up for.

What is the most efficient supermarket layout?

The one that matches your basket. A grid suits a large weekly-shop store; a loop suits a mid-size format; a free-flow layout suits speciality retail. What does not change is the order the departments appear in, which is what this page works through — and supermarket layout design is where the equipment list actually comes from.

How does grocery store layout design decide the equipment list?

Department by department. Once the aisles are set, each zone converts into a countable unit — bays for shelving, lanes for checkout, groups for produce — and the schedule writes itself. That conversion is what this page shows, and it is why we ask for a floor plan before a product list.