

Four-sided display tower
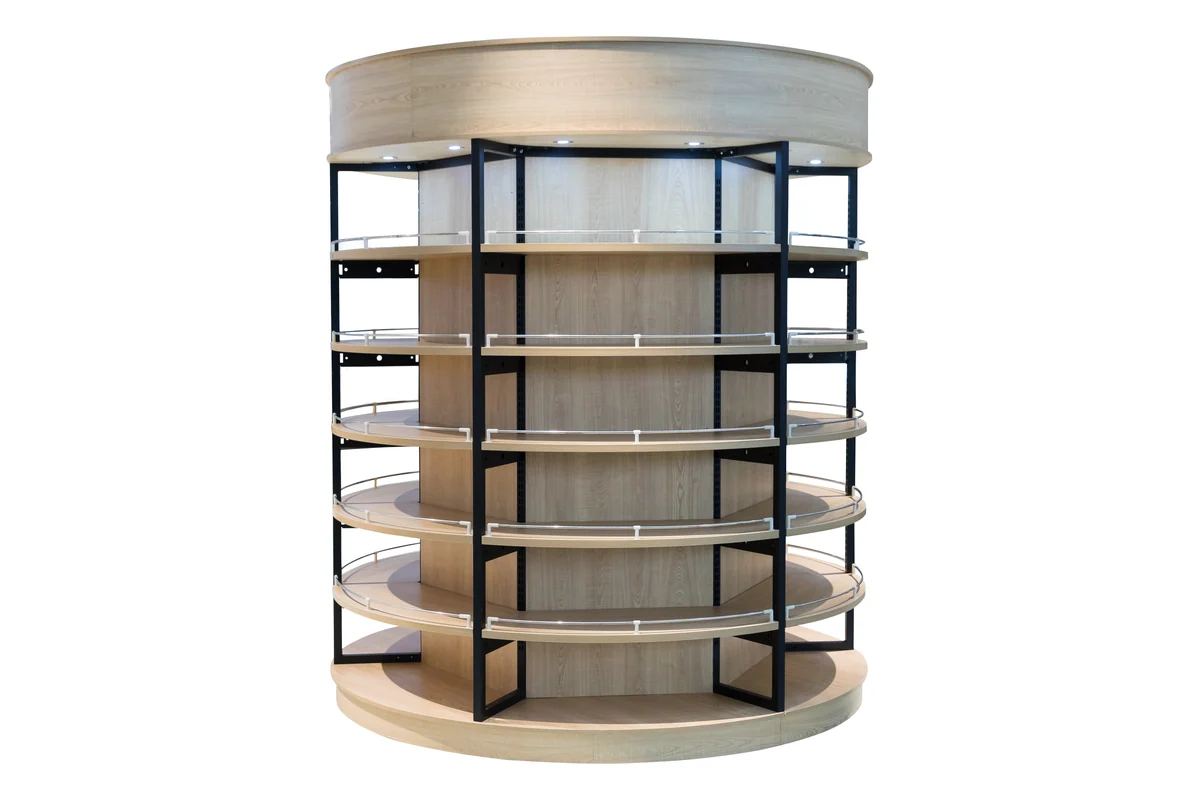
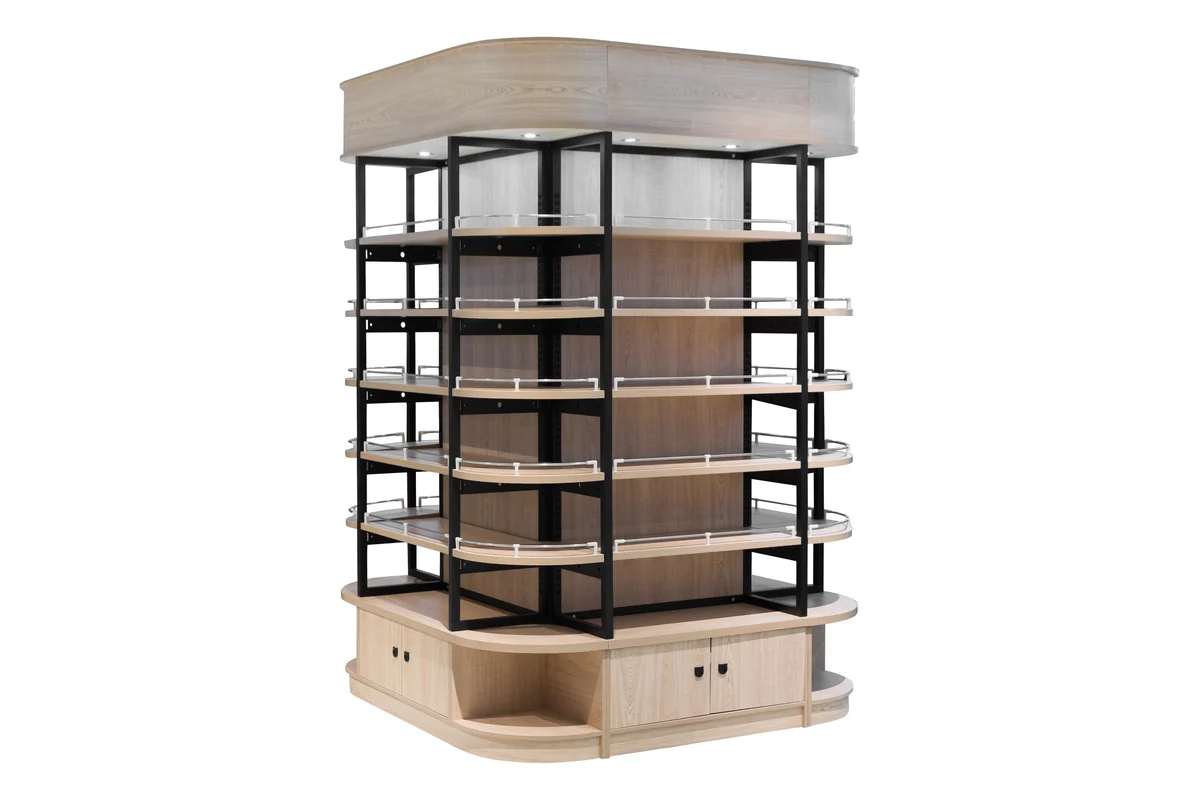
A tall tower on a timber plinth, shelved on every face and approached from any direction. It goes where two aisles cross and a straight run would leave a dead corner.
Four-sided tower, timber plinth
Open the product file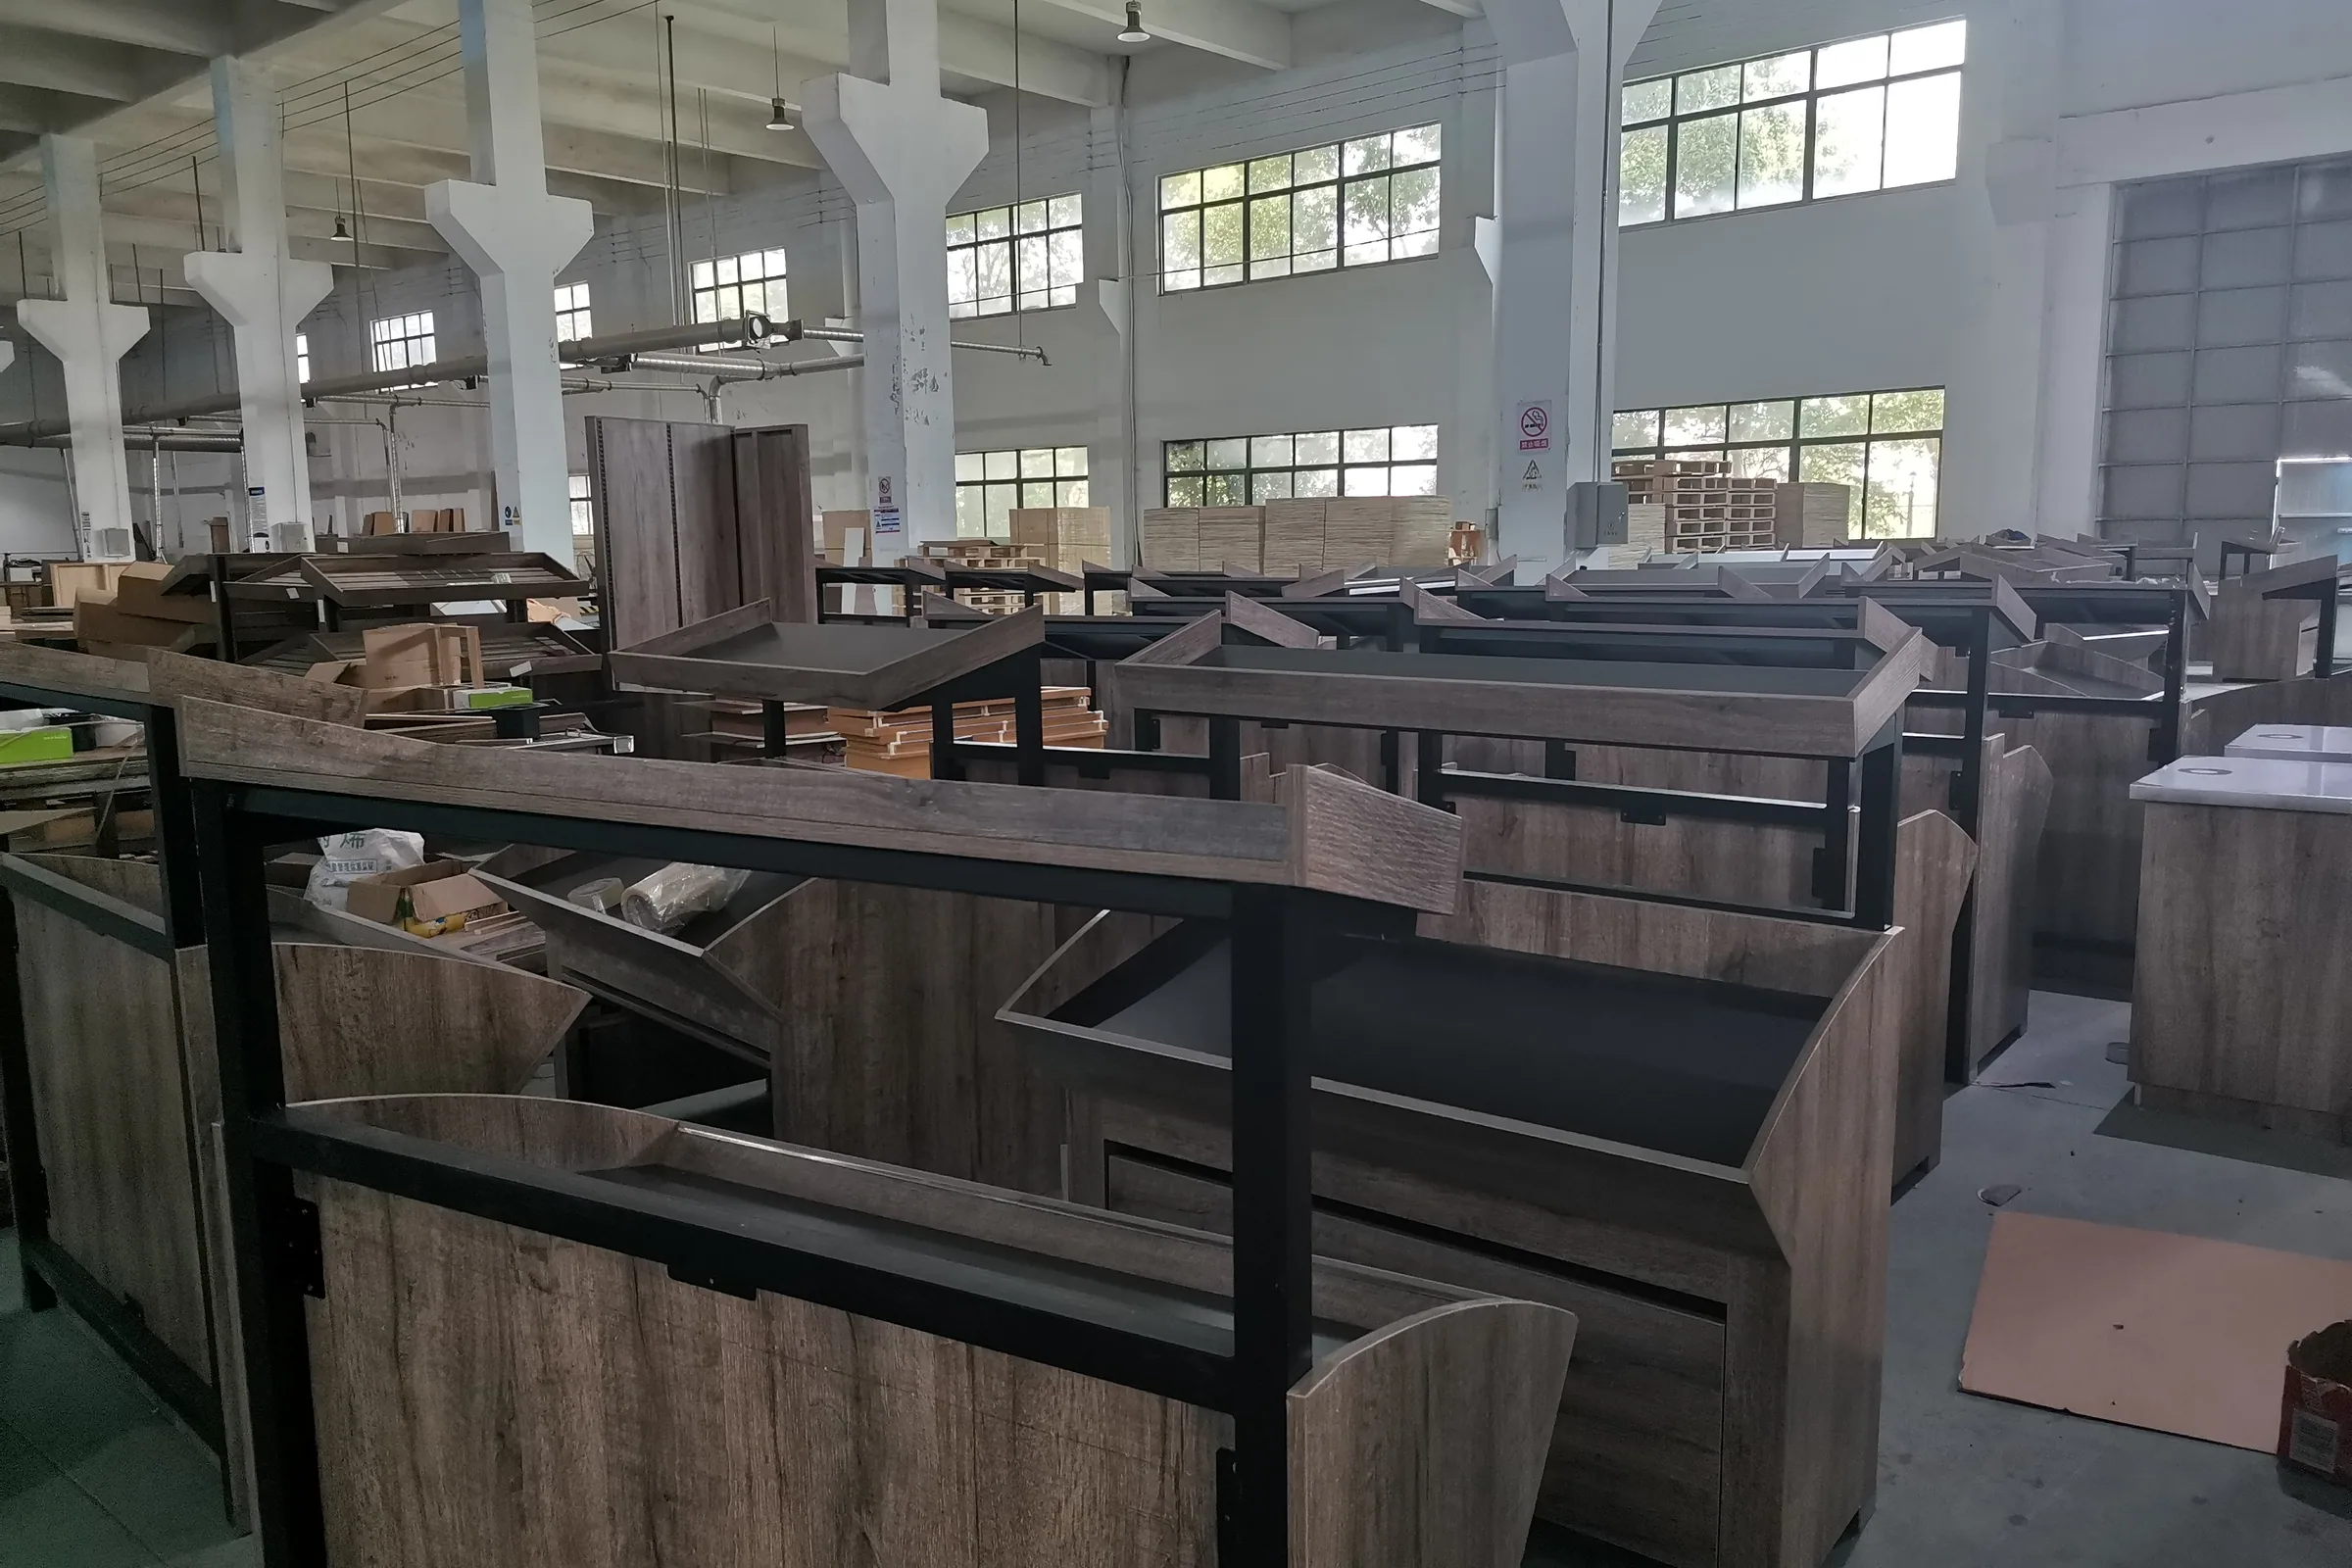
Steel and Wood Shelf, Wood Store Shelves and Double-Sided Gondola Runs
Gondola shelving is the one category you buy by the bay. Get the module right and a nine-metre wall is nine numbers on a purchase order rather than a drawing exercise.
Six supermarket shelving builds, photographed in our own studio. What separates them is not the shelf but the shape of the run: a straight wall bay, a double-sided gondola, a tower that is approached from every side, or an end unit that closes a run off. Pick the shape, then count the bays.
A tall tower on a timber plinth, shelved on every face and approached from any direction. It goes where two aisles cross and a straight run would leave a dead corner.
Four-sided tower, timber plinth
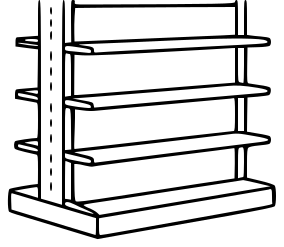
Open the product fileThe middle-of-the-aisle workhorse: a black steel frame carrying timber shelves on both flanks, with the shelf positions adjustable up the uprights as the range changes.
Double-sided gondola, adjustable shelves
Open the product fileA long single-sided run in dark timber, finished with a stepped end unit that turns the last bay into a display rather than leaving a blank cheek against the walkway.
Single-sided run with a stepped end
Open the product fileThe same dark run, this time closed with a panel that carries a promotion graphic and a low display step. End caps are where a supermarket makes its impulse sales, so the fixture is built to hold a message.
Single-sided run with an end cap
Open the product fileA lighter timber run whose end bay carries a pitched roof, the shorthand a store uses to mark out a bakery, a farm-produce section or anywhere it wants a market feel.
Single-sided run, pitched end bay
Open the product fileA drum-shaped tower with curved timber shelves inside a black frame. Every shelf is a different arc, so this is a build rather than an assembly of standard parts.
Round tower, curved timber shelves
Open the product fileShelving is quoted by the bay, so the number that matters on your enquiry is how many metres of wall and how many metres of island you have. Colour is a RAL or PANTONE reference held across the order, which is what keeps a shelving run, a produce island and a checkout counter in one shade.
Grocery store shelving is the one category that is genuinely modular. Every run is an assembly of identical bays on a fixed module, and once you know the module the whole order becomes arithmetic. That is what this ruler is for.
Our records quote shelving per group, not per metre, and the group is 1000 mm long in both builds. That module does not change with the height of the run or the depth of the shelf, which is why a nine-metre wall is always nine groups and never eight-and-a-bit.
Because the module is fixed, the only two things your plan has to tell us are how many groups go against the wall and how many stand in the middle. Shelf count and shelf height inside the bay are set afterwards, against what you are selling.
Both recorded builds are 1000 mm long, so on a length ruler they are the same bar. The figure that separates them is depth, and the bars below are drawn to depth instead — because depth is what a shelving run costs you in floor.
Both bars are 1000 mm long in reality; what is drawn here is depth, because on a shelving order length is a constant and depth is the variable that eats your aisle.
Four of the six builds photographed above are towers and end caps, which are drawn per store plan rather than assembled from the bay module. Both are built to the bay rather than sold in fixed sizes, so the run length follows your floor plan.
The same two builds, regrouped by what they take out of the floor. A supermarket aisle is a fixed width, and every millimetre of shelf depth on both sides comes out of the middle.
Against a wall, so the depth is paid for once and the height can run to 1700 mm. This is the cheapest display capacity in the building and the first thing to fill on a plan.
Two 400 mm faces back to back down the middle of the floor. It costs 800 mm of aisle but returns two selling faces, and it is capped at 1500 mm so shoppers can see over it.
Approached from every side, so they suit the junction where two aisles meet. Footprint and shelf arcs are drawn per store plan rather than taken from a module.
The last bay of a run, built to face the cross-aisle instead of showing a blank cheek. This is where promotion stock sells, so it is worth specifying rather than accepting as a filler.
Shelving forks once, and the fork is decided by your floor plan rather than by your range. A bay is either a wall run or a double sided gondola shelving island, and almost everything else about the build follows from which one it is.
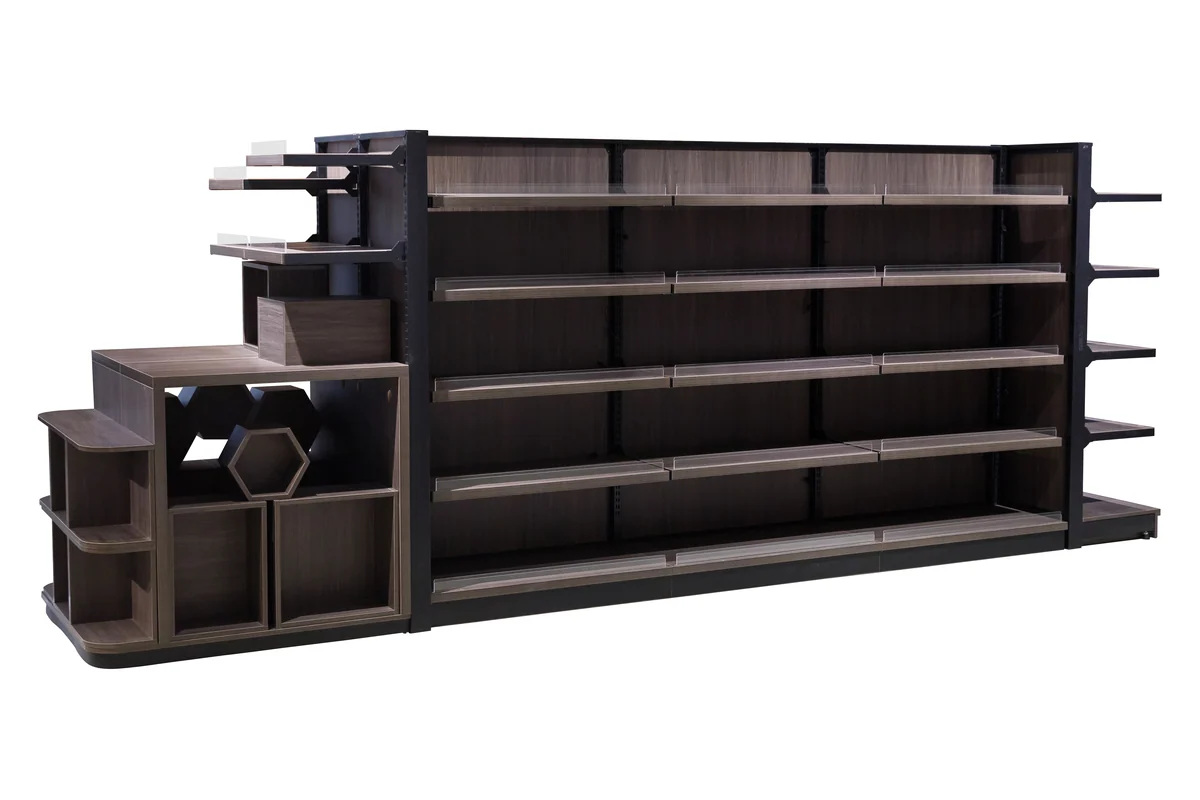 Single-sided
L1000 × W400 × H1700 per group
One selling face, 400 mm deep, backed by a solid panel. Because nobody needs to see across it, it goes to 1700 mm and carries more shelves than an island bay. Fill every metre of wall before you put anything in the middle of the floor.
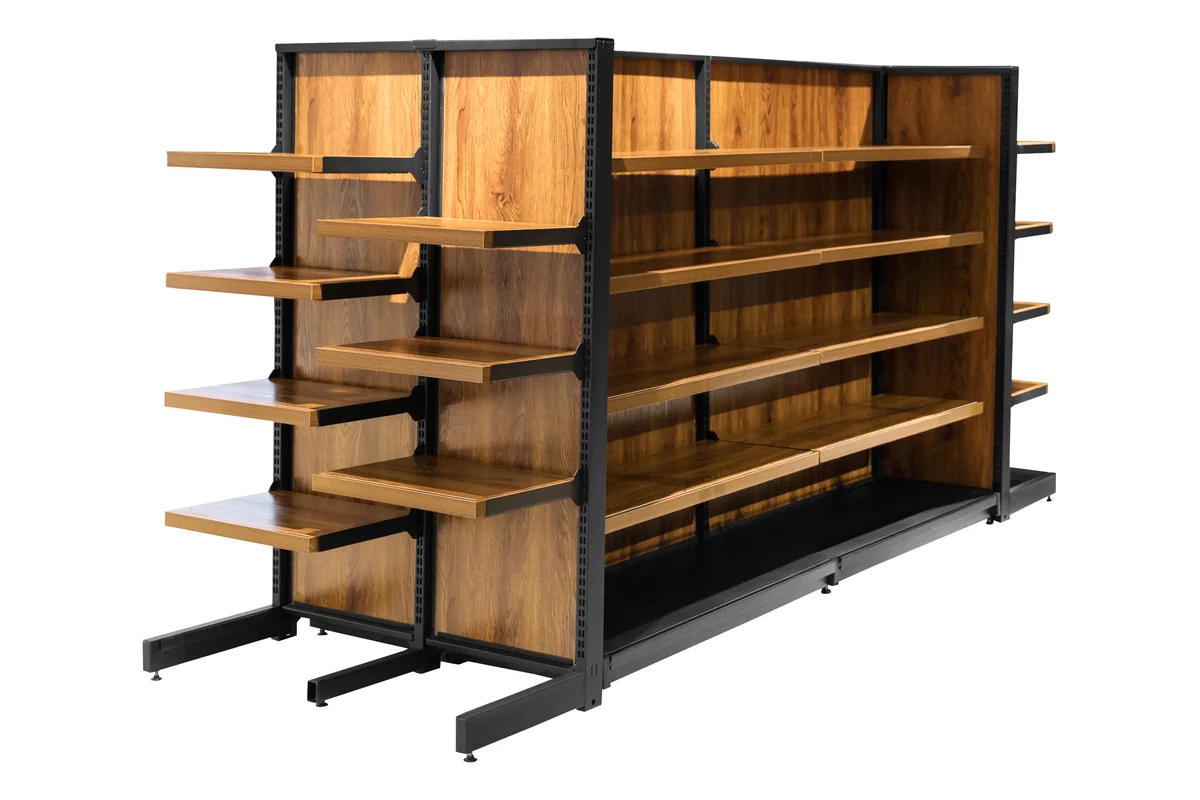 Double-sided
L1000 × W800 × H1500 per group
Two faces back to back, 800 mm deep, standing free in the aisle. It is deliberately shorter at 1500 mm: a shopper has to be able to see the aisle beyond it, or the store turns into a maze and the far side stops selling.
Most stores order both from the same drawing. Send the floor plan with the walls marked and we will come back with a bay count for each, along with where the end caps land.
The four things a buyer checks when a sample bay is finally standing in front of them, quoted from our own build sheet rather than from a brochure.
Uprights
Powder coated steel frame
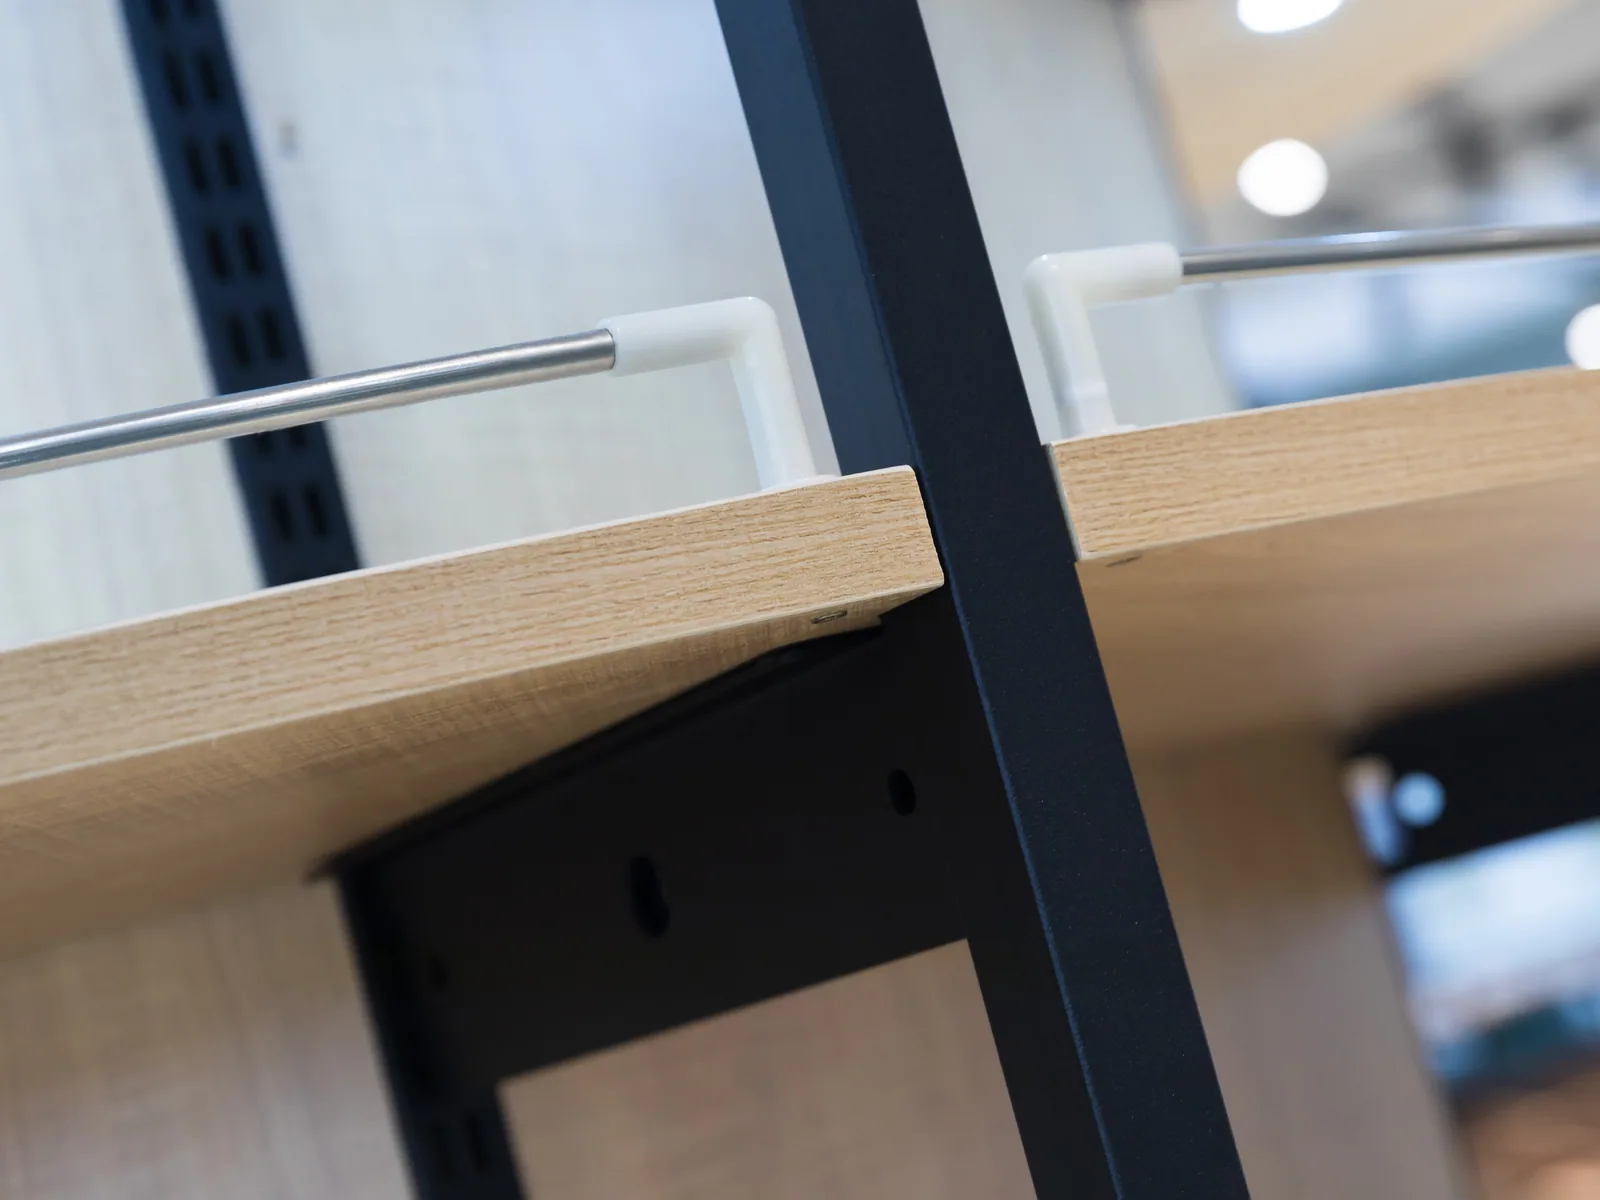
The frame is folded steel and powder coated. Shelf positions run up the upright so a bay set up for cereal boxes can be reset for bottles without any part being replaced.
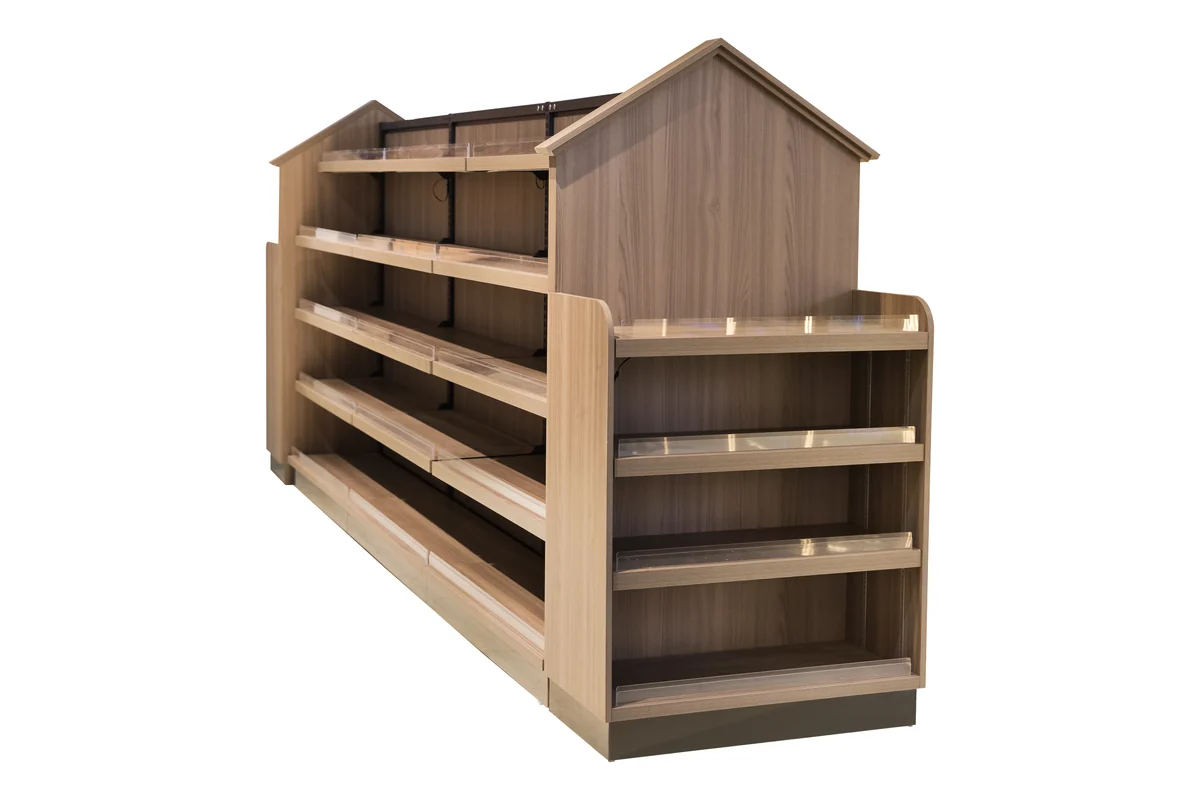 Shelves
1.5 – 2.5 mm board
Shelves and facings are board over the steel frame. It is the timber that makes this category read as furniture rather than as warehouse racking, which is the whole reason a store specifies steel and wood over plain metal.
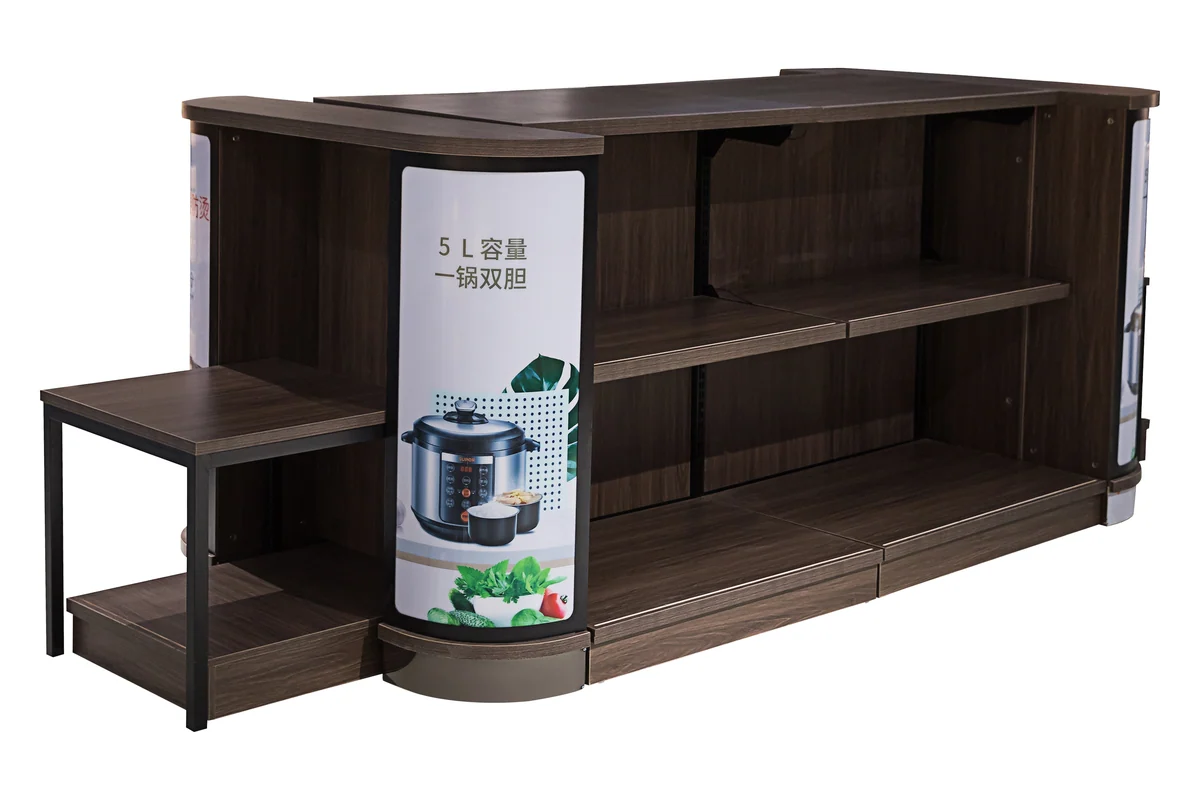 End caps
Panel or stepped display
The end of a run faces the cross-aisle and is the highest-traffic square metre of the fixture. It is built as a display in its own right, either a stepped set of shelves or a flat panel that carries a graphic.
 Base
Base
Timber plinth on a steel base
Runs sit on a plinth rather than straight on the floor, which keeps the mop away from the board and gives the bay somewhere to be levelled. Very few supermarket floors are as flat as their drawings.
Colour is given as a RAL or PANTONE reference and held across every category on the same order, so the shelving, the produce racks and the checkout leave the plant in one shade. The finish standard is set out in full on our About page, and the rest of the store is on the product overview.
Send a floor plan with the walls marked. We will come back with a bay count for the walls, a bay count for the middle, and where the end caps land.
Every question below is one we would have to ask you anyway. Answering them now takes a round trip out of the quotation.
Eight things buyers ask before they send a floor plan. If yours is not here, put it in the message box above and it gets answered with the quotation. If the words themselves are the problem, start with Racking or Shelving? Getting the Terms Right.
Our records quote two: single-sided at L1000 × W400 × H1700 mm per group, and double-sided at L1000 × W800 × H1500 mm per group. Both are 1000 mm long, so a run is counted in groups. A nine-metre wall is nine single-sided groups.
Sight lines. A wall bay has nothing behind it worth seeing, so it goes to 1700 mm and carries more shelves. An island bay stands in the middle of the floor, and at 1700 mm it would wall the aisle off. Capping it at 1500 mm keeps the store legible from the door, which matters more than the extra shelf.
Yes. Shelf positions run up the steel upright, so a bay set up for boxes can be reset for bottles without replacing any part. This is the ordinary way a supermarket rebalances a range in its second year, and the fixture is built expecting it.
That is what this category is. The frame is powder coated steel and the shelves and facings are board over it, so the run has the strength of steel racking and the appearance of joinery. Where a store wants the checkout to match, our records hold a wood-faced counter, KS-209, described as the one to use in a wood-shelved interior.
An end cap, and it is worth specifying rather than treating as a leftover. The end bay faces the cross-aisle, so it gets more passing traffic than any bay in the middle of the run. We build them either as a stepped display or as a flat panel that carries a promotion graphic.
In standard wooden export cases. Shelving flat-packs better than any other category we make, because the uprights, shelves and panels all stack, so the loading quantity per container is high compared with counters or islands. The exact figure depends on the bay count and is confirmed with the packing list.
Because the double-sided island bay looks like a gondola boat sitting in the middle of the aisle — a hull with goods on both flanks. The name stuck across the whole trade, so gondola shelving now means any supermarket bay built on slotted uprights, single or double sided.
A gondola run is double sided and stands in open floor, so it is worked from two aisles and needs no wall. A wall shelf is single sided and borrows the wall for its back. Our recorded groups reflect that: single-sided at L1000 × W400 × H1700 mm, double-sided at L1000 × W800 × H1500 mm.