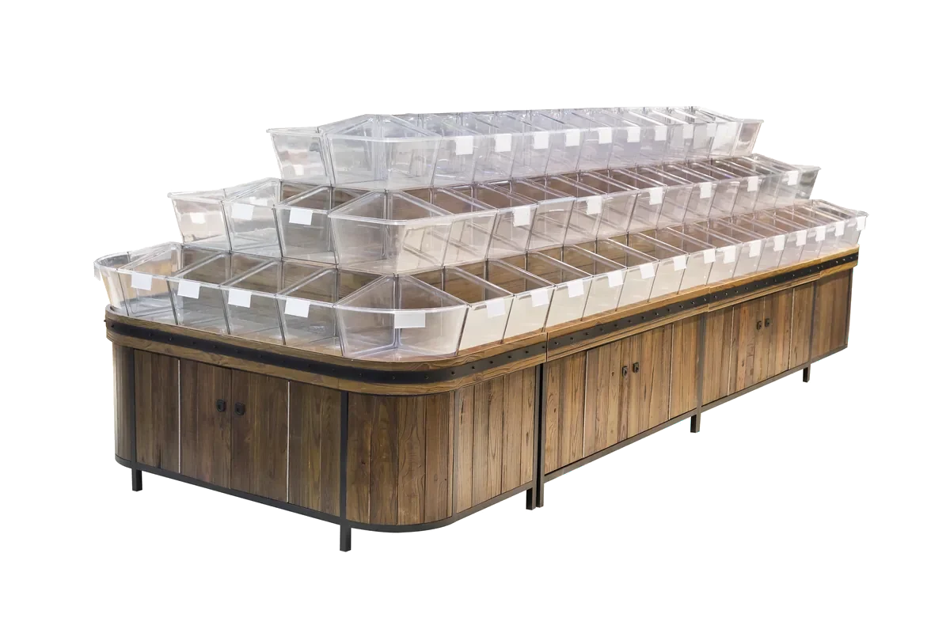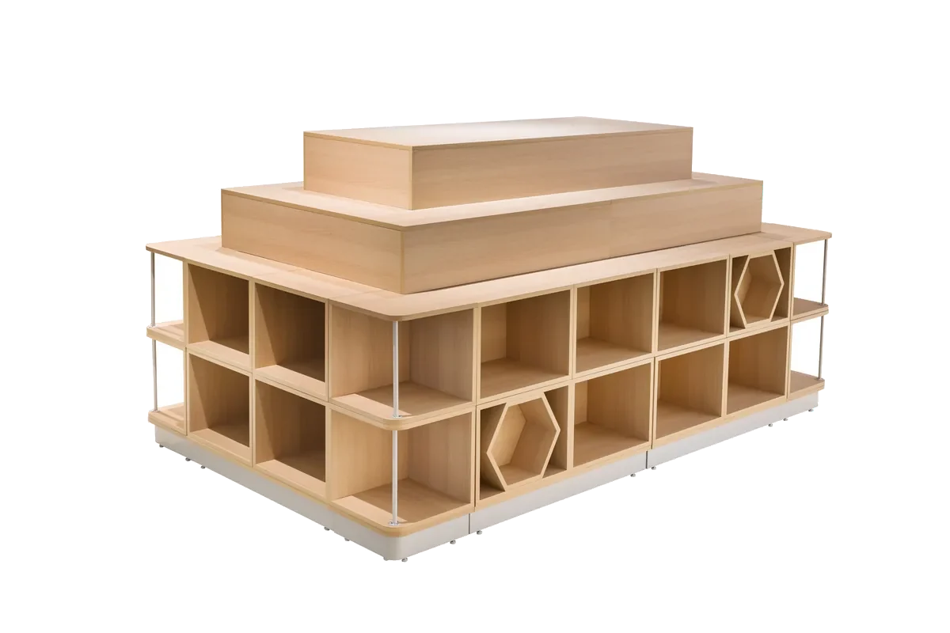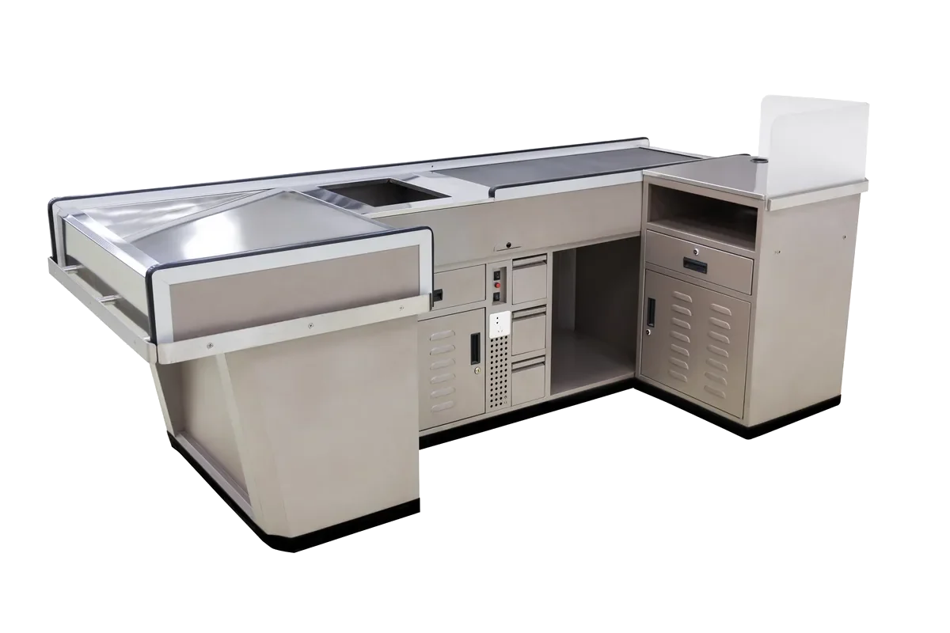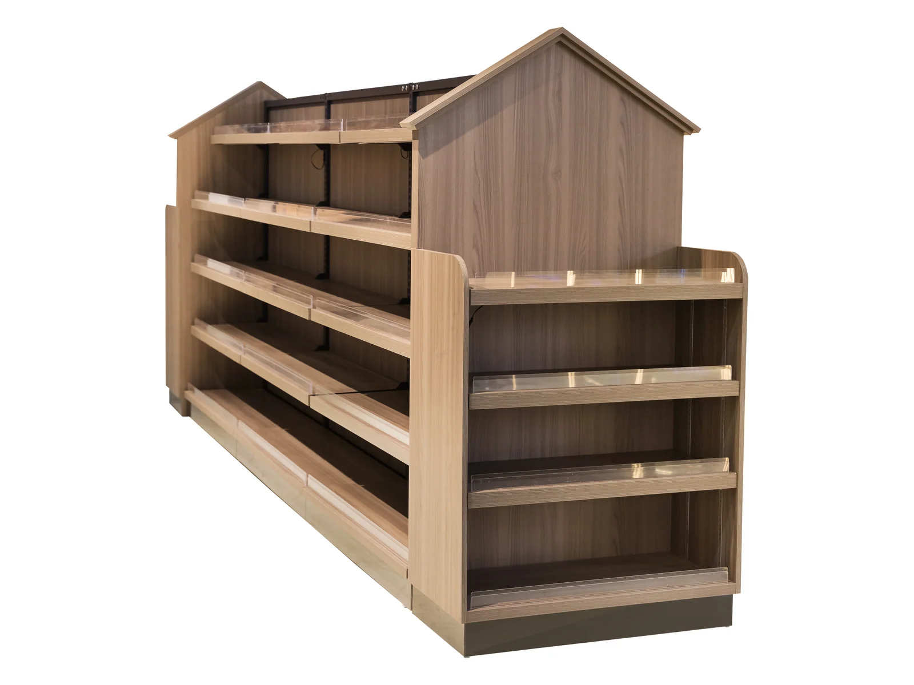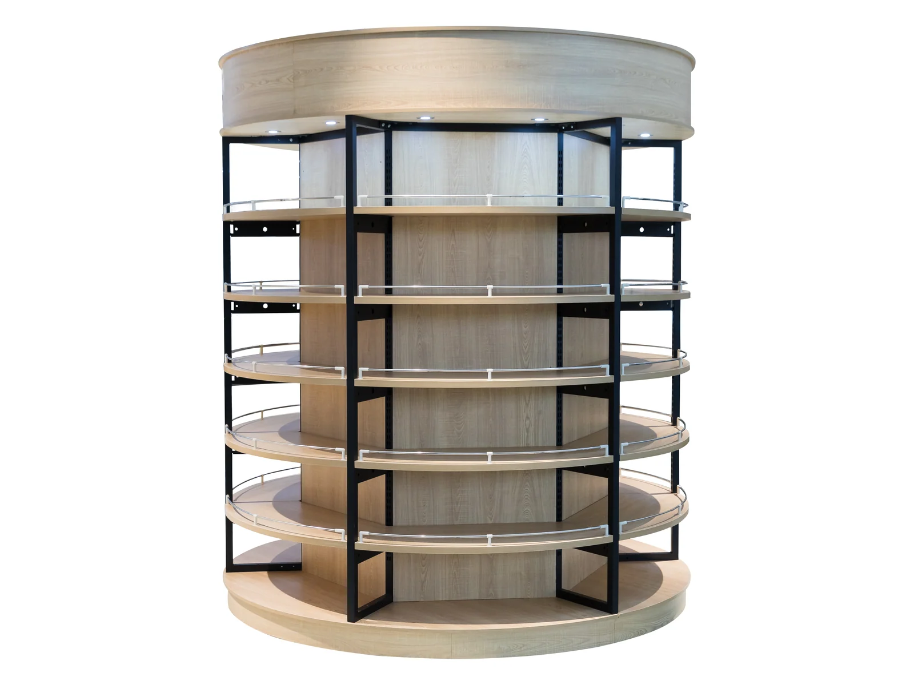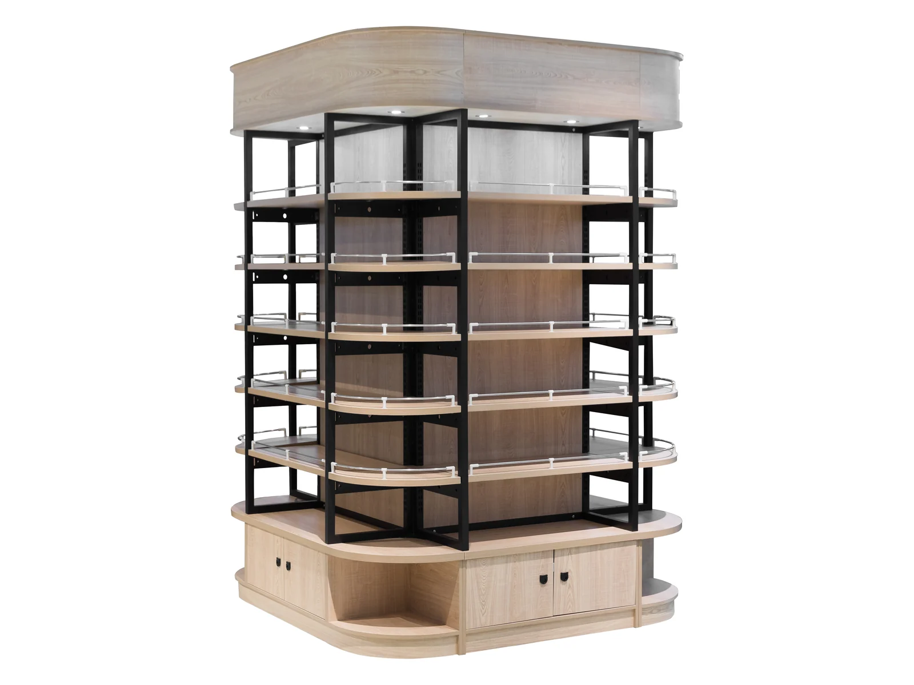
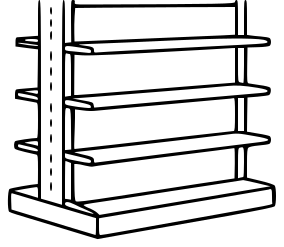
Curved End
Radiused, no square corner
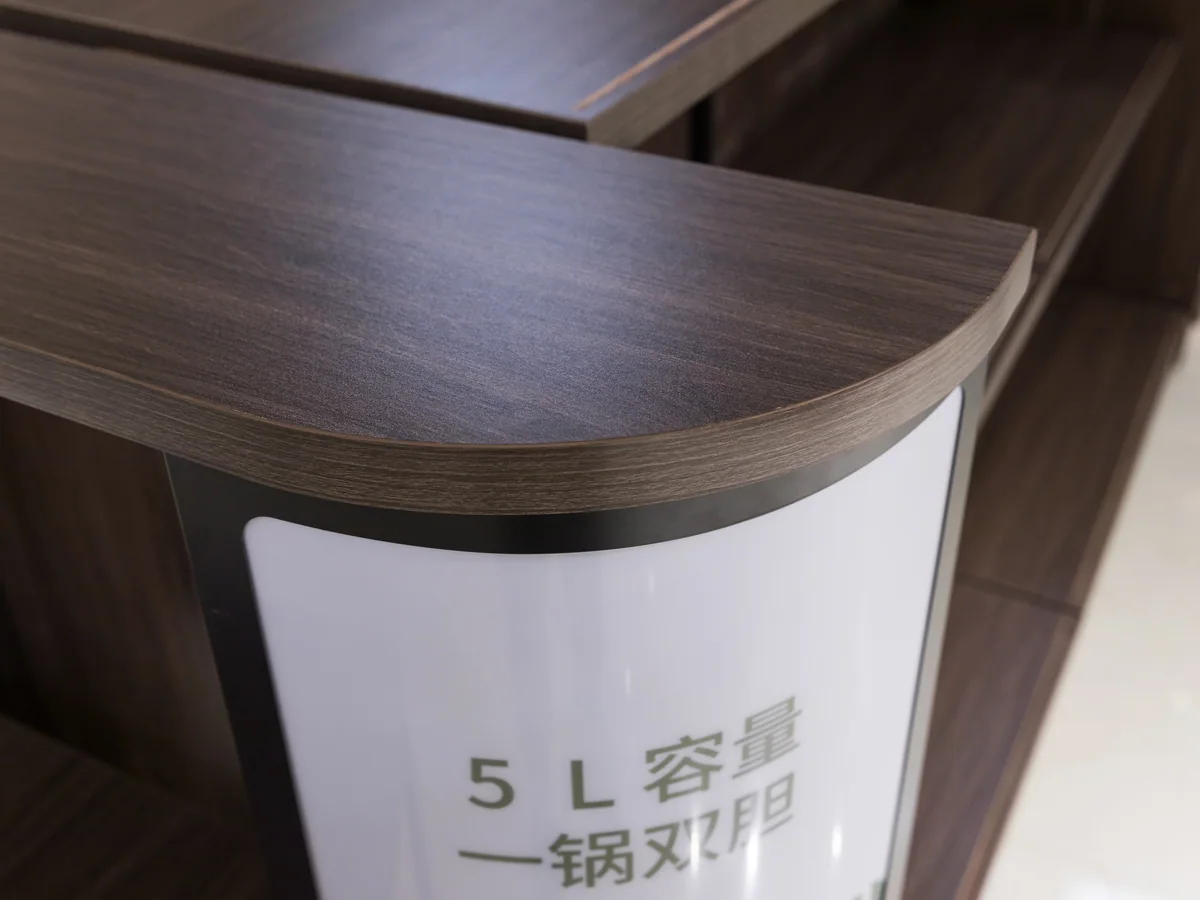
The end is radiused rather than square. On a low fixture the end is at hip height for every passing shopper, and a square corner in that position is one that gets walked into.
Low island · curved end · sight lines kept open
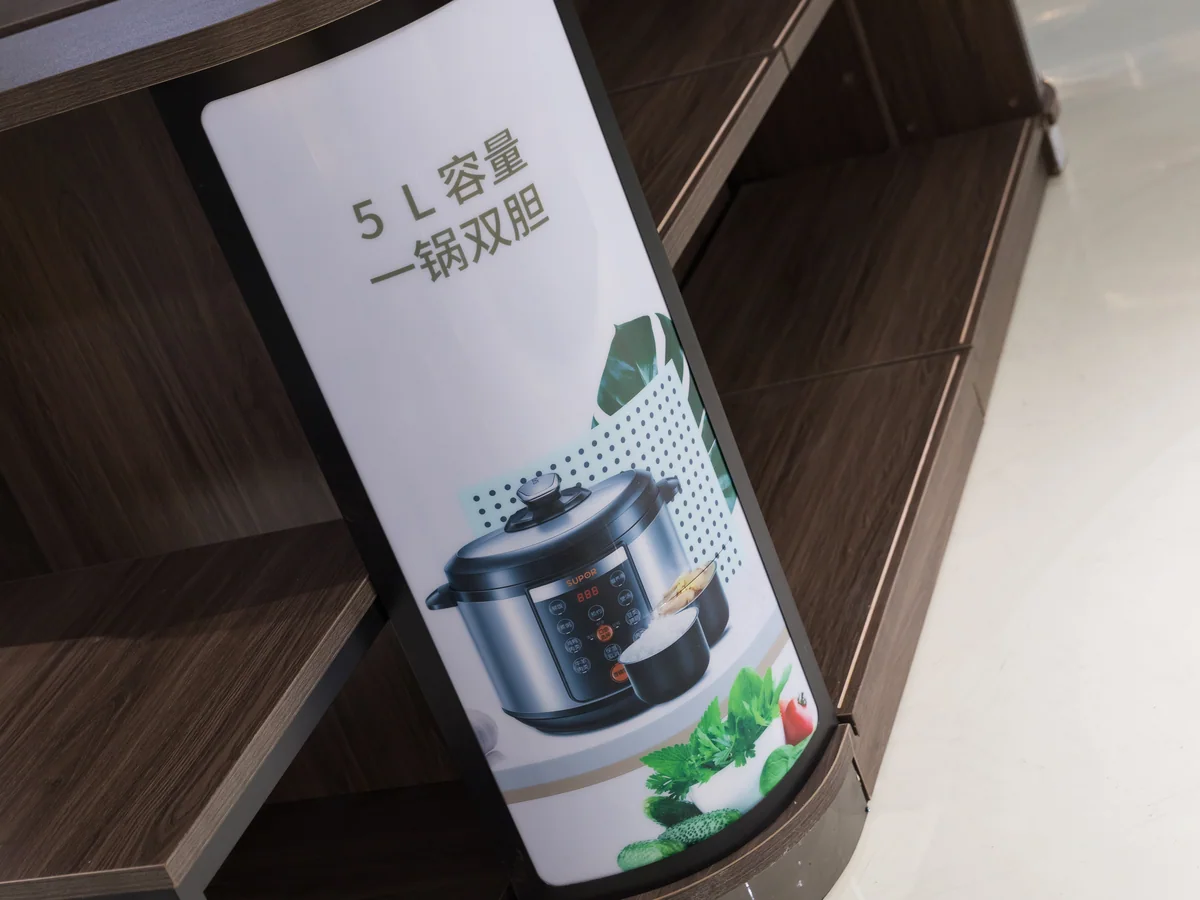
A gondola built deliberately low, so a shopper can see across the whole floor over the top of it. The curved end carries a poster panel, which turns the one blind spot into the advertising position.
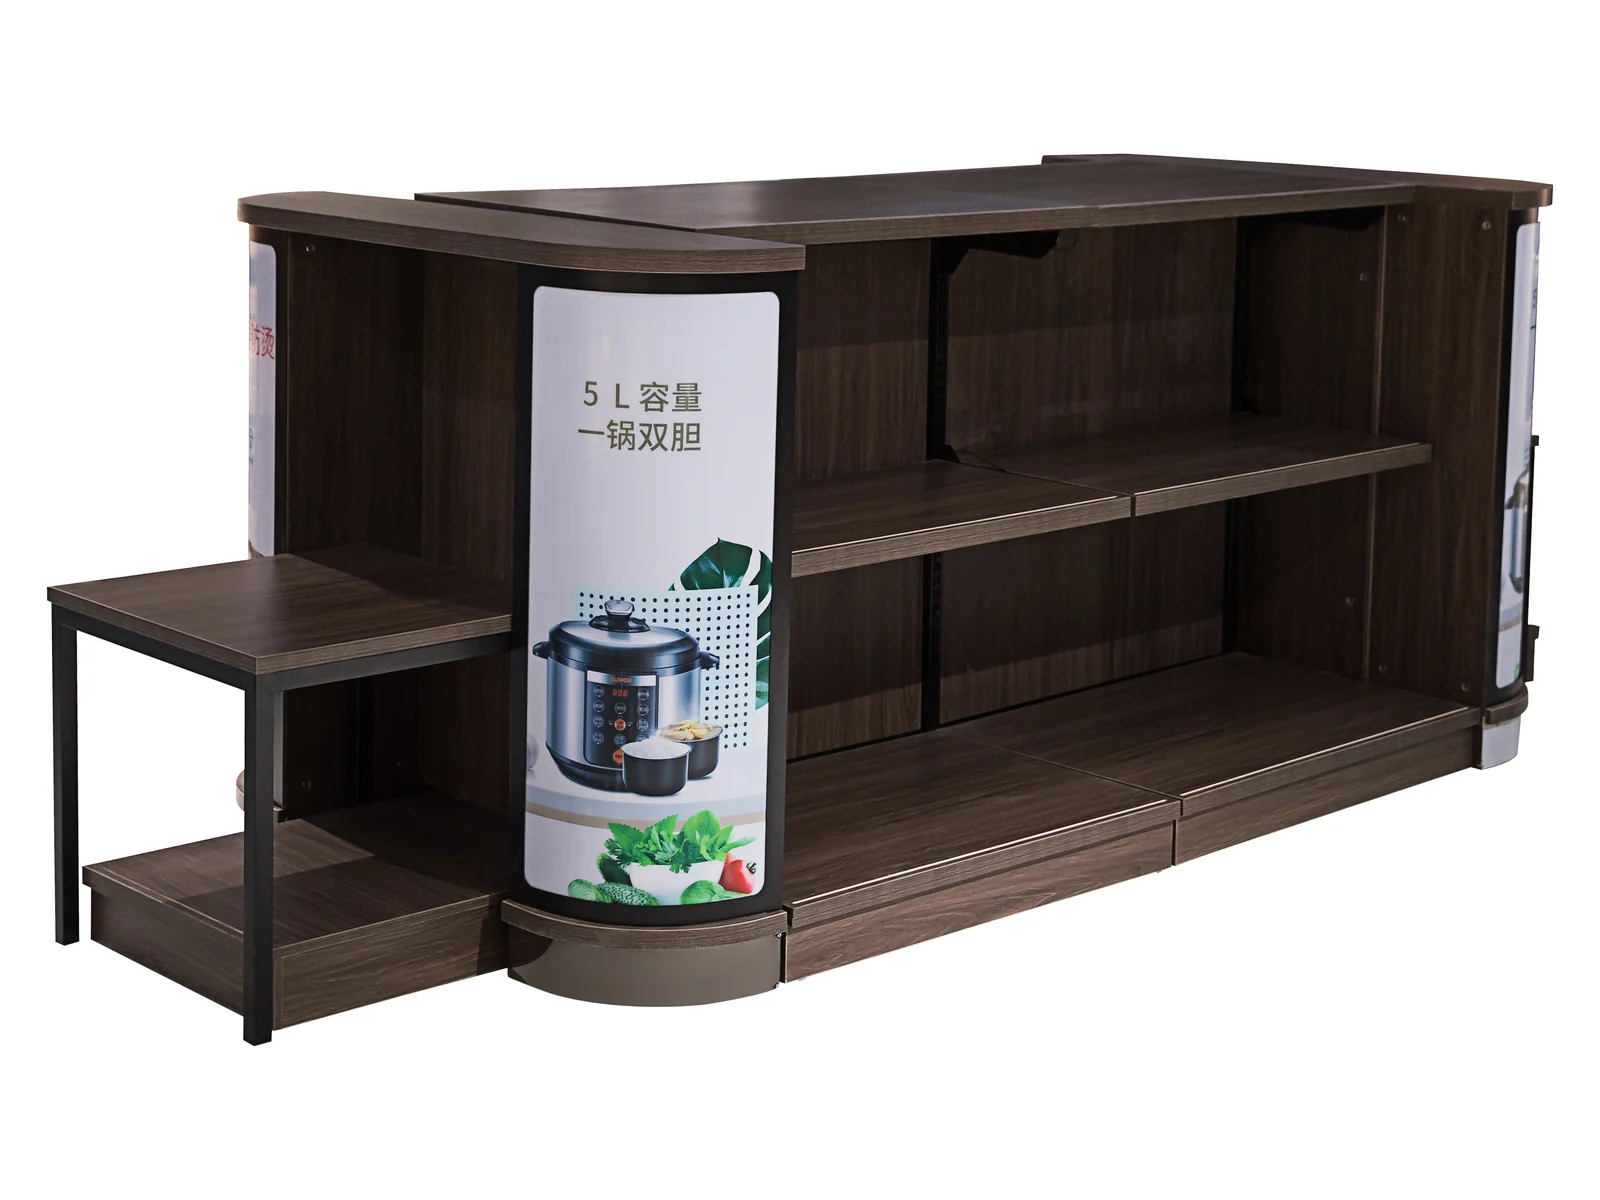
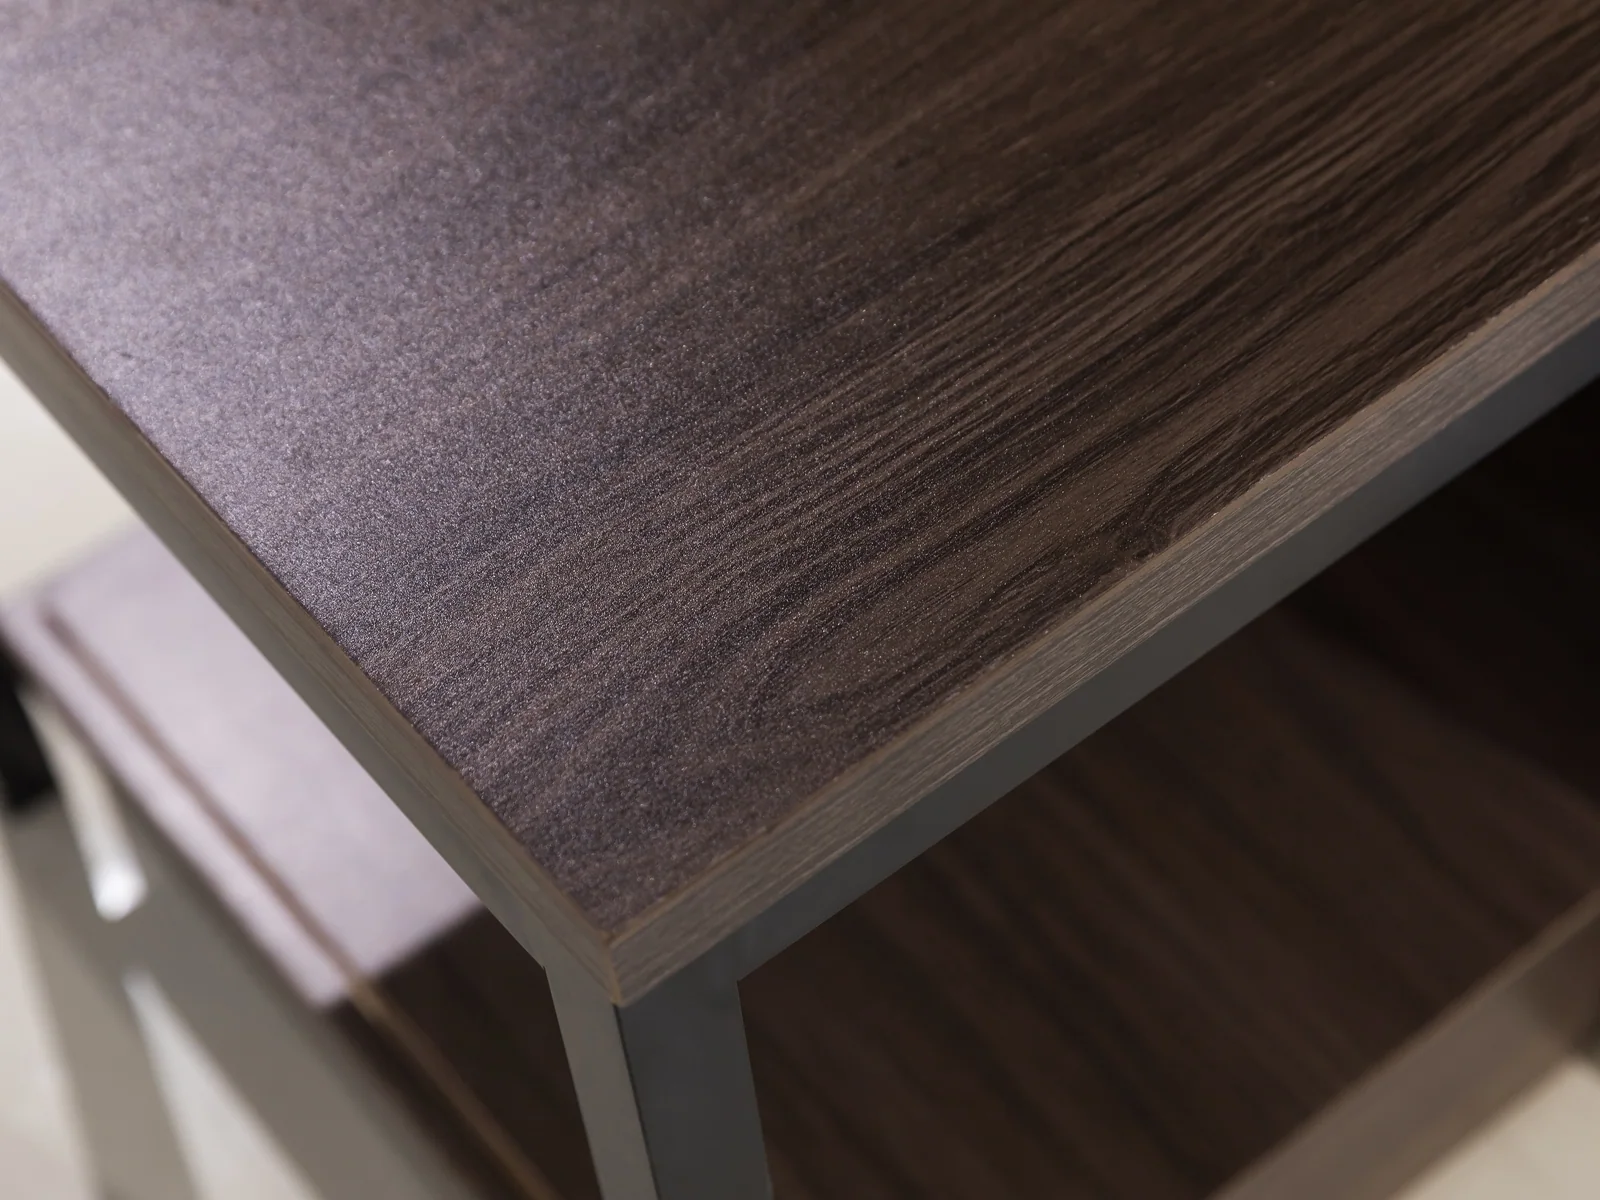
Studio angles on white. The curved end, the poster panel, the open shelf and the base are photographed below.
A floor full of full height gondolas is a maze. A shopper who cannot see the back wall cannot orient, and a store that cannot be read from the door loses the sales that impulse and wayfinding would have made. This gondola is built low on purpose: open shelves both sides, nothing above chest height, and a clear view across the whole department.
The end is curved rather than square, with a panel that takes a printed poster. That is the trade being made explicit — you give up the shelf capacity of a full height bay, and in return you get sight lines plus an advertising face at every aisle end.
A gondola built deliberately low, so a shopper can see across the whole floor over the top of it. The curved end carries a poster panel, which turns the one blind spot into the advertising position.
Supermarkets, convenience stores, chain retail and speciality stores. Tell us the store format and the floor area and the specification comes back written against them.
This build is chosen for what it does to the room, so two of these four are the end that faces the aisle.
Radiused, no square corner
The end is radiused rather than square. On a low fixture the end is at hip height for every passing shopper, and a square corner in that position is one that gets walked into.
Your artwork
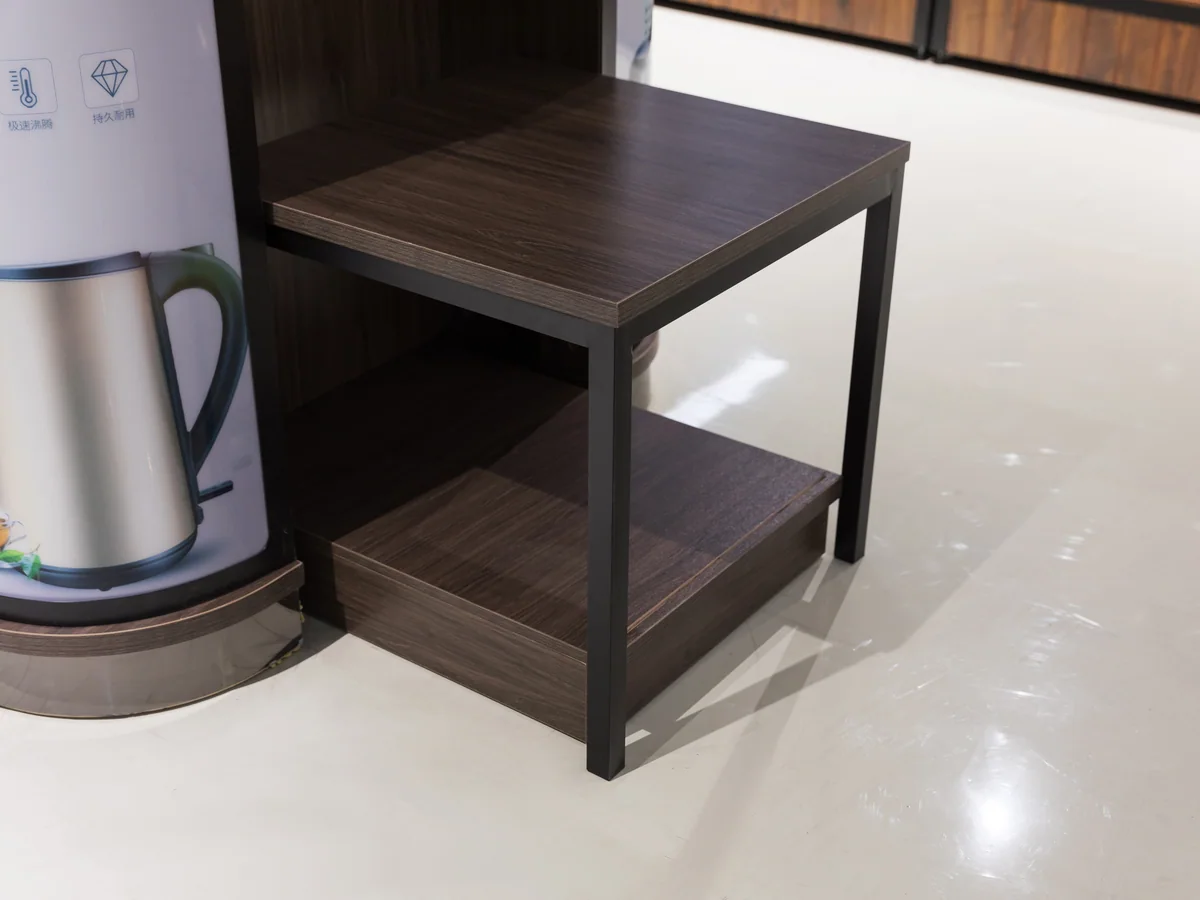
The end panel takes a printed poster, set out on the drawing before production. It recovers some of what a low fixture gives up: you lose shelf height and gain an advertising face at every aisle end.
Both faces
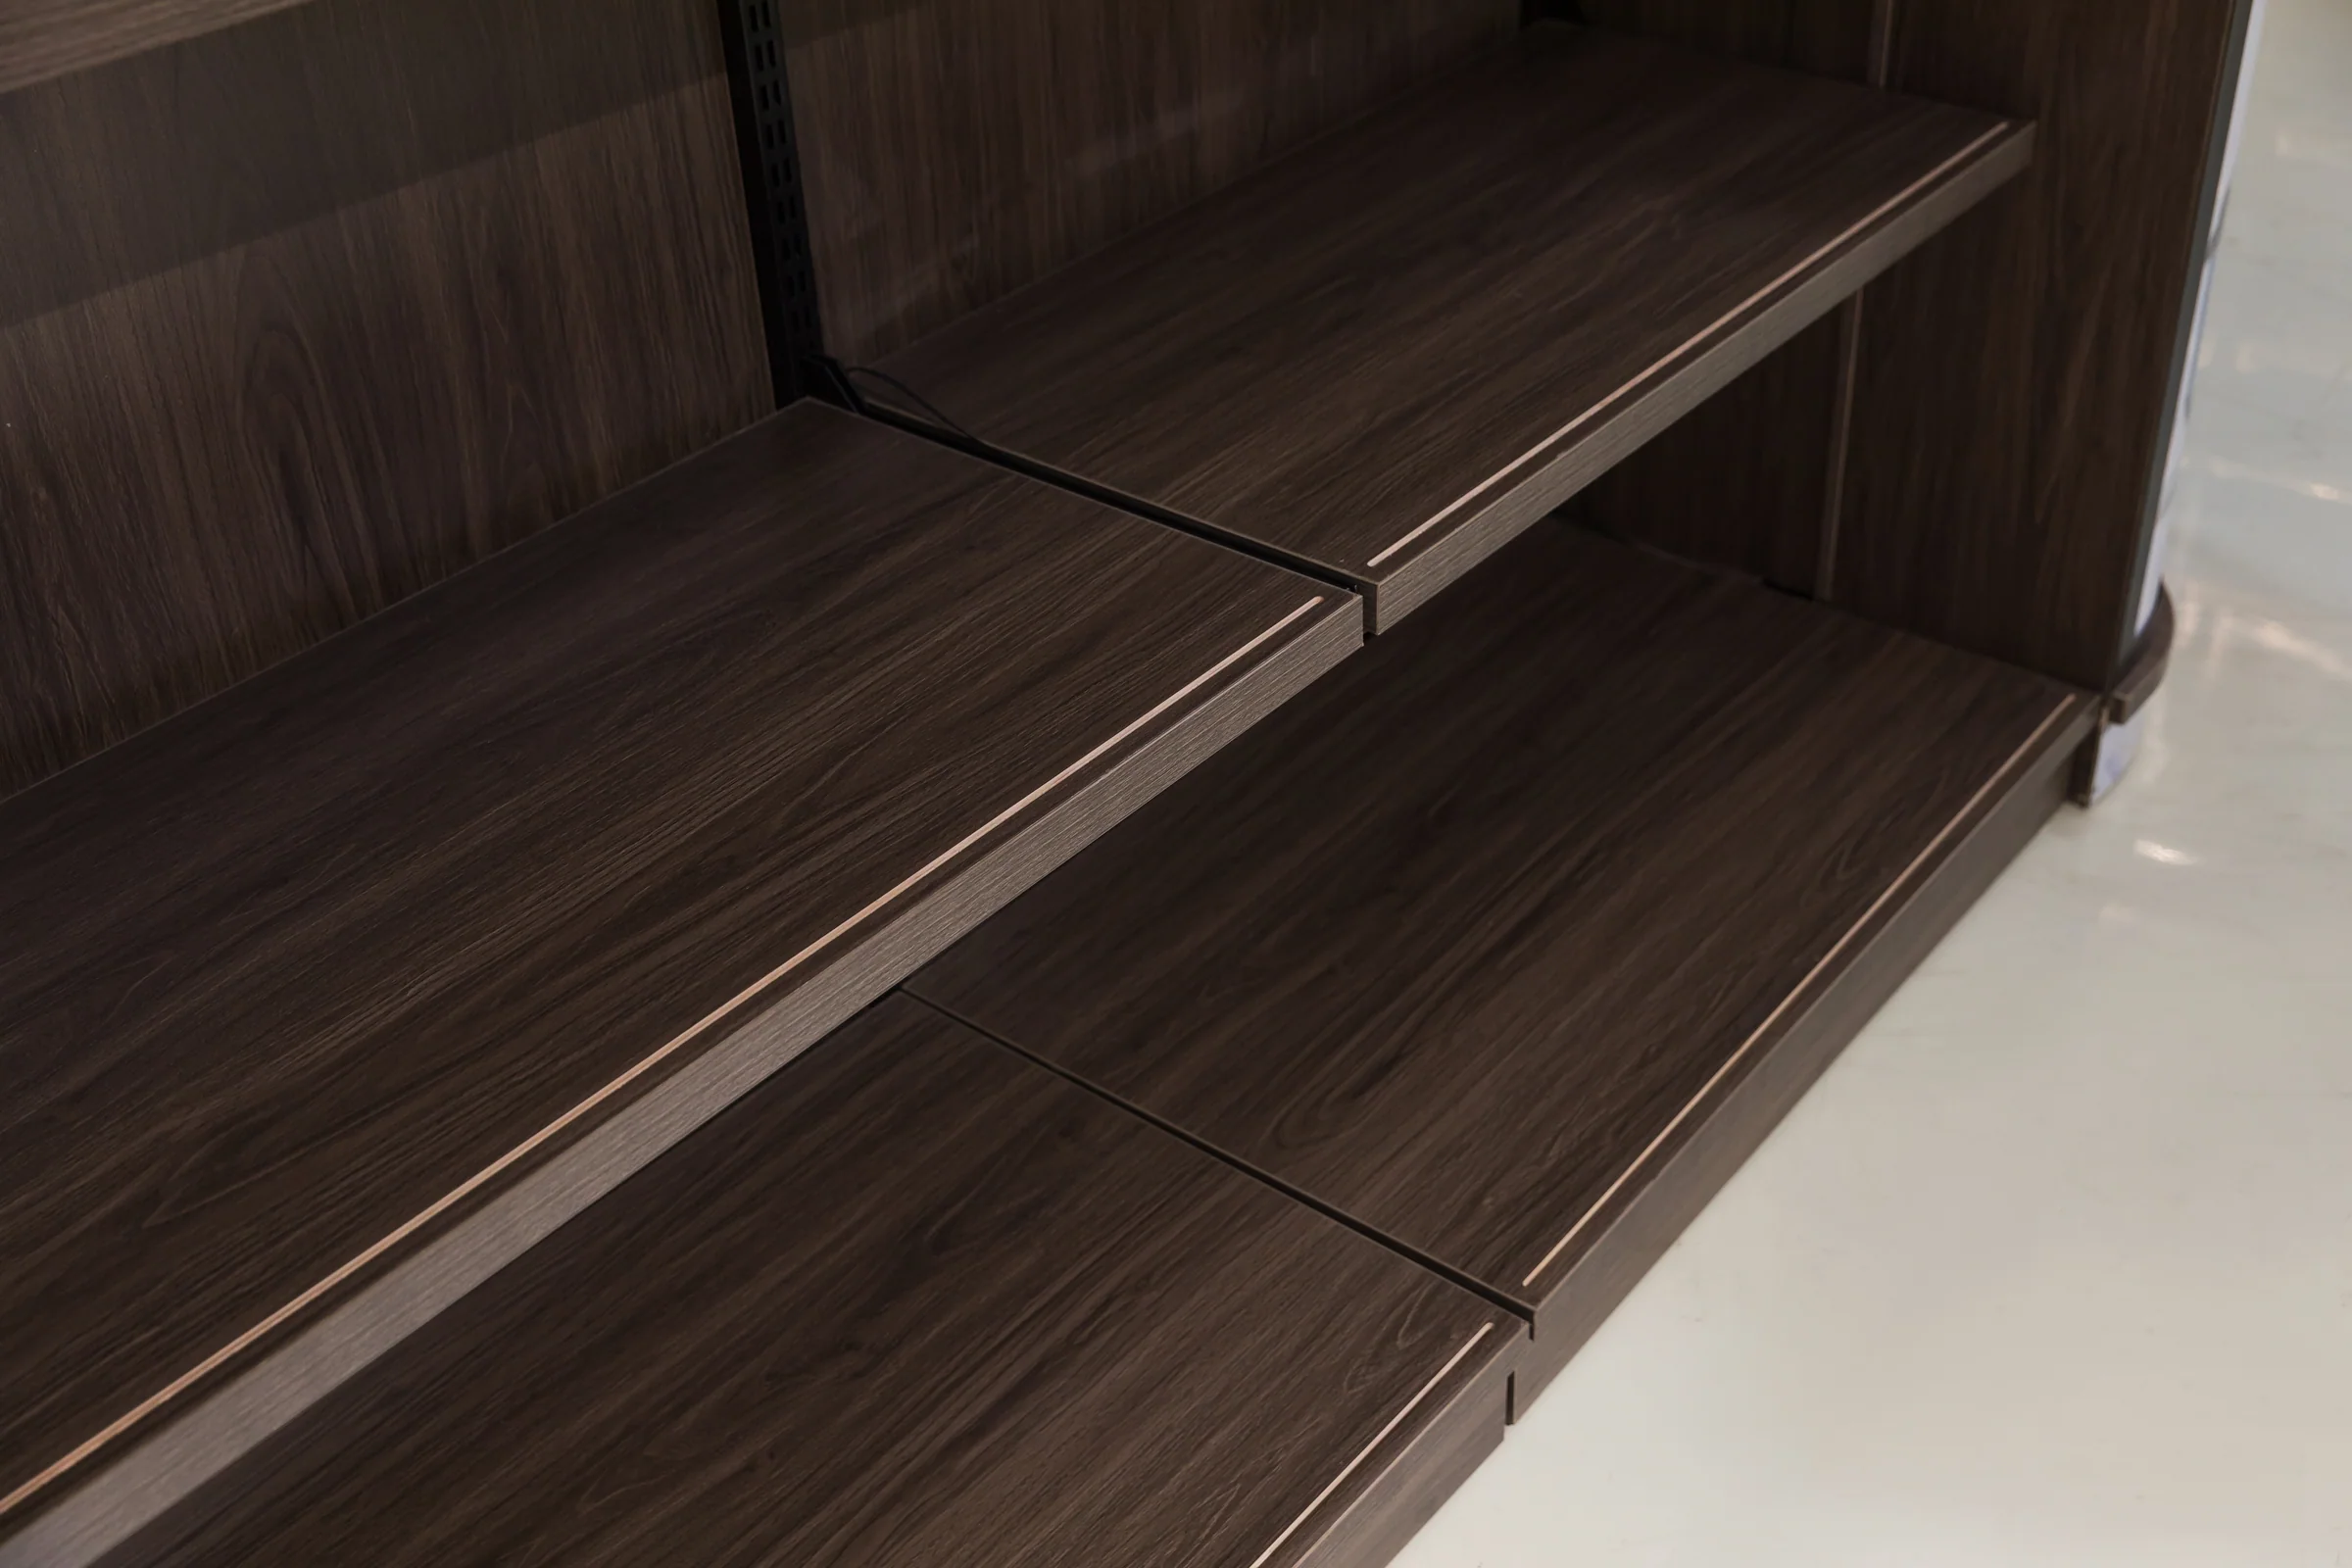
Shelves are open both sides with no back panel between them. On a low fixture a back panel would block the sight line the whole build exists to preserve.
Clear of the floor
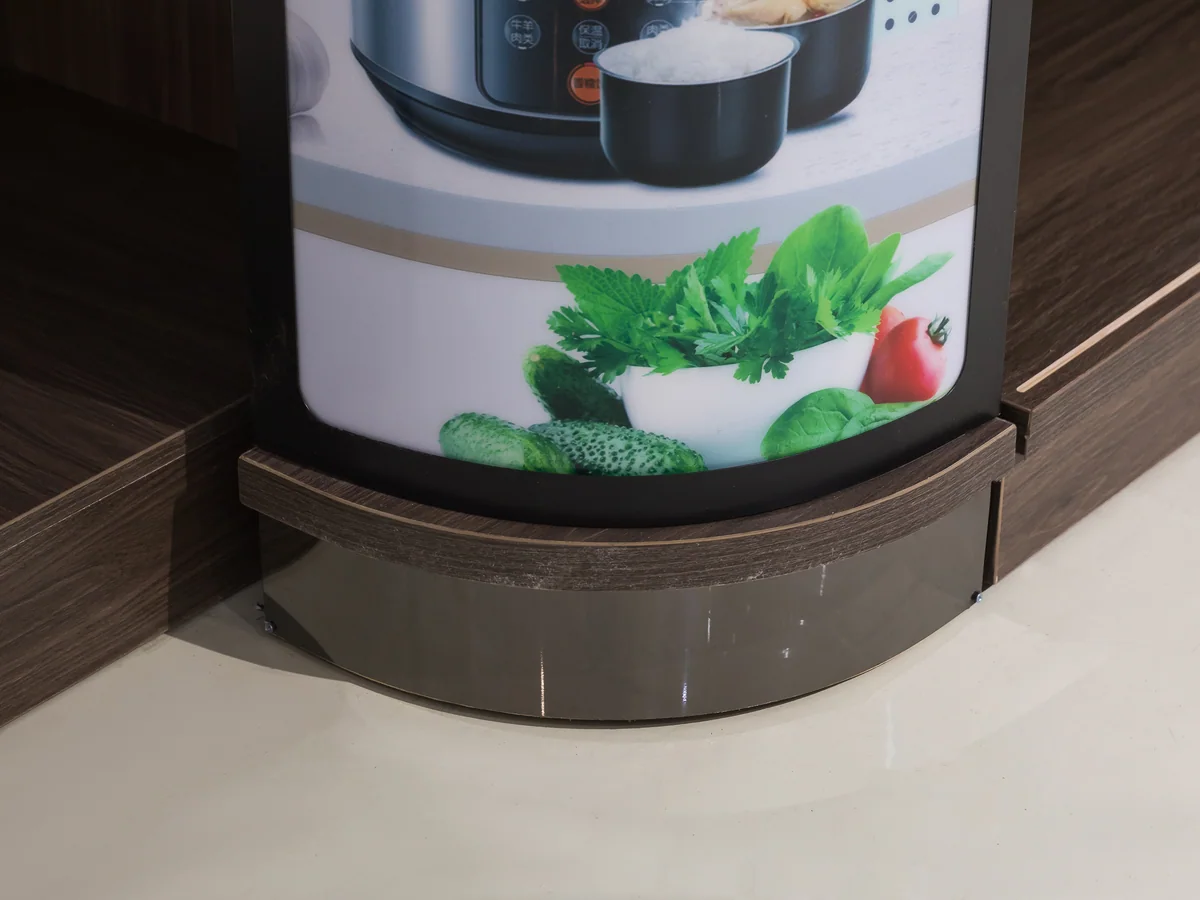
The body stops clear of the floor for cleaning. It is the same principle as every fixture we build, and on a low island it is more visible because the whole thing is at eye level from across the store.
Every item on this page is made to order. Send a floor plan, a hand sketch or a photograph of a fixture you like, and we quote against it.
Store fixtures are light for their size, so a container fills up on volume long before it fills up on weight. What decides your freight is not what one unit weighs — it is what shape the goods are in when they go through the container door. Everything we build leaves in one of three shapes.
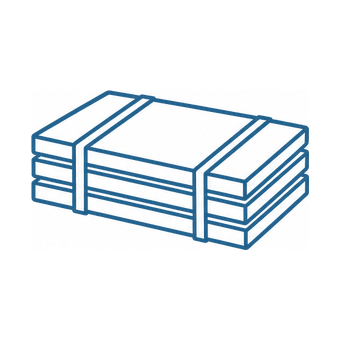
Shelving bays, produce islands and bulk cabinets travel as panels — uprights, shelves, back panels and plinths, strapped flat with bubble wrap on every component. They are built up on the shop floor, so the packing list and the assembly drawings travel with the goods.
This model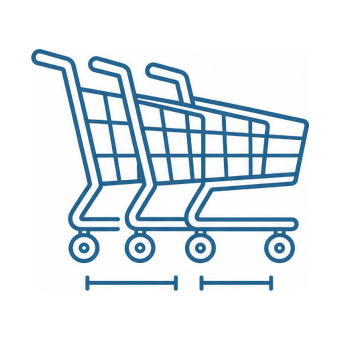
Trolleys slide into one another and baskets stack. Past the first unit, each extra one adds only its nesting pitch instead of its full length, so the shipped volume ends up a fraction of what the unit count suggests.
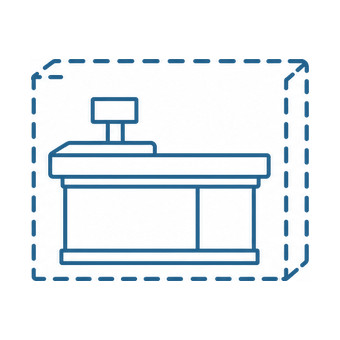
A checkout lane is welded, coated and fitted out as one piece, so it is crated whole with padding on the steel. Nothing waits to be assembled at the store beyond levelling it into the lane, and the crate is the counter plus a margin.
Shelving is the category flat packing was invented for: uprights, shelves, back panels and plinths all travel as flat strapped bundles, and a container of shelving carries several times the store area that the same container of assembled counters would. Two group sizes are on record — single-sided at L1000 × W400 × H1700 mm and double-sided at L1000 × W800 × H1500 mm — and a loading plan is worked from those.
Shelving is the backbone of the store and everything else is arranged against it. These three categories are what fill the gaps a shelving run leaves.
The islands that sit between shelving runs carry the loose lines the bays cannot, and they take the same colour reference.
See bulk food binsA shelving run needs a head, and a 1000 mm promotion square is what turns the end of a bay into selling space.
See retail display tablesThe bays a shopper faces while queuing are read as part of the front of store, so they carry the same finish as the lanes.
See checkout countersHow many of each a store needs is a floor area question rather than a product question, and it is answered store by store on the store layout planning page.
Send your ceiling height and the sight lines you want kept. That sets the height.
Tell us what you want to be visible from the door — the back wall, the fresh department, the service counter. That is what sets the height of this fixture.
The four that come up on nearly every enquiry for this build. If yours is not here, send it with your layout and it is answered alongside the quotation.
It is set against the sight lines you want to keep rather than to a fixed height. Tell us what should be visible from the door — the back wall, the fresh counter, the service desk — and the height is drawn to it.
Meaningfully less than a full height bay, and that is the trade rather than a drawback we would rather not mention. It is worth it on the front third of a floor and rarely worth it at the back.
The panel takes a printed poster that a store changes itself. Artwork for the first one is set out on the drawing before production; after that it is your own print.
It can, but a low fixture against a wall gives up the sight line benefit and keeps the capacity penalty. Against a wall we would build a full height single sided bay instead, and we will say so on the drawing.