
Pitched Header
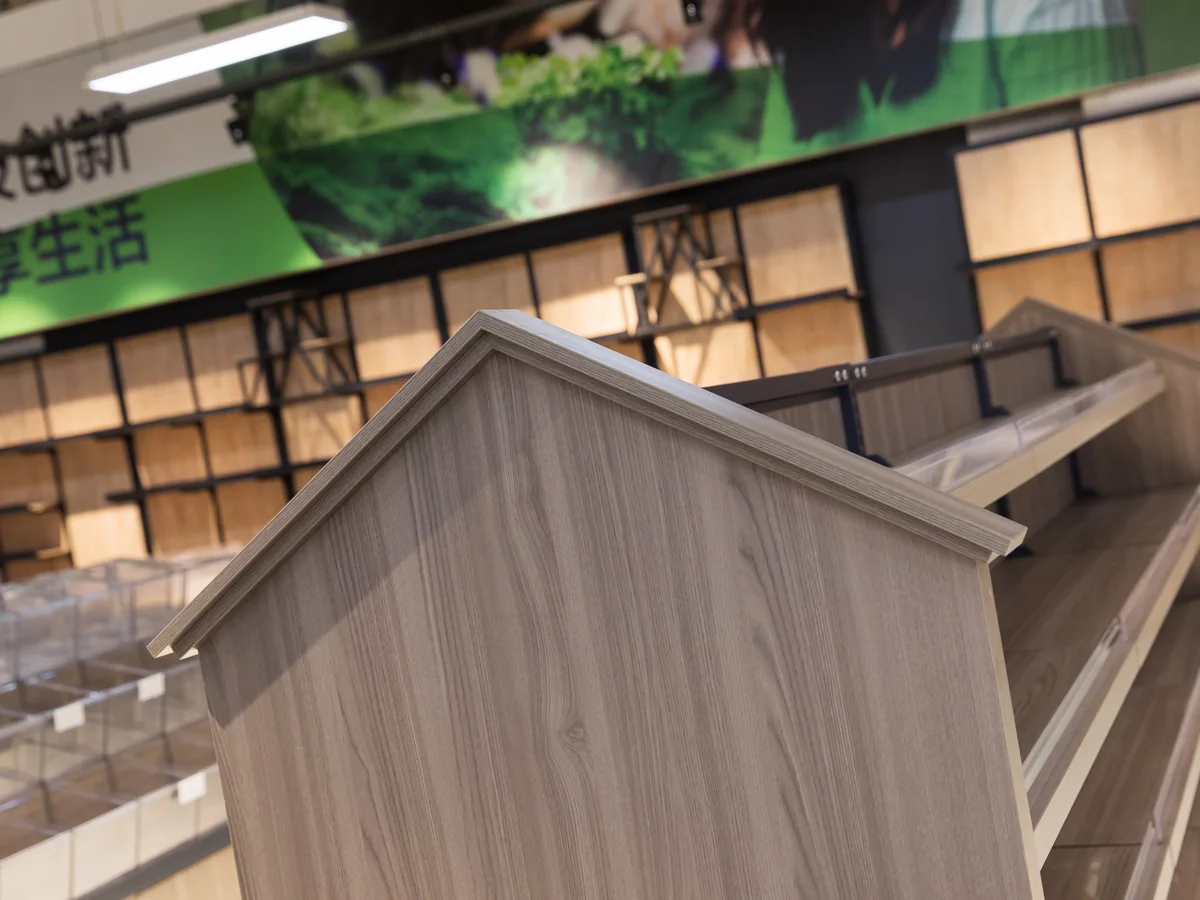
House silhouette
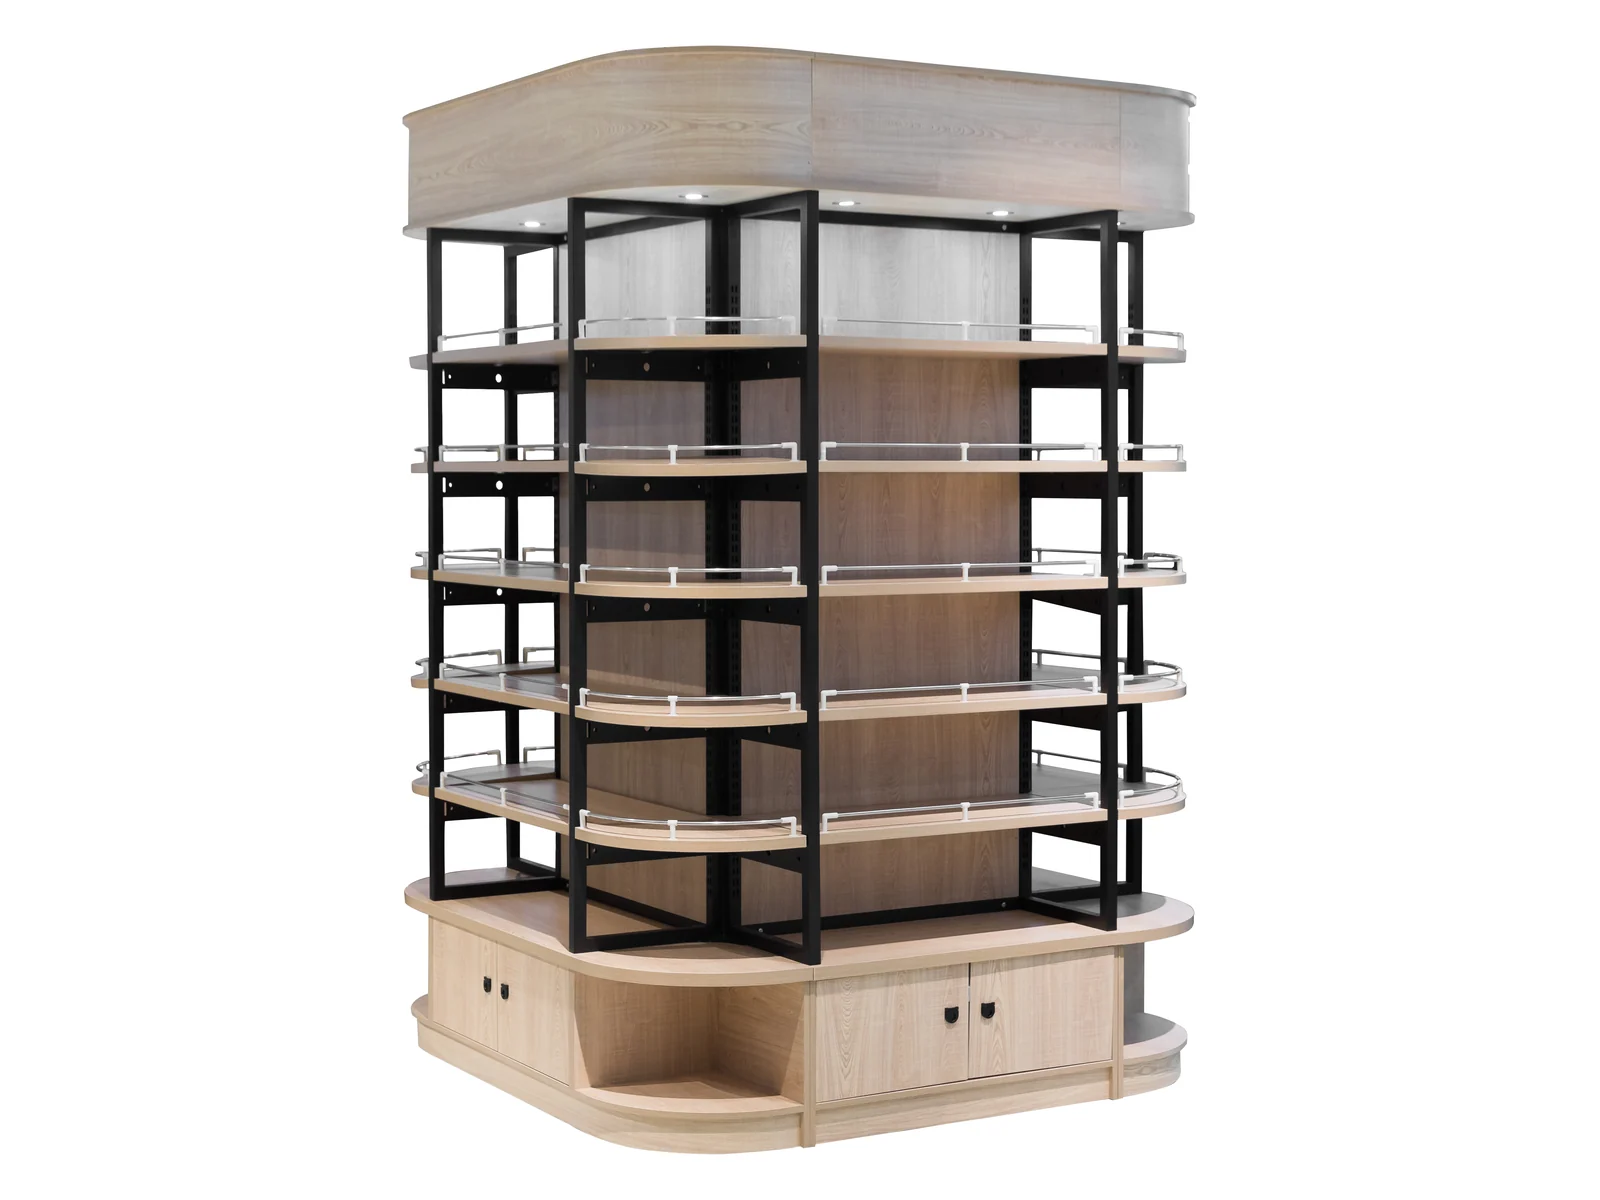
The header is built as a pitched roof shape rather than a flat sign board. It is the silhouette that does the wayfinding, which is why it holds up across a busy floor where a flat sign disappears.
House-shaped header · department marker · pale timber
A pale timber bay with a pitched, house-shaped header on the end. It is a wayfinding device as much as a fixture — the shape reads as a department marker from the far side of the store.
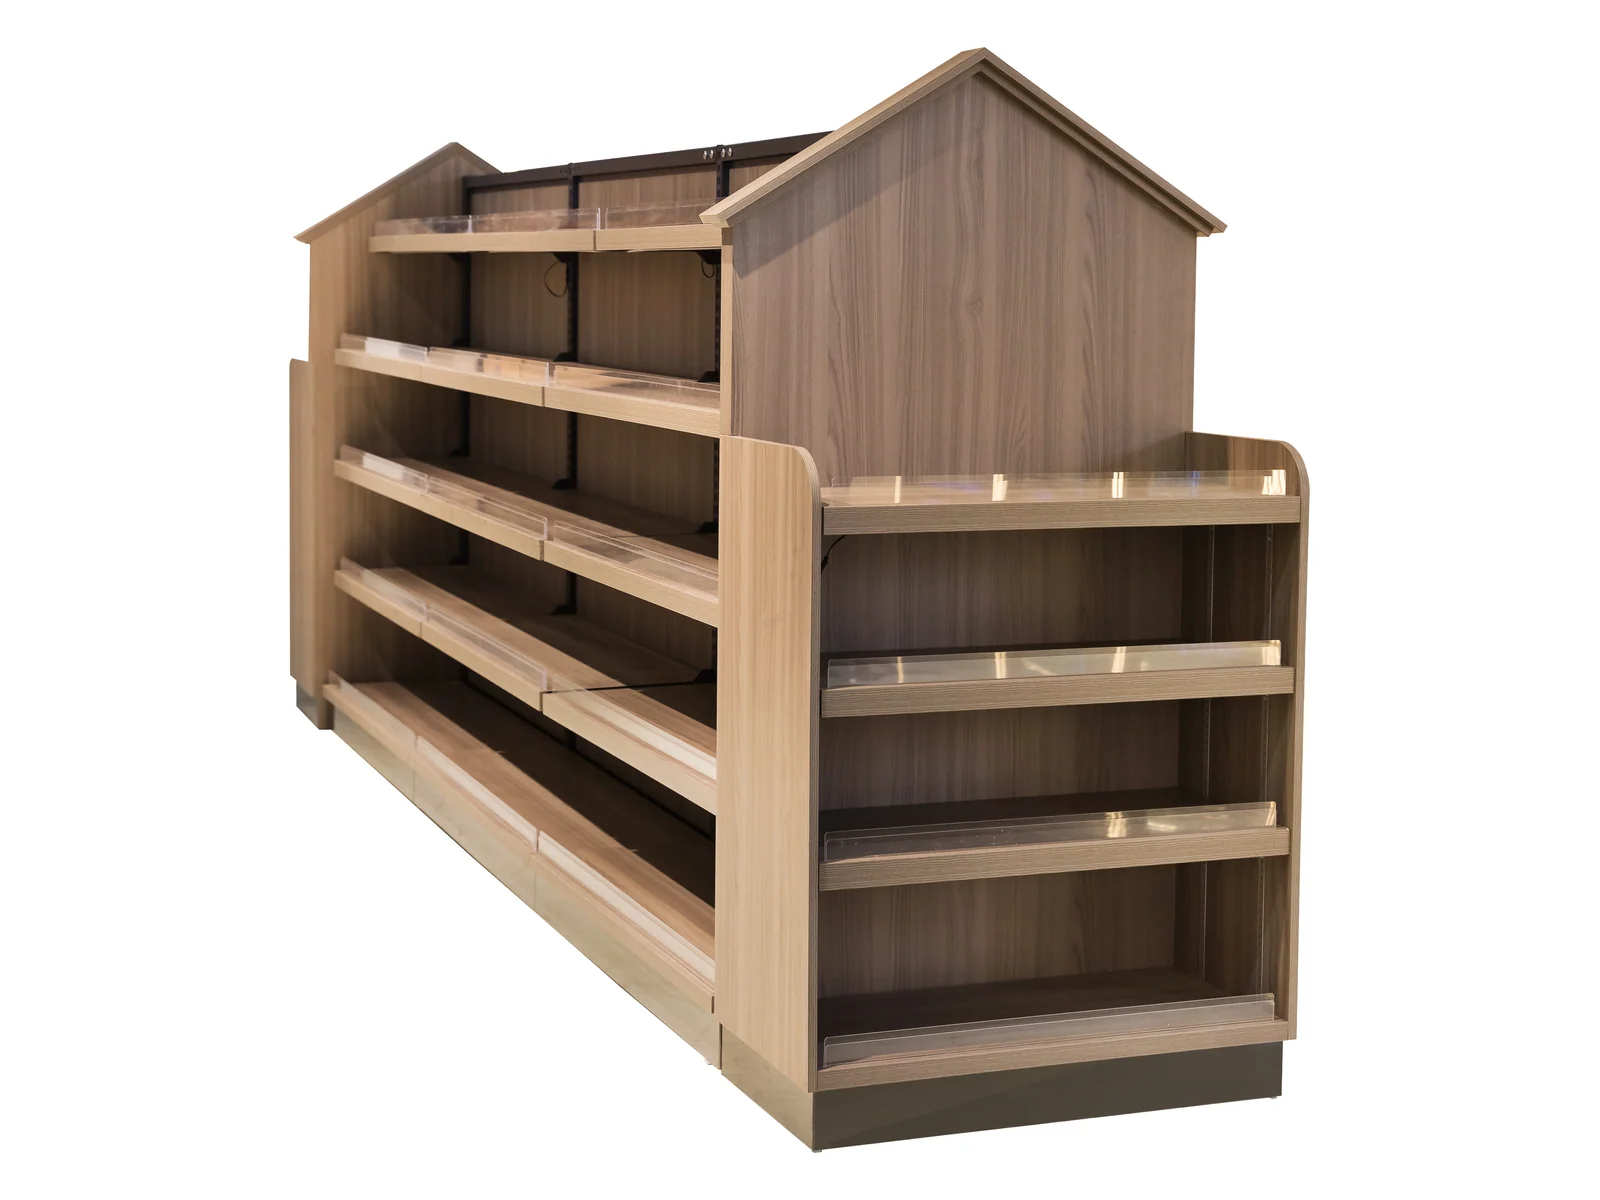
Studio angles on white. The header, the shelf, the upright and the base are photographed below.
Signage above an aisle tells a shopper where things are only if they are looking up and only if they read the language. A shape does it faster. This bay carries a pitched, house-shaped header on the end, and that silhouette marks a department from anywhere on the floor without a word being read.
Below it, the bay is a straightforward pale timber run on slotted uprights with an angled base shelf, so the wayfinding does not cost you any of the working shelving. The pale board suits it: a header that is meant to read as a shape works better in a light tone, because the silhouette is doing the work rather than the colour.
A pale timber bay with a pitched, house-shaped header on the end. It is a wayfinding device as much as a fixture — the shape reads as a department marker from the far side of the store.
Supermarkets, convenience stores, chain retail and speciality stores. Tell us the store format and the floor area and the specification comes back written against them.
The header is the reason to specify this bay, and the shelving under it is deliberately ordinary. These four show both.
House silhouette
The header is built as a pitched roof shape rather than a flat sign board. It is the silhouette that does the wayfinding, which is why it holds up across a busy floor where a flat sign disappears.
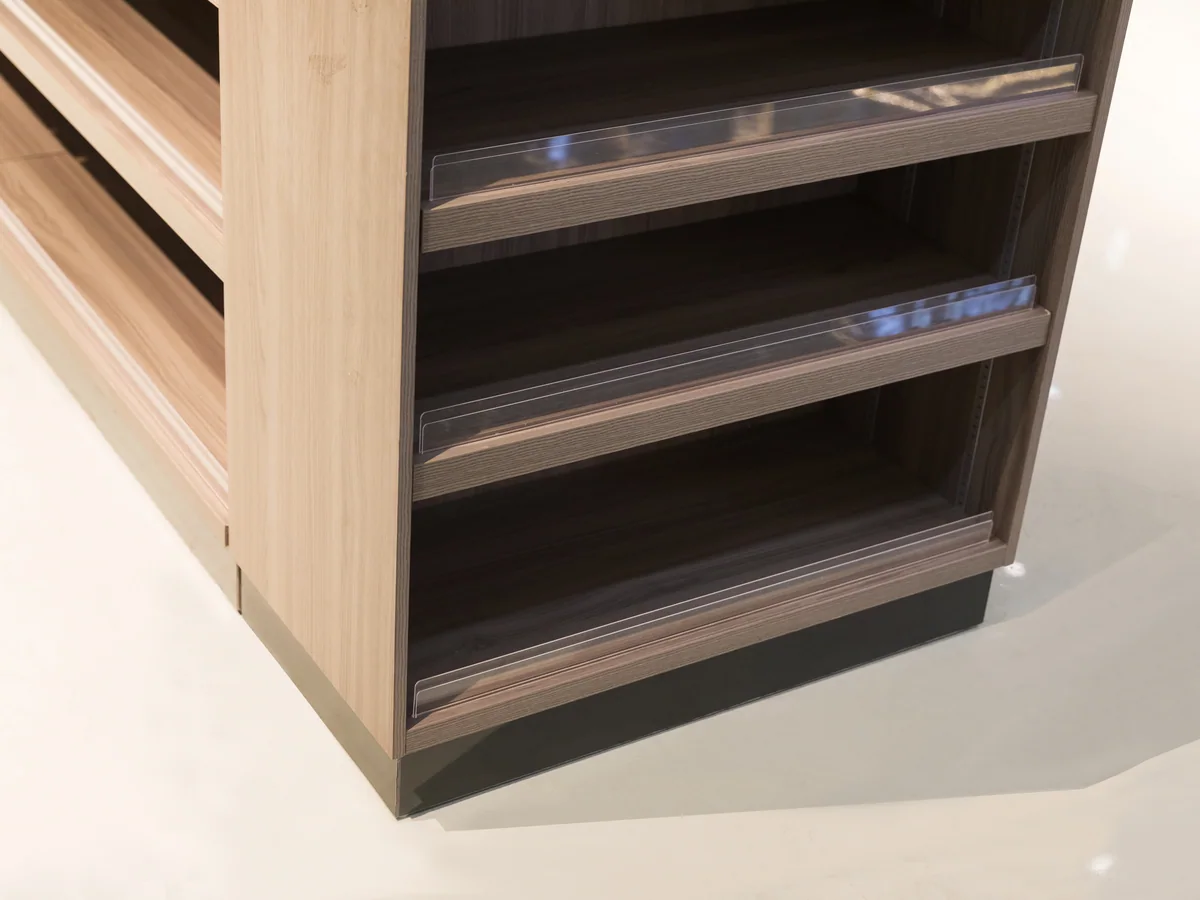
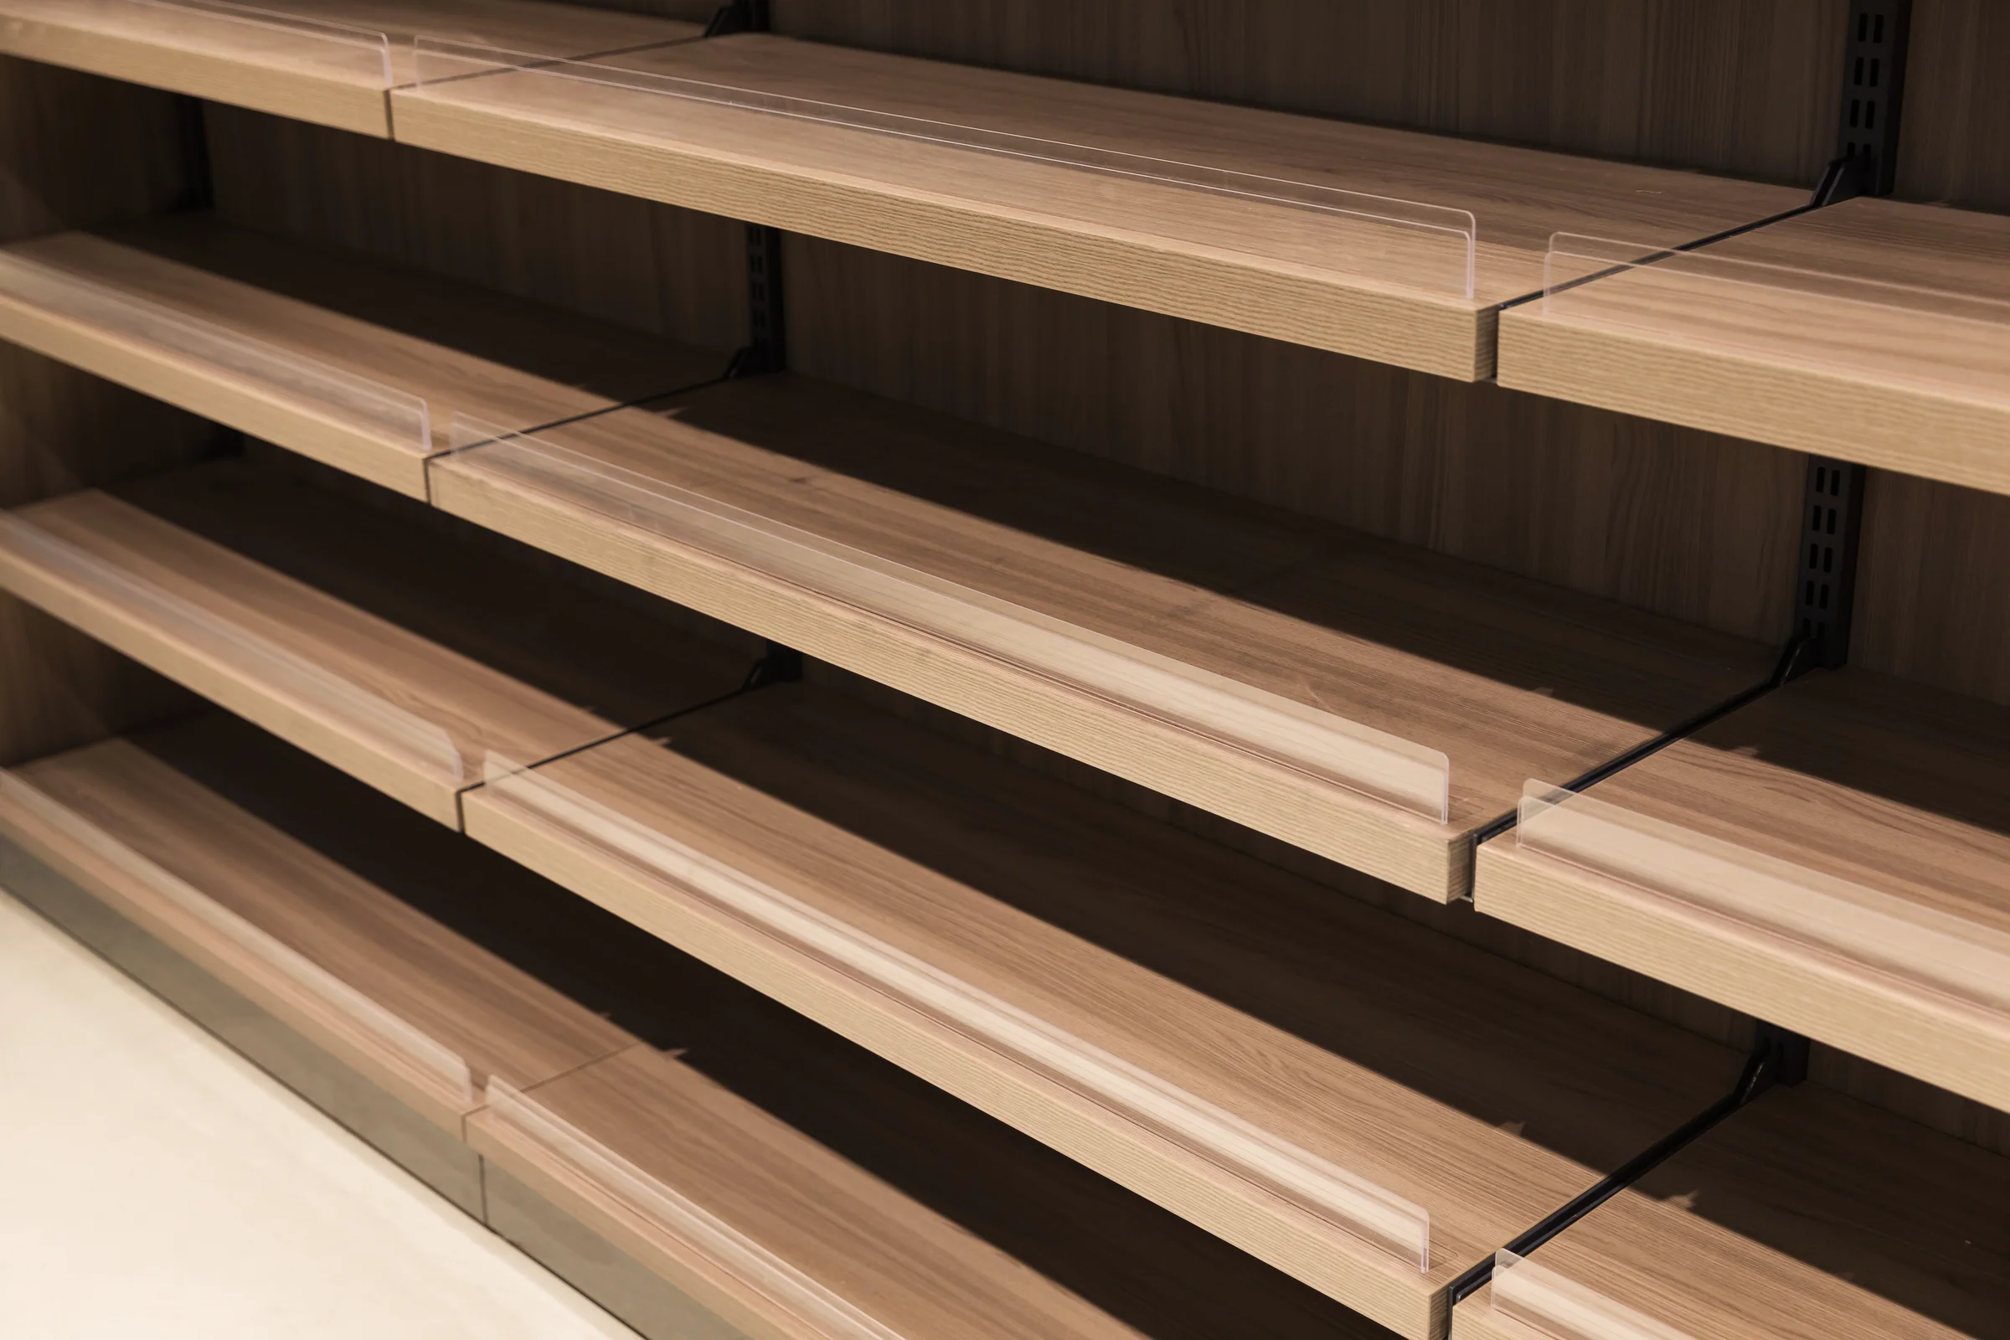
Board on steel
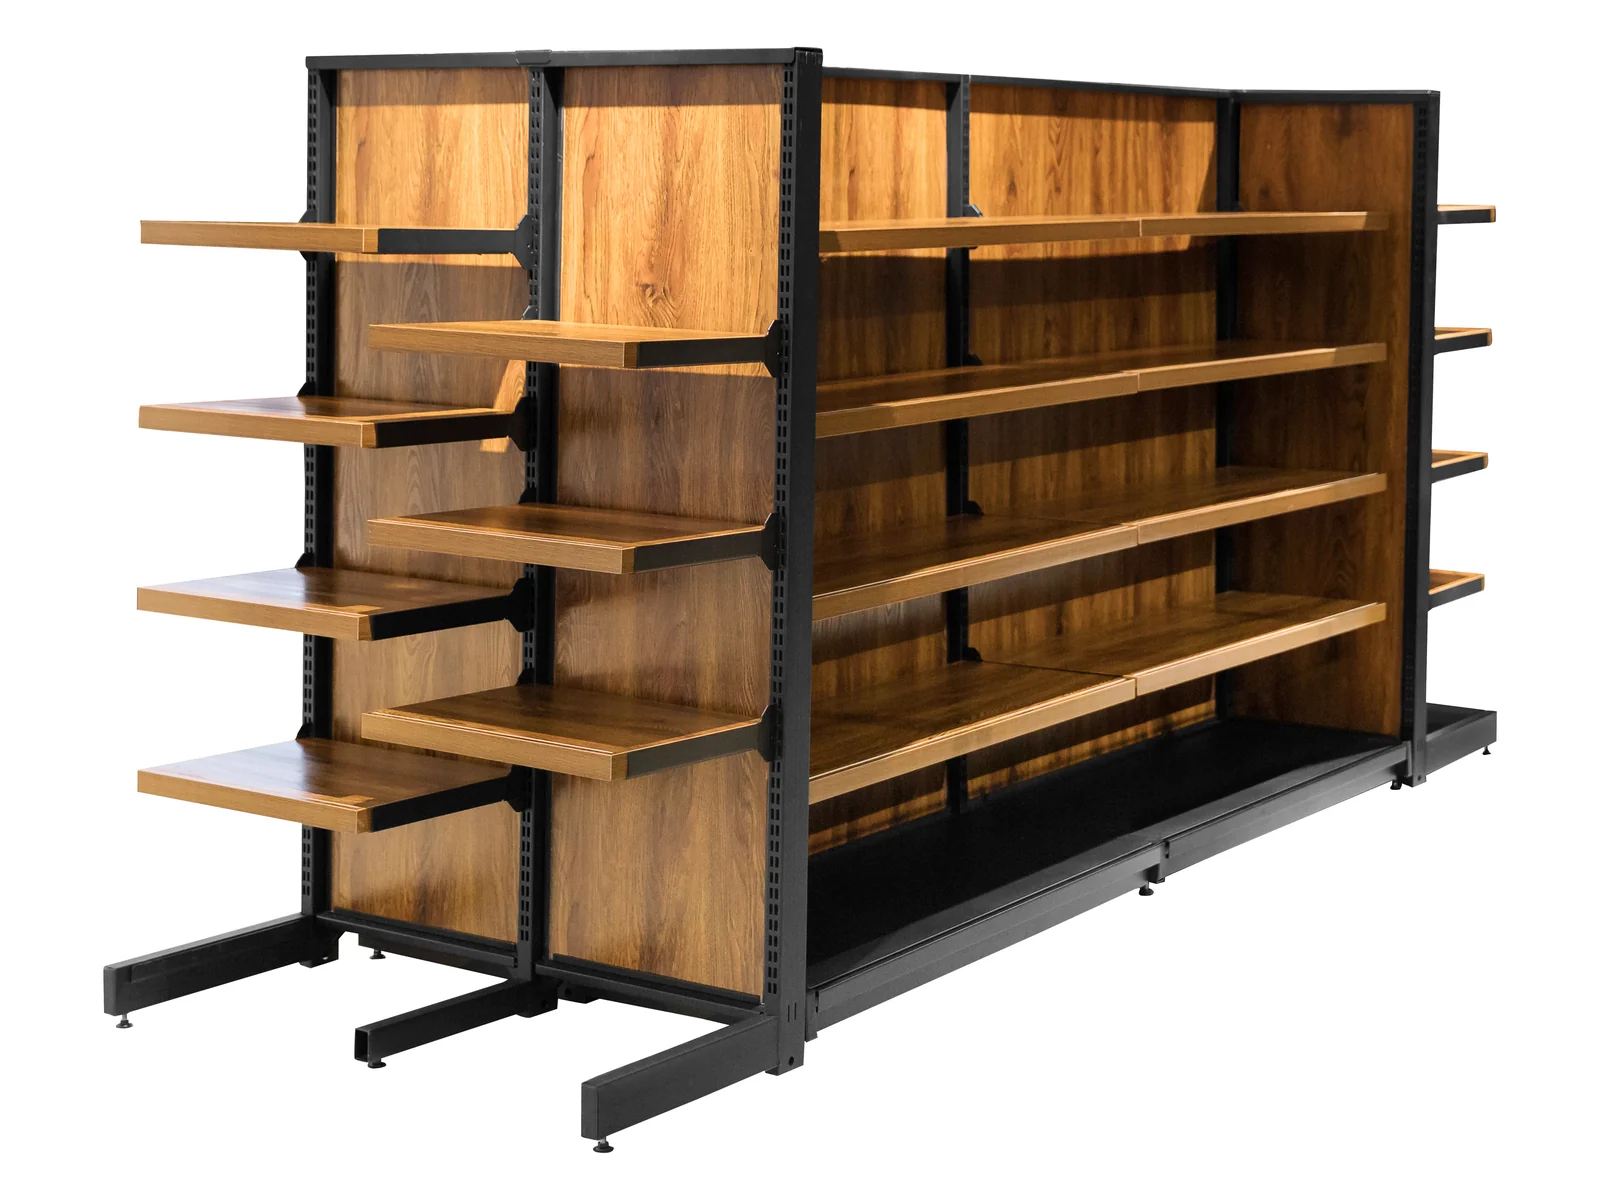
Pale board shelves on the standard steel system. The bay under the header is deliberately ordinary — a themed header on themed shelving becomes a display rather than a working fixture.
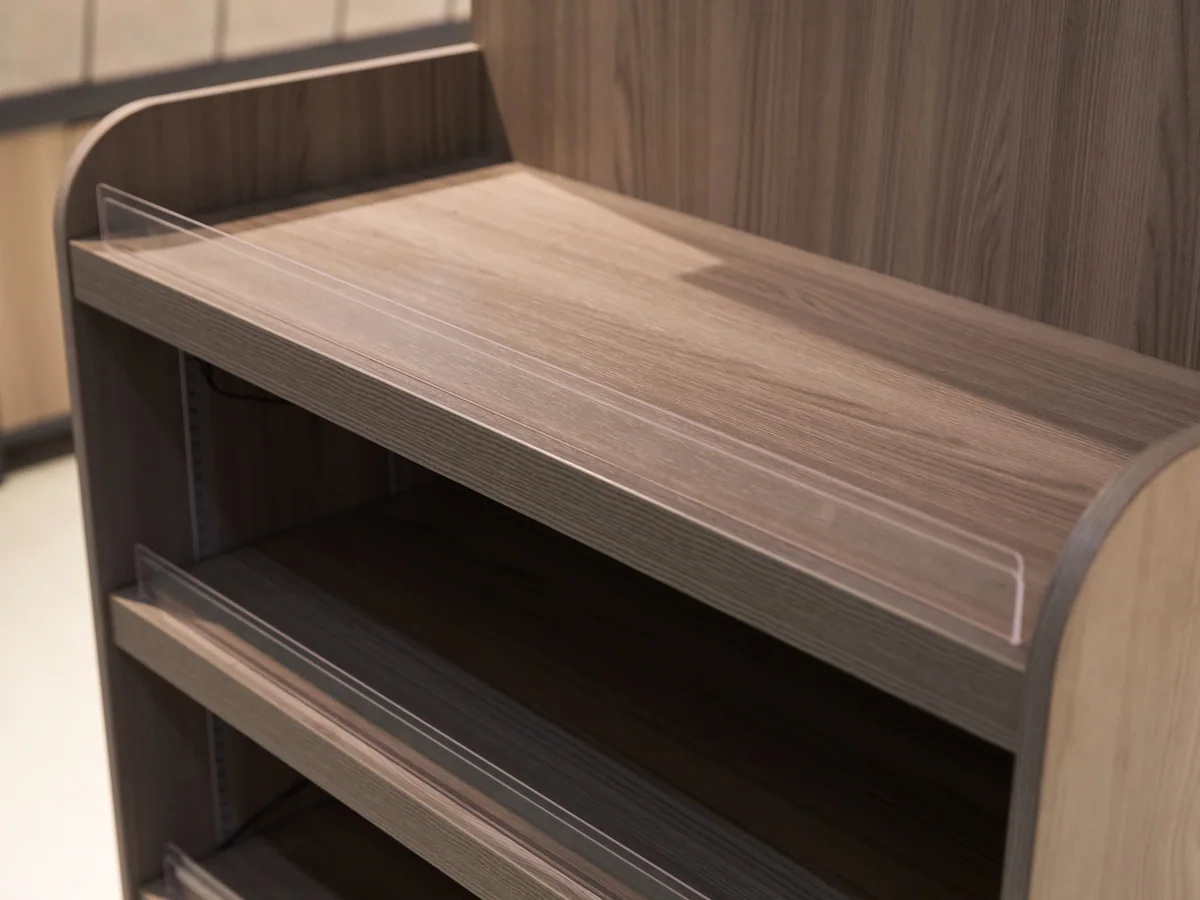
Regular pitch
Standard adjustable uprights, so the shelving under the header resets like any other bay. Nothing about the wayfinding costs you working flexibility.
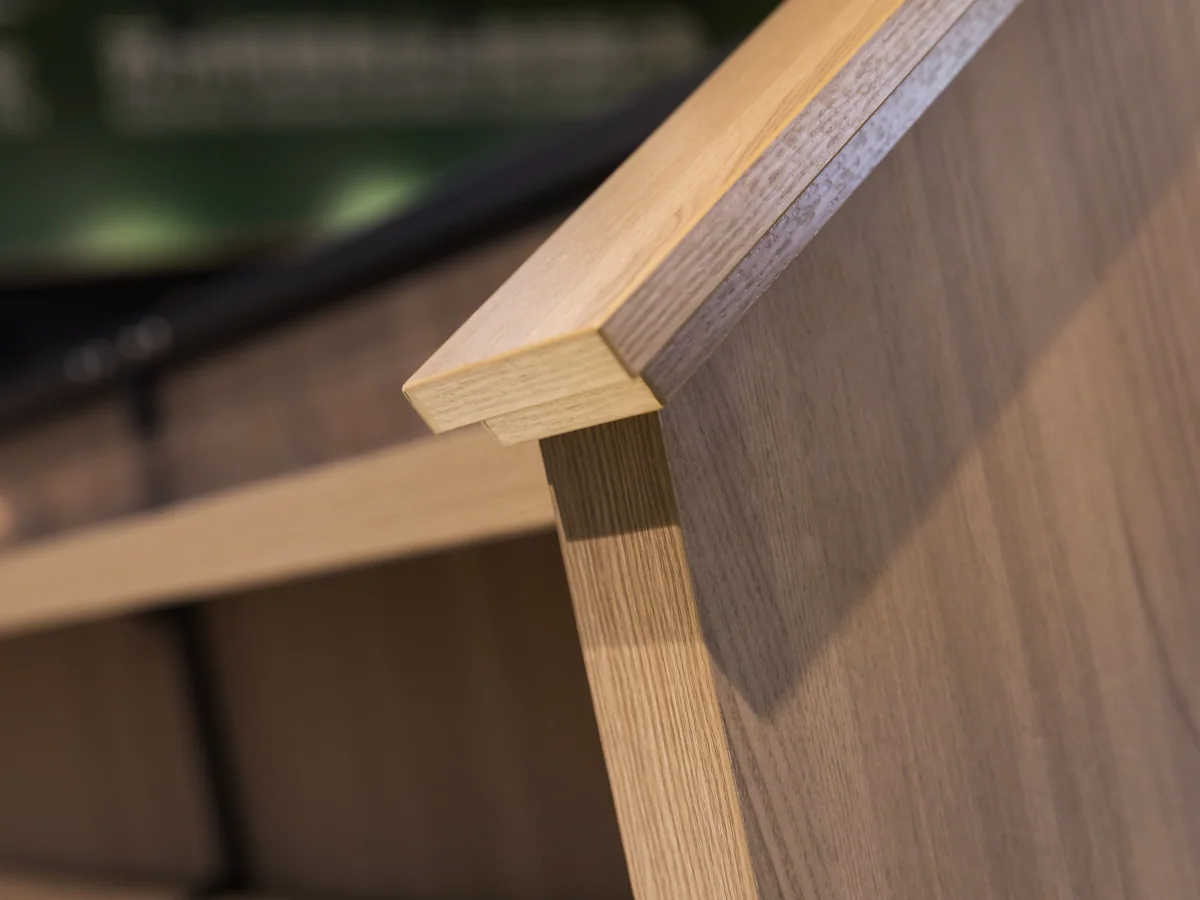
Tips forward
The lowest shelf is angled to tip its facings toward the shopper. It is the same detail as on the plain gondola, and it is the cheapest way to make the bottom shelf sell.
Every item on this page is made to order. Send a floor plan, a hand sketch or a photograph of a fixture you like, and we quote against it.
Store fixtures are light for their size, so a container fills up on volume long before it fills up on weight. What decides your freight is not what one unit weighs — it is what shape the goods are in when they go through the container door. Everything we build leaves in one of three shapes.
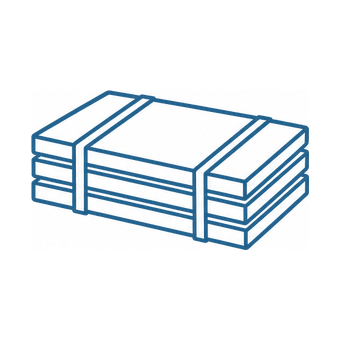
Shelving bays, produce islands and bulk cabinets travel as panels — uprights, shelves, back panels and plinths, strapped flat with bubble wrap on every component. They are built up on the shop floor, so the packing list and the assembly drawings travel with the goods.
This model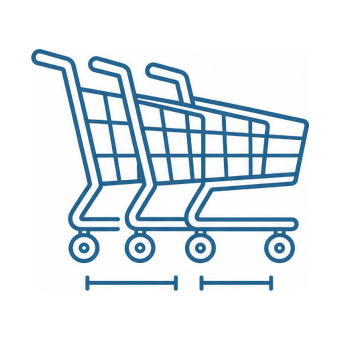
Trolleys slide into one another and baskets stack. Past the first unit, each extra one adds only its nesting pitch instead of its full length, so the shipped volume ends up a fraction of what the unit count suggests.
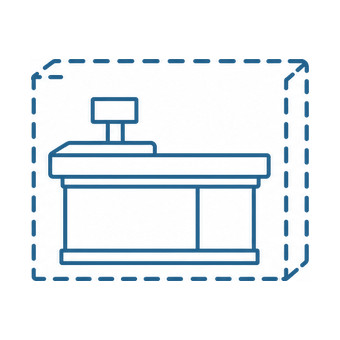
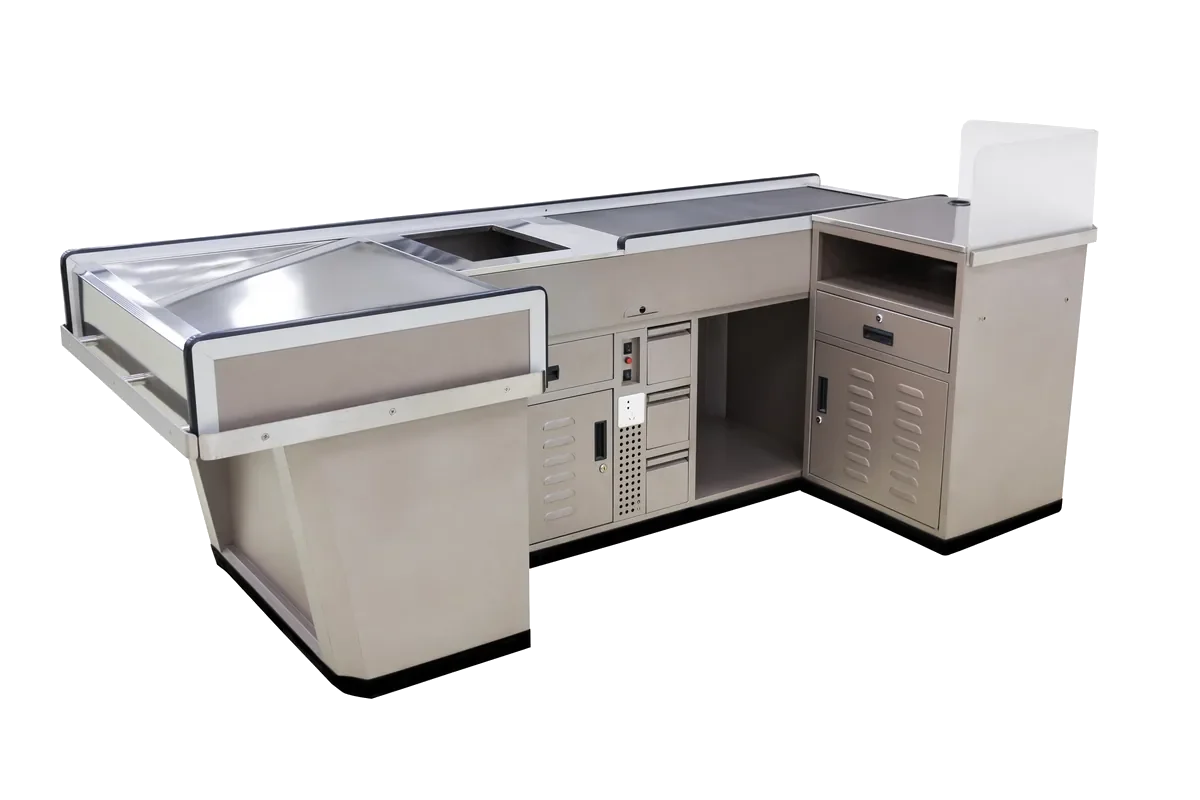
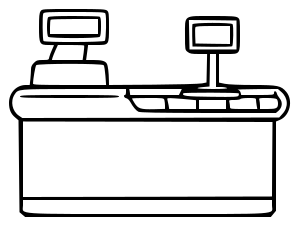
A checkout lane is welded, coated and fitted out as one piece, so it is crated whole with padding on the steel. Nothing waits to be assembled at the store beyond levelling it into the lane, and the crate is the counter plus a margin.
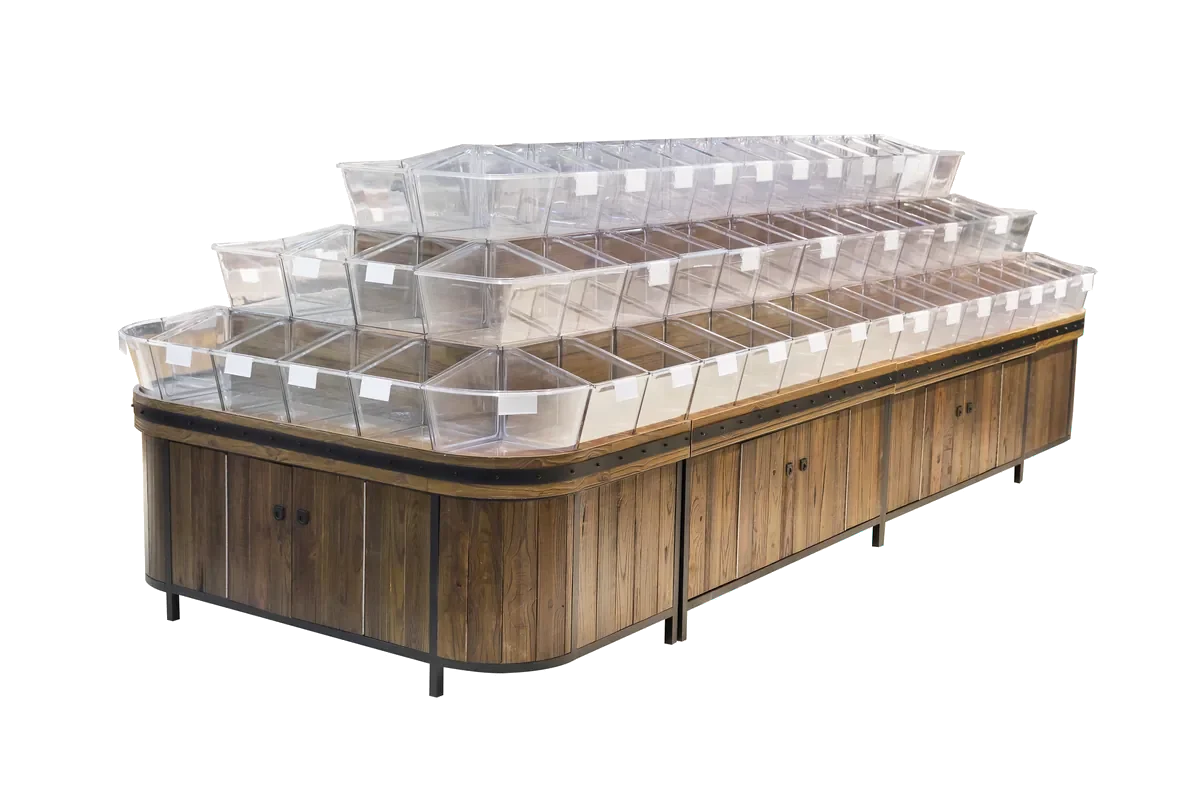
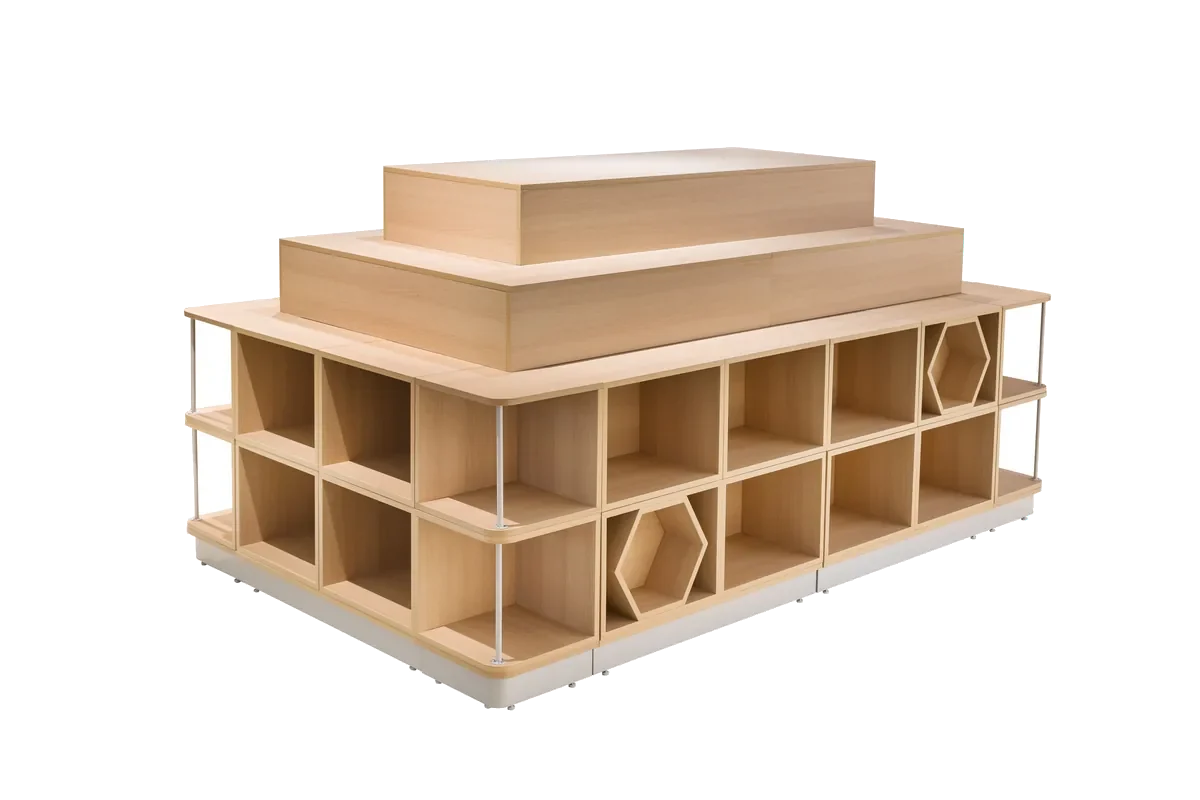
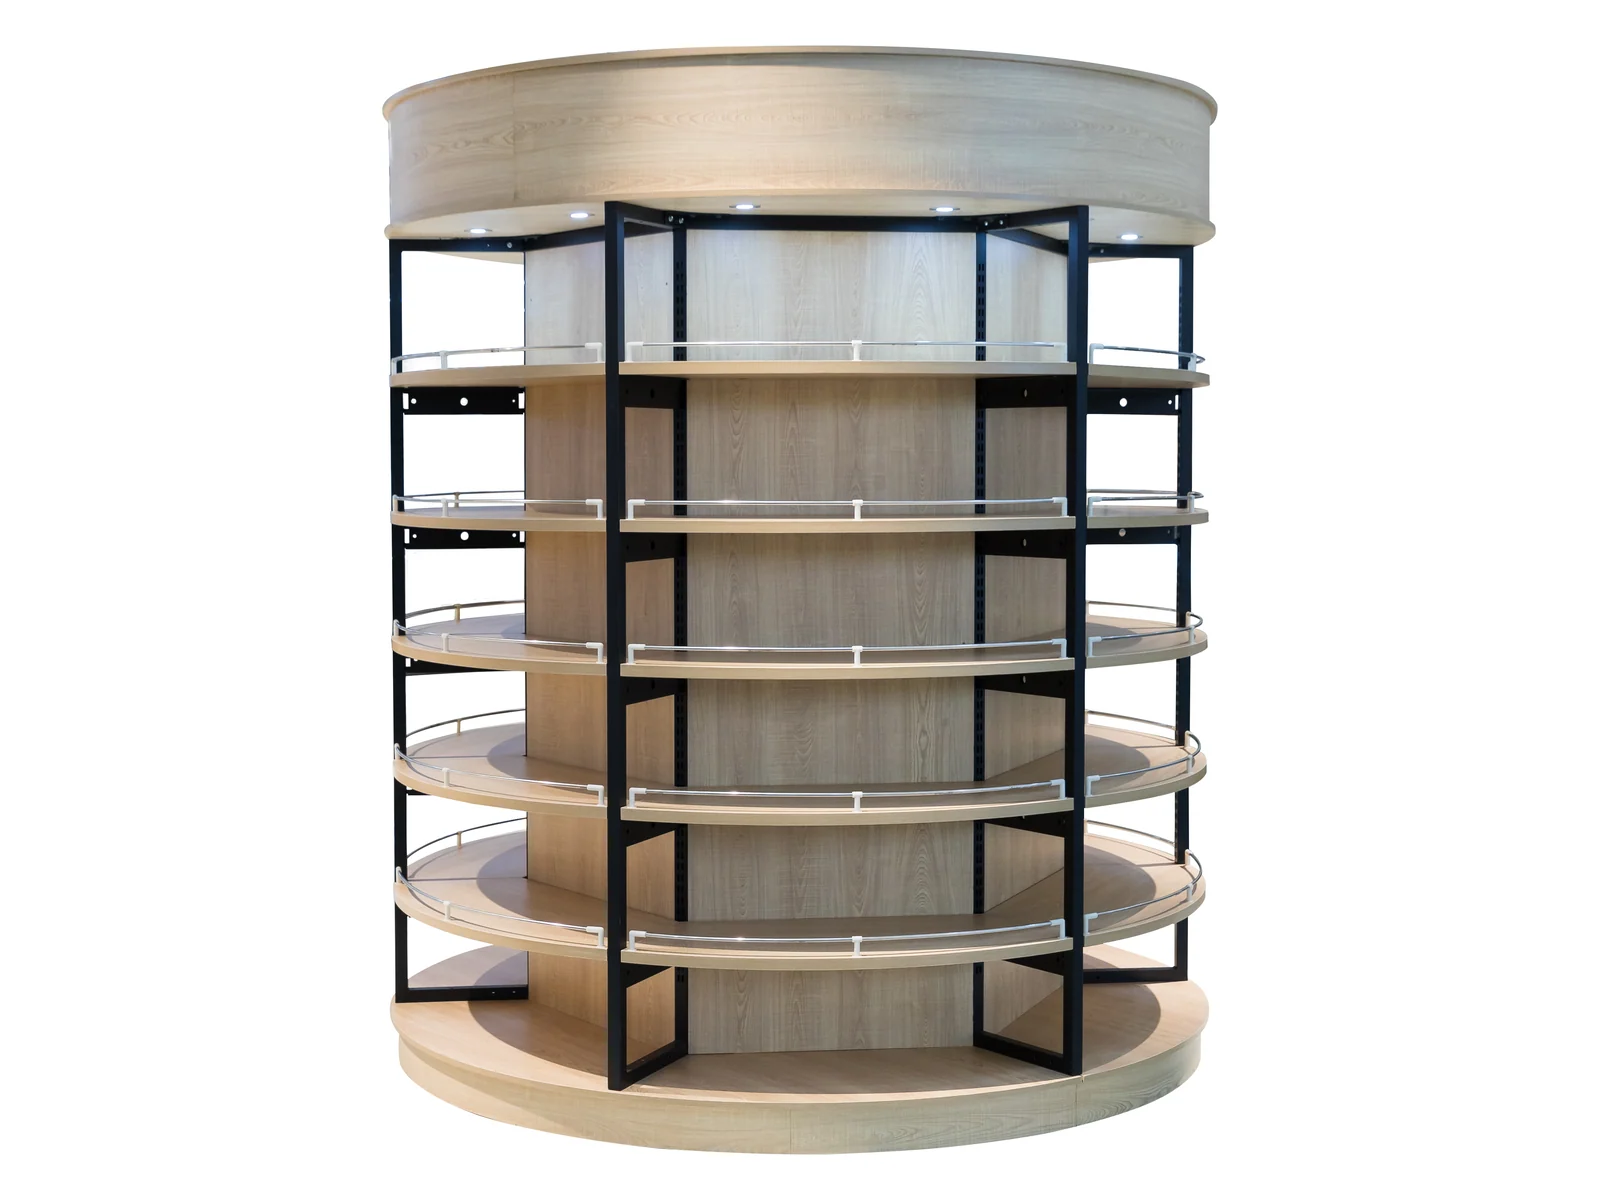
Shelving is the category flat packing was invented for: uprights, shelves, back panels and plinths all travel as flat strapped bundles, and a container of shelving carries several times the store area that the same container of assembled counters would. Two group sizes are on record — single-sided at L1000 × W400 × H1700 mm and double-sided at L1000 × W800 × H1500 mm — and a loading plan is worked from those.
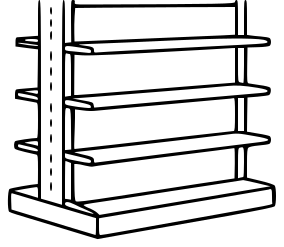
Shelving is the backbone of the store and everything else is arranged against it. These three categories are what fill the gaps a shelving run leaves.
The islands that sit between shelving runs carry the loose lines the bays cannot, and they take the same colour reference.
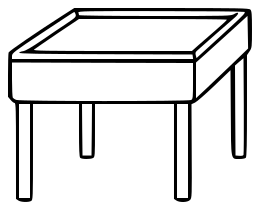
See bulk food binsA shelving run needs a head, and a 1000 mm promotion square is what turns the end of a bay into selling space.
See promotional display tablesThe bays a shopper faces while queuing are read as part of the front of store, so they carry the same finish as the lanes.
See checkout countersHow many of each a store needs is a floor area question rather than a product question, and it is answered store by store on the store layout planning page.
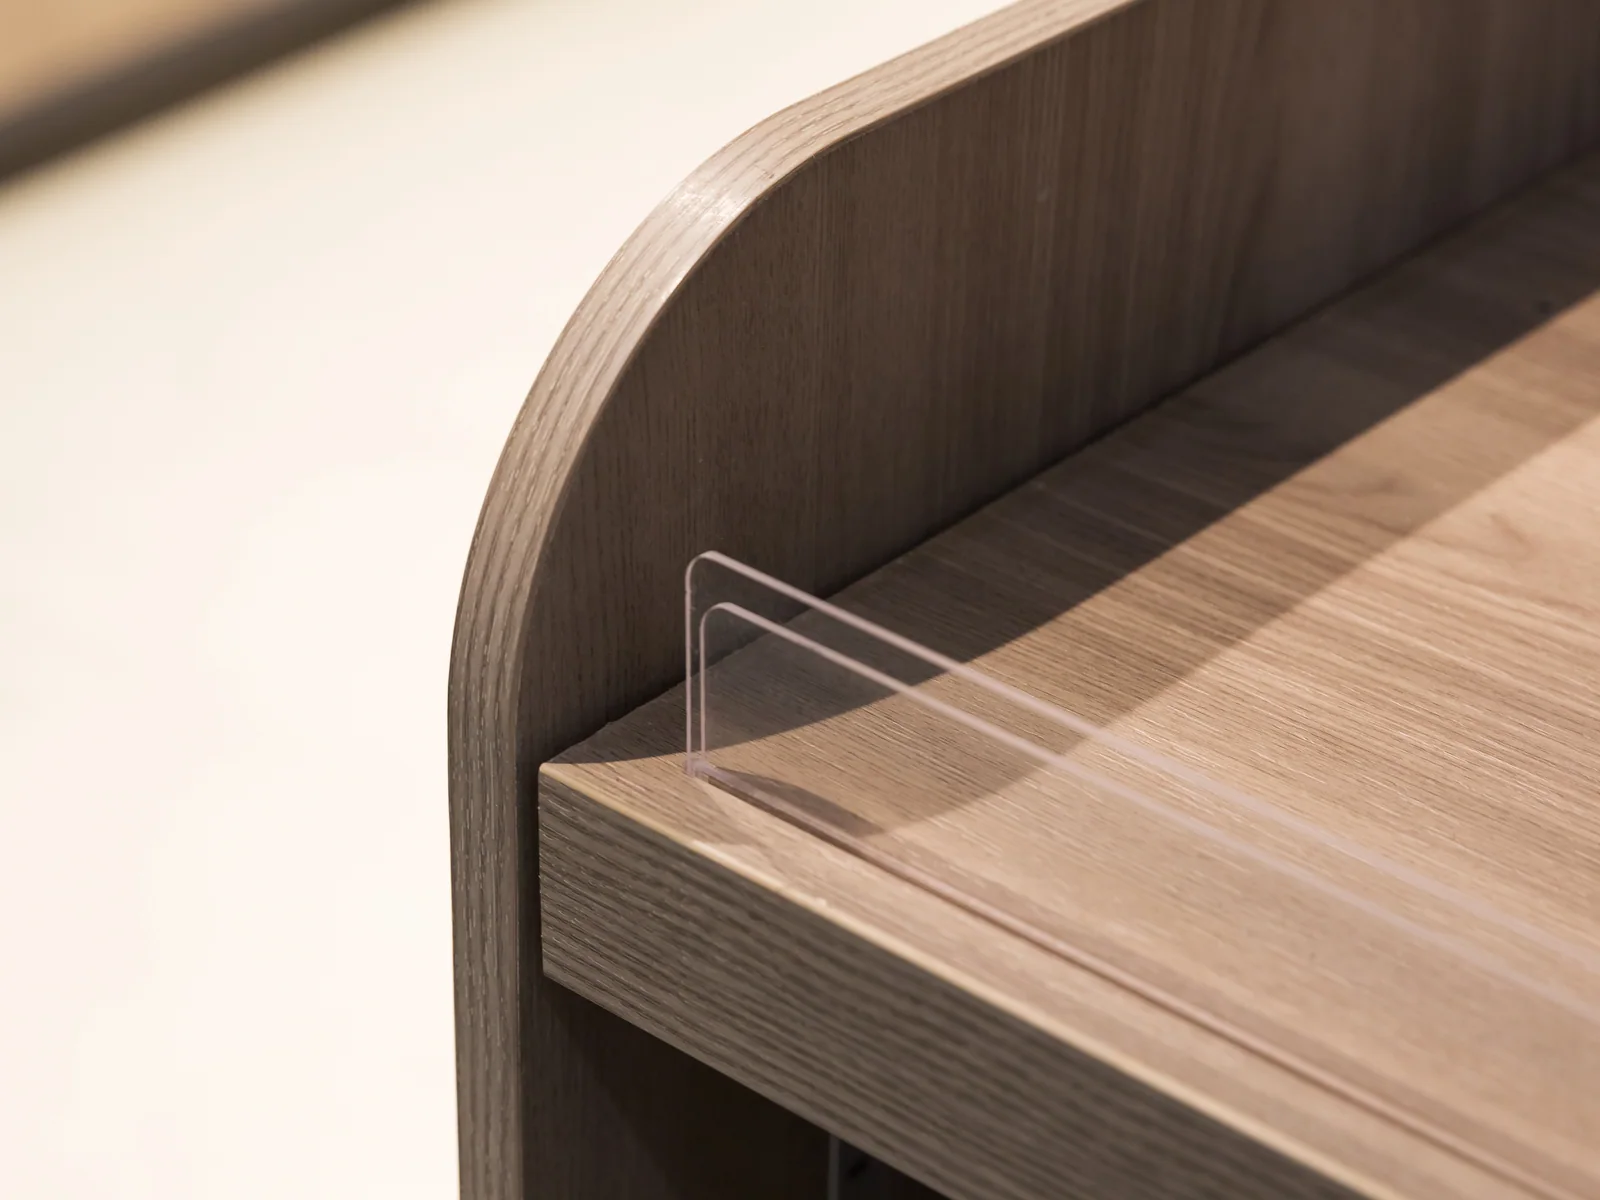
Send the department name or artwork for the header and it goes on the drawing.
Send the department name or artwork for the header with the enquiry. It is set out on the drawing before production, and OEM orders ship with no Keshun marking.
The four that come up on nearly every enquiry for this build. If yours is not here, send it with your layout and it is answered alongside the quotation.
Yes. Send the artwork with the enquiry and it is set out on the drawing before anything is cut. OEM orders ship with no Keshun marking anywhere on the fixture.
One per department is the usual answer. Once every bay has one they stop marking anything and become decoration, which is the fastest way to waste the effect.
It can. Lighting is specified per order rather than being standard, so raise it with the enquiry and the route is drawn in before production rather than retrofitted.
It works, but less well. The header does its job as a silhouette, and a pale shape reads at distance where a dark one sinks into the ceiling line. We would build it either way and we would recommend pale.