
Glass Screen
Hygiene, not display
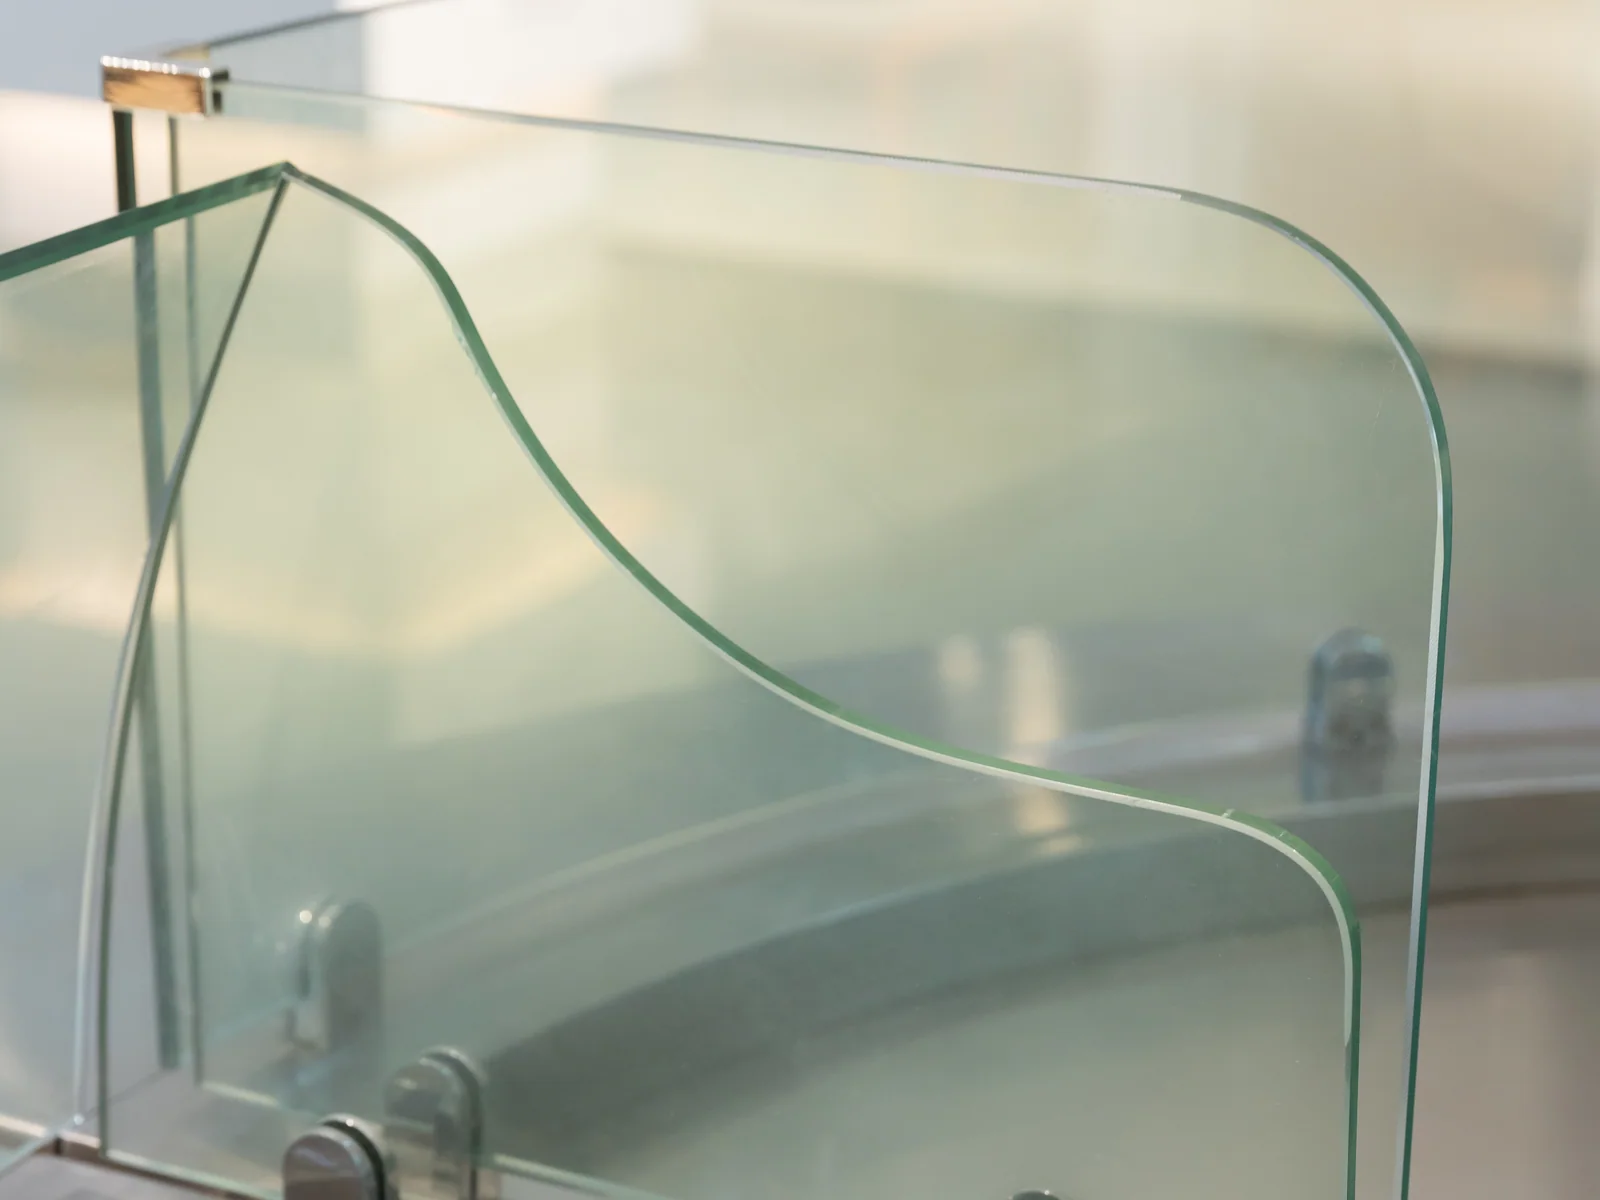
The screen sits between the shopper and the food. Its height is set by your local rule rather than by how it looks, so it is drawn against the market you sell in.
Serve over · glass screen · stainless wells
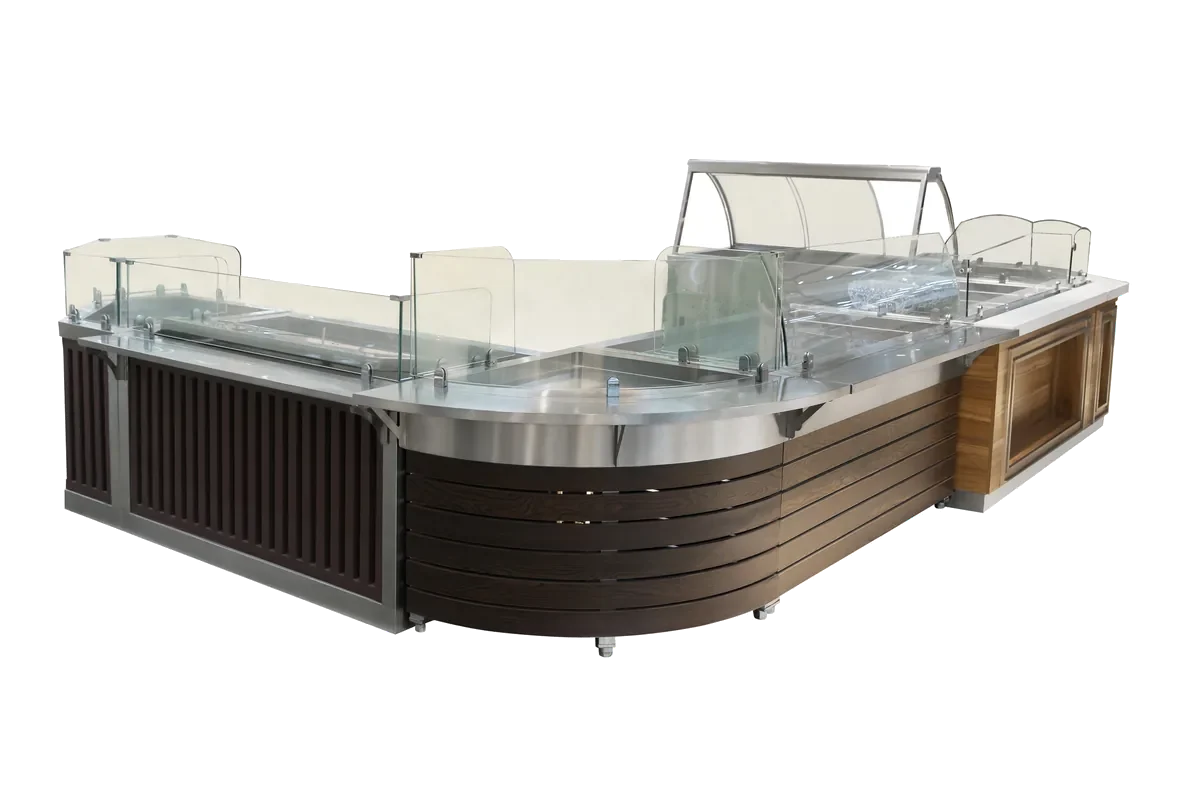
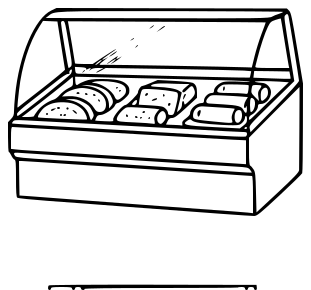
A curved serve-over counter with a glass screen and stainless wells. It is the proper cooked food fixture: staff behind, shopper in front, and a curve that lets one server reach the whole run.
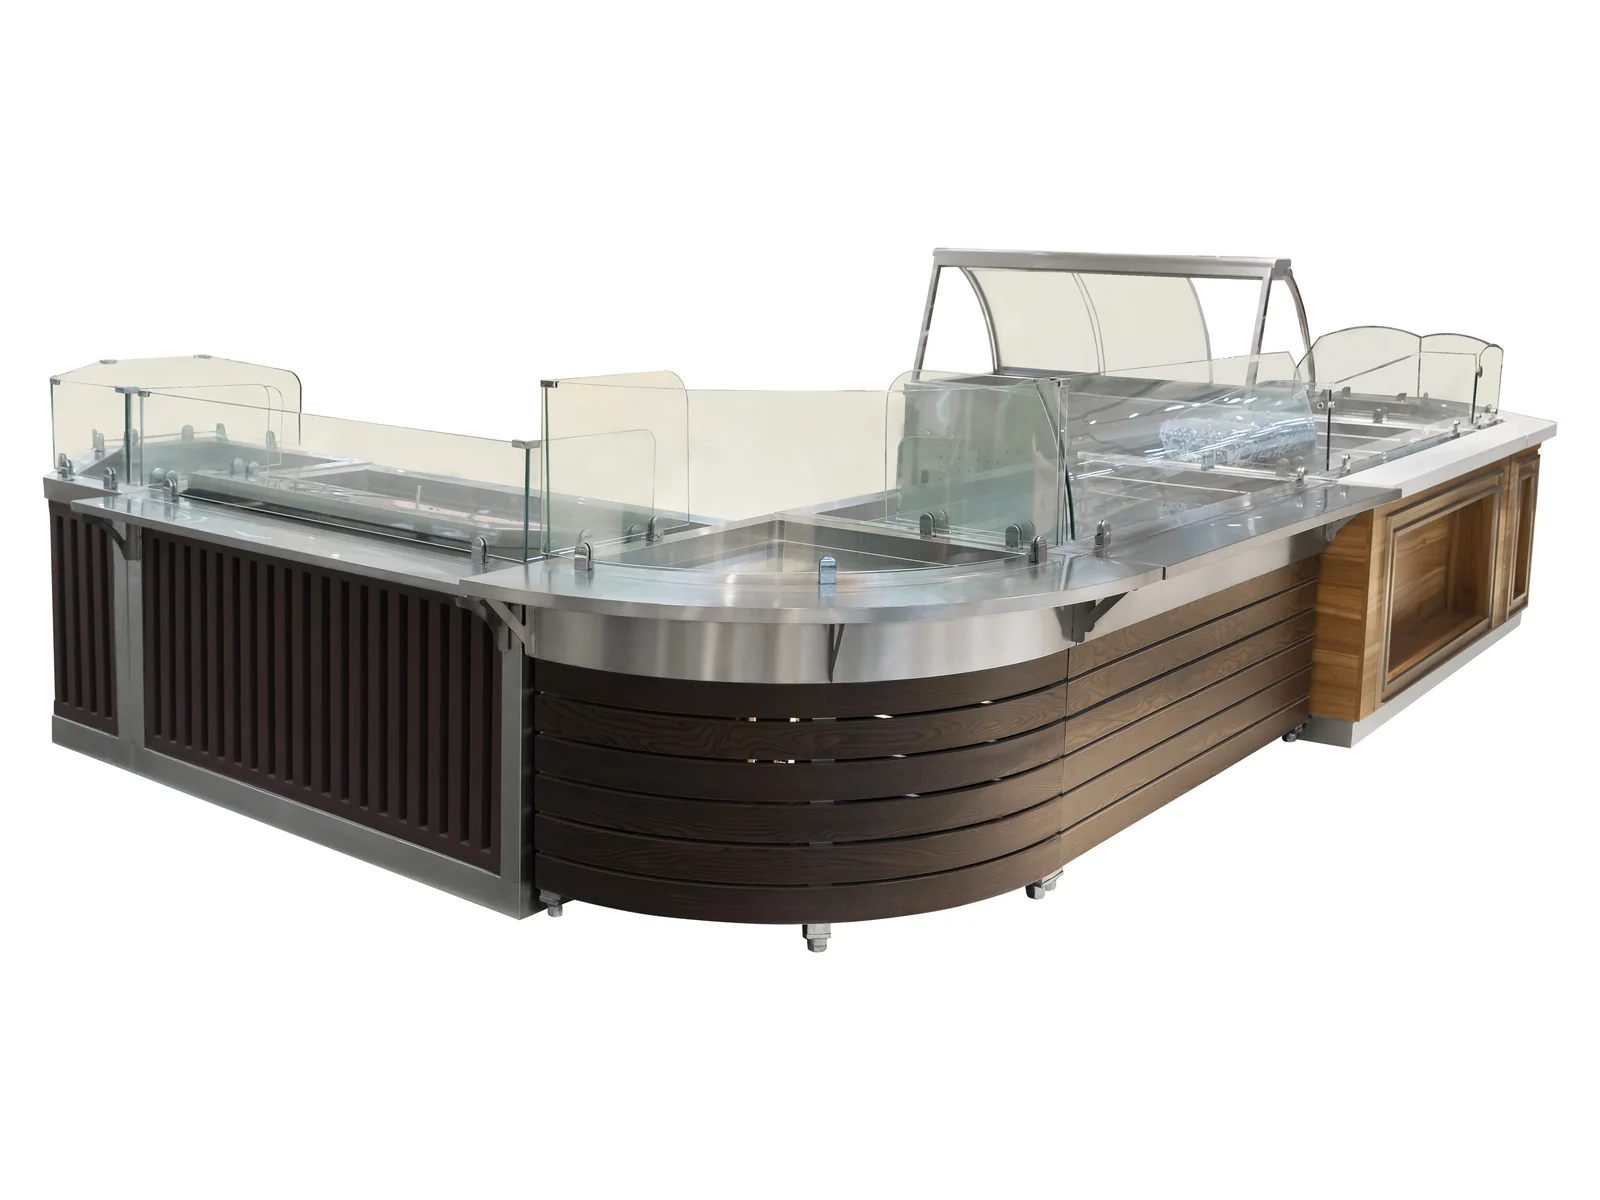
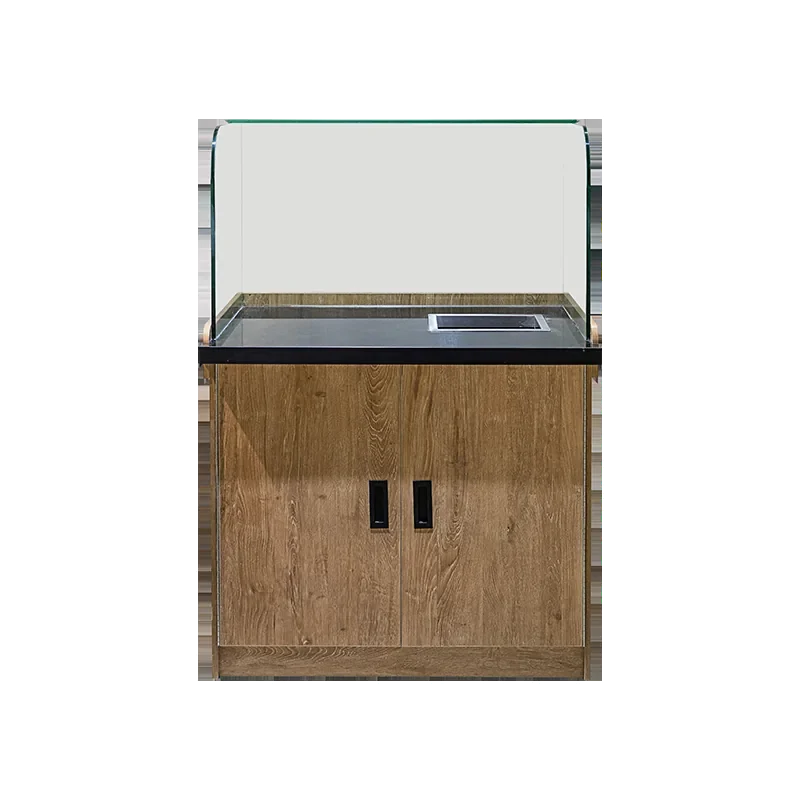
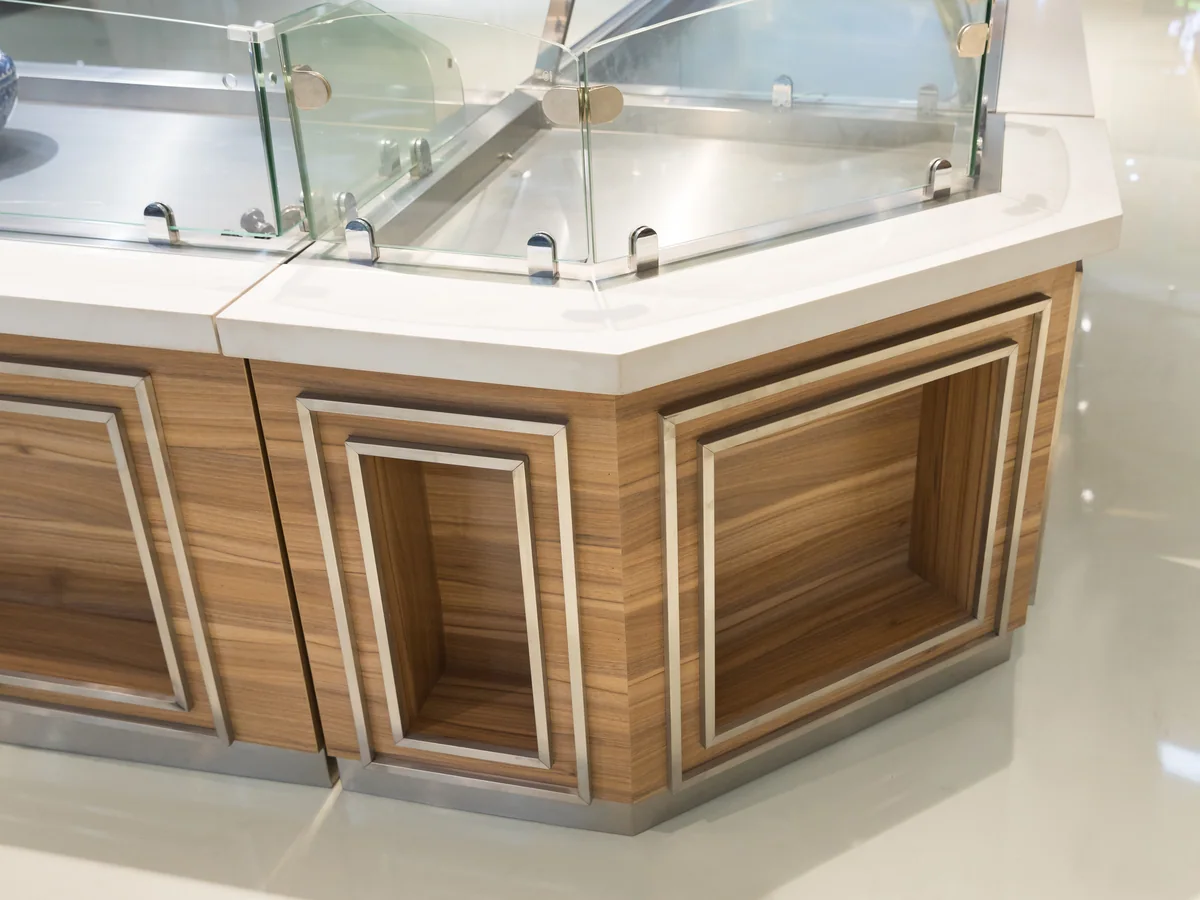
Studio angles on white. The glass screen, a well, the curve and the timber body are photographed below.
A straight serve-over counter forces the server to walk it. A curved one lets them pivot: standing at the centre of an arc, one person reaches significantly more of the display than they could on a straight run of the same length. On a department where labour is the main cost, that geometry is the whole argument.
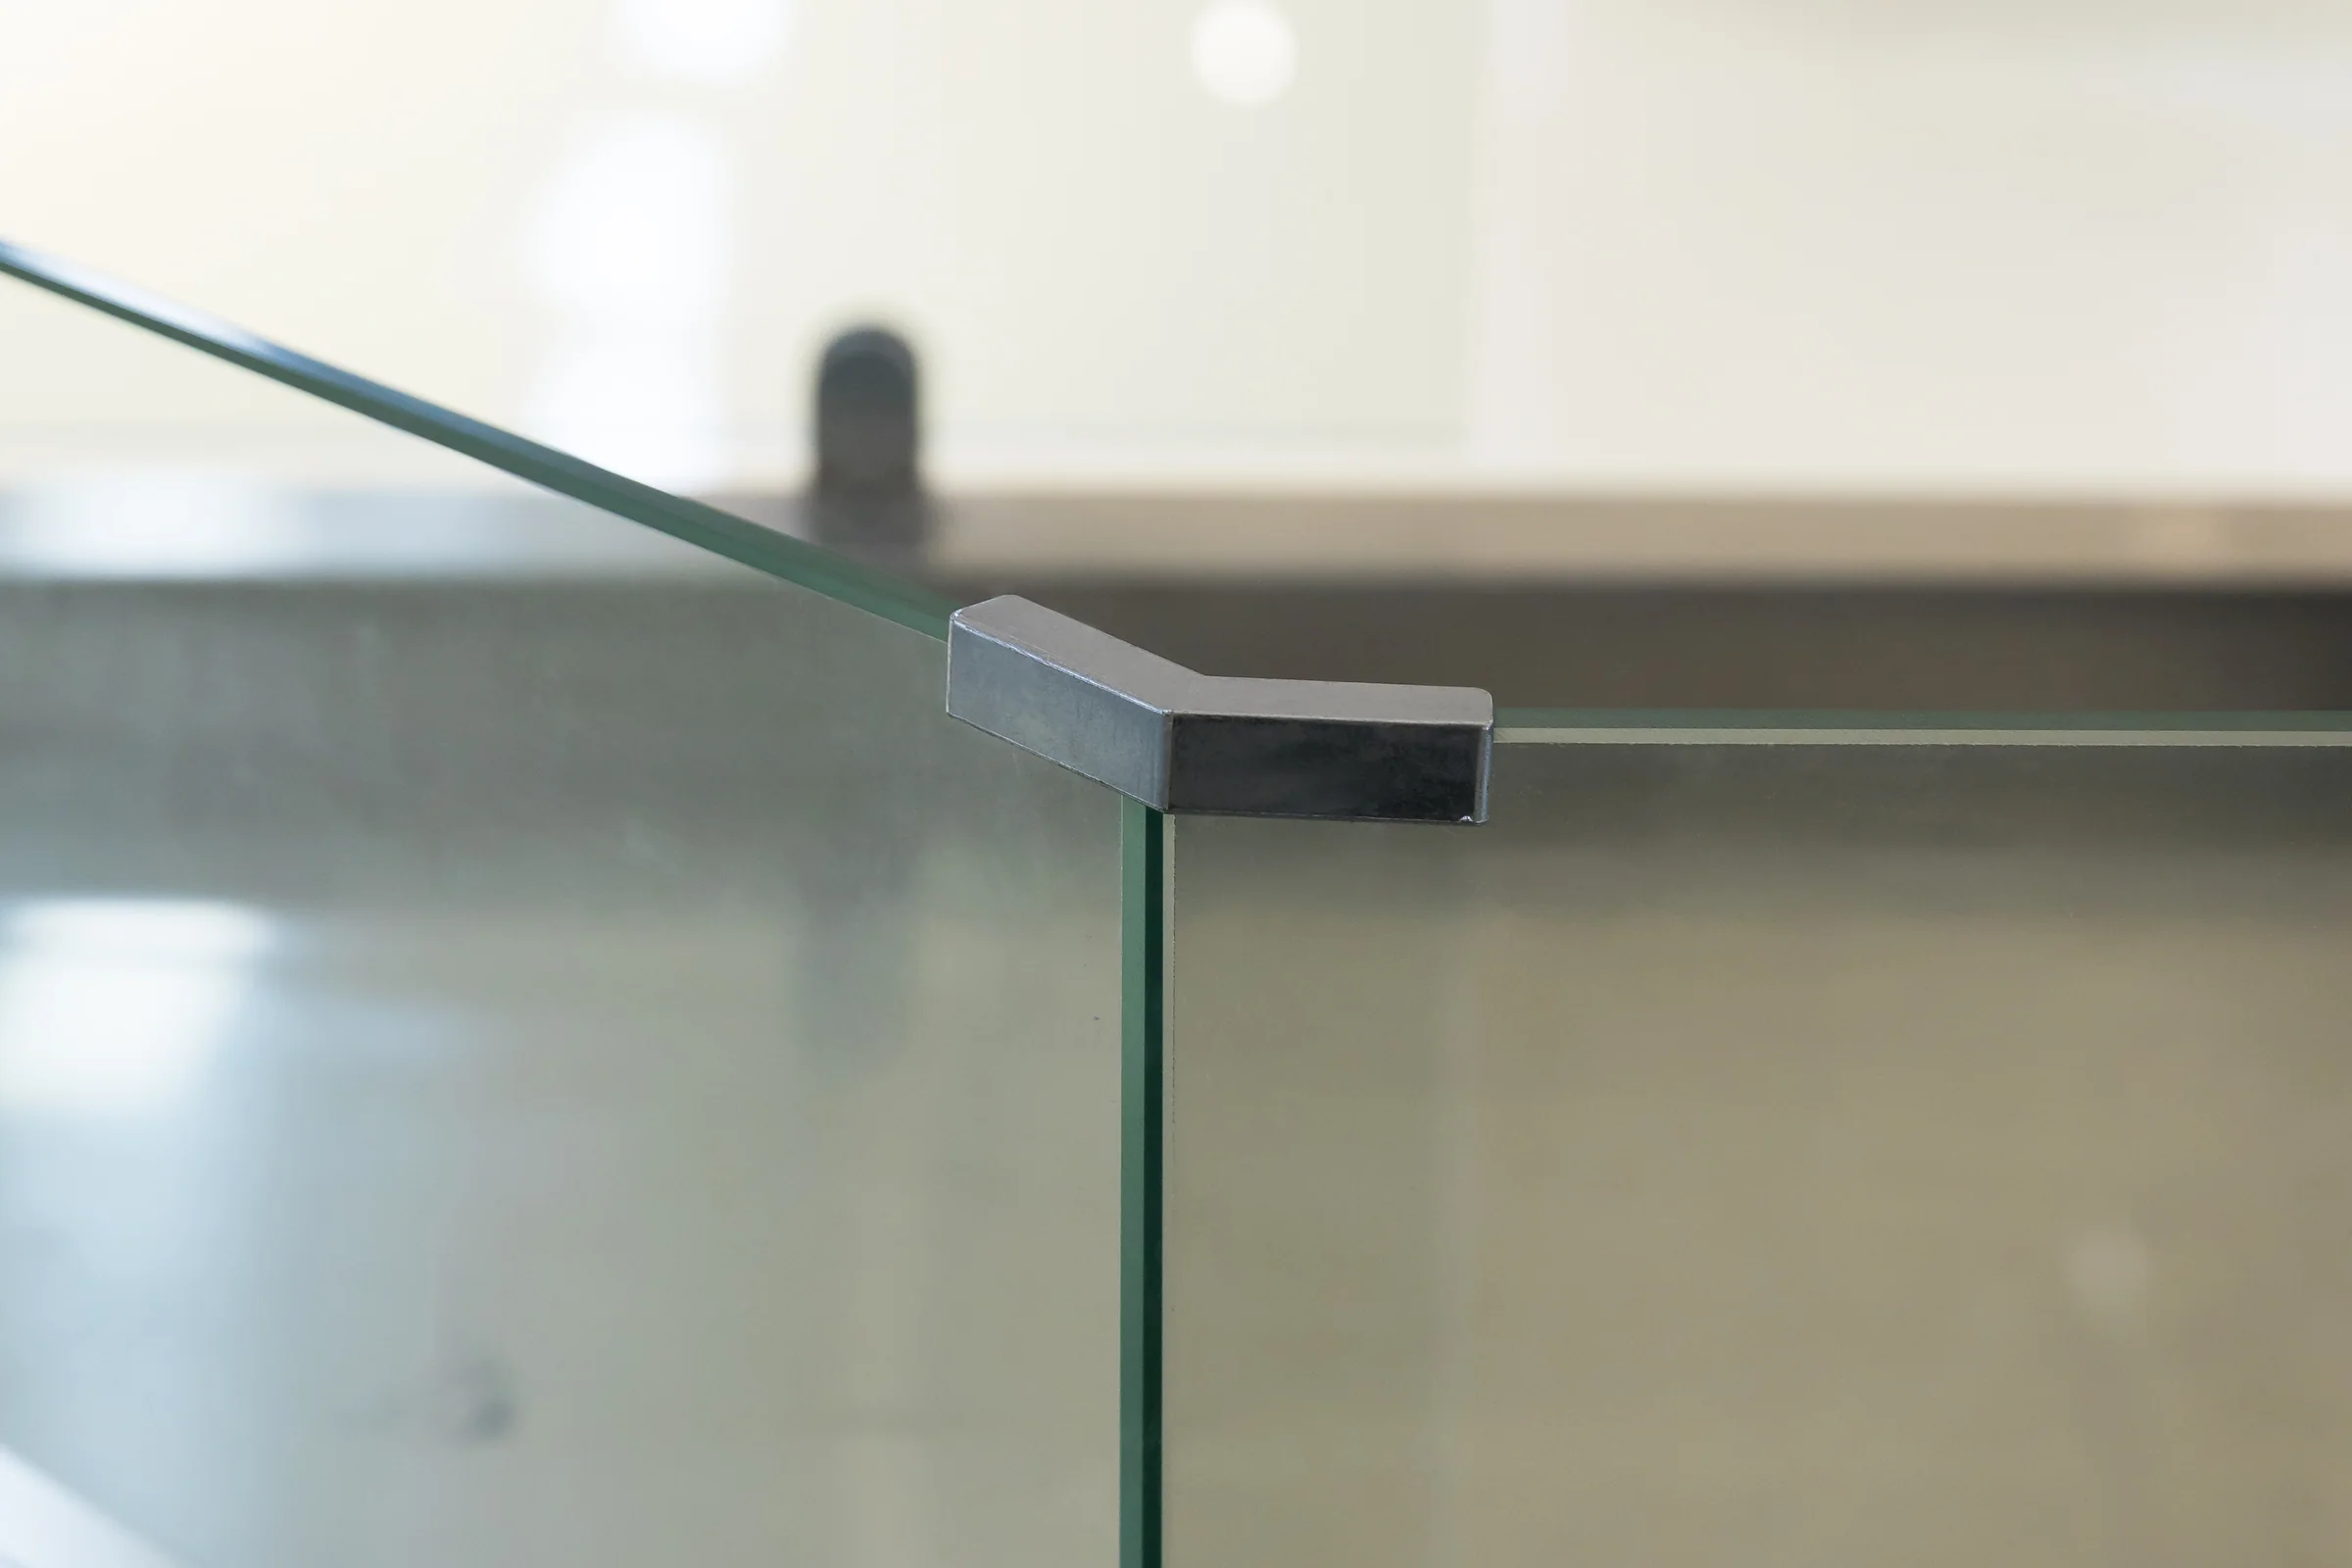
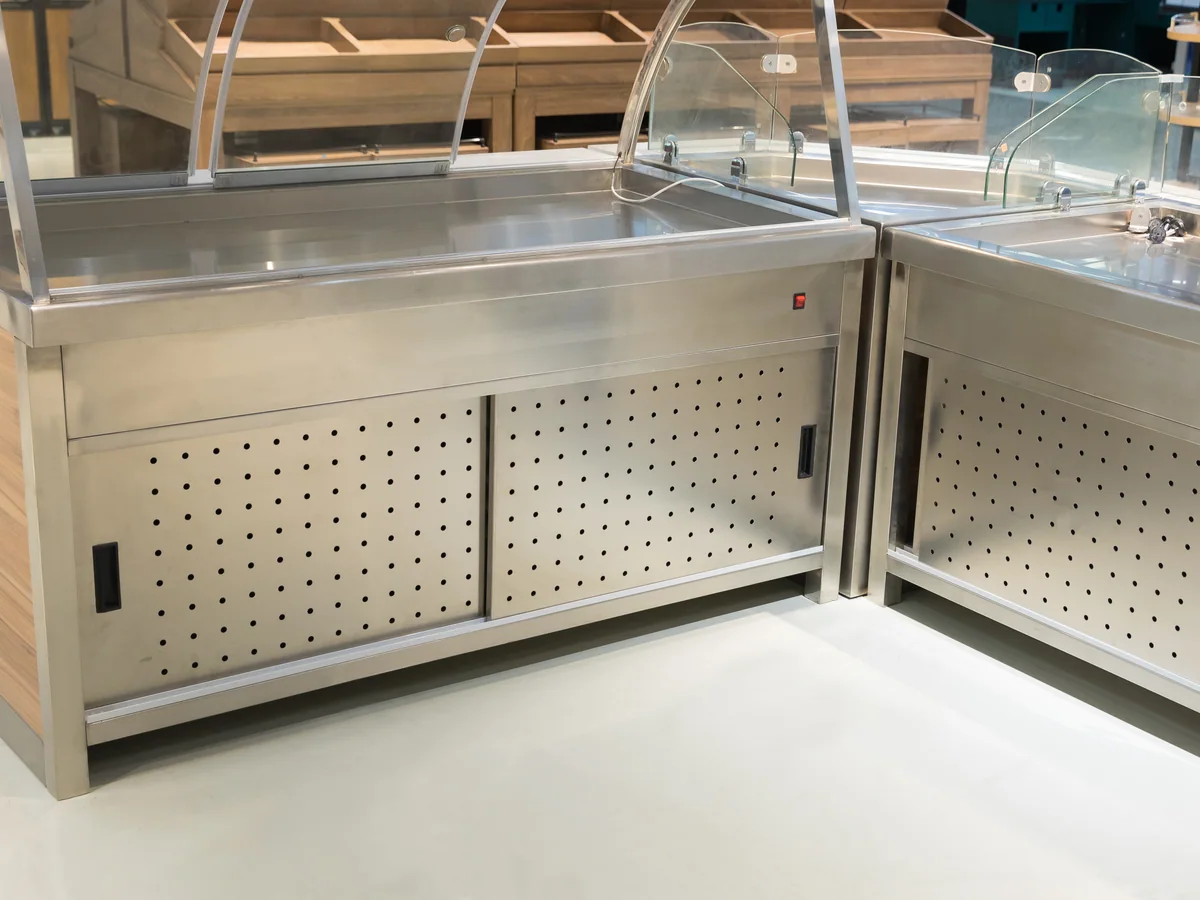
The screen is glass and it is doing hygiene work rather than display work — it sits between the shopper's breath and the food. Below it, stainless wells hold the product, and the body is dark timber board so the counter matches the fixtures around it rather than looking like catering equipment.
A curved serve-over counter with a glass screen and stainless wells. It is the proper cooked food fixture: staff behind, shopper in front, and a curve that lets one server reach the whole run.
Supermarkets, convenience stores, chain retail and speciality stores. Tell us the store format and the floor area and the specification comes back written against them.
A serve-over counter is a labour fixture before it is a display one, and two of these four are about that.
Hygiene, not display
The screen sits between the shopper and the food. Its height is set by your local rule rather than by how it looks, so it is drawn against the market you sell in.
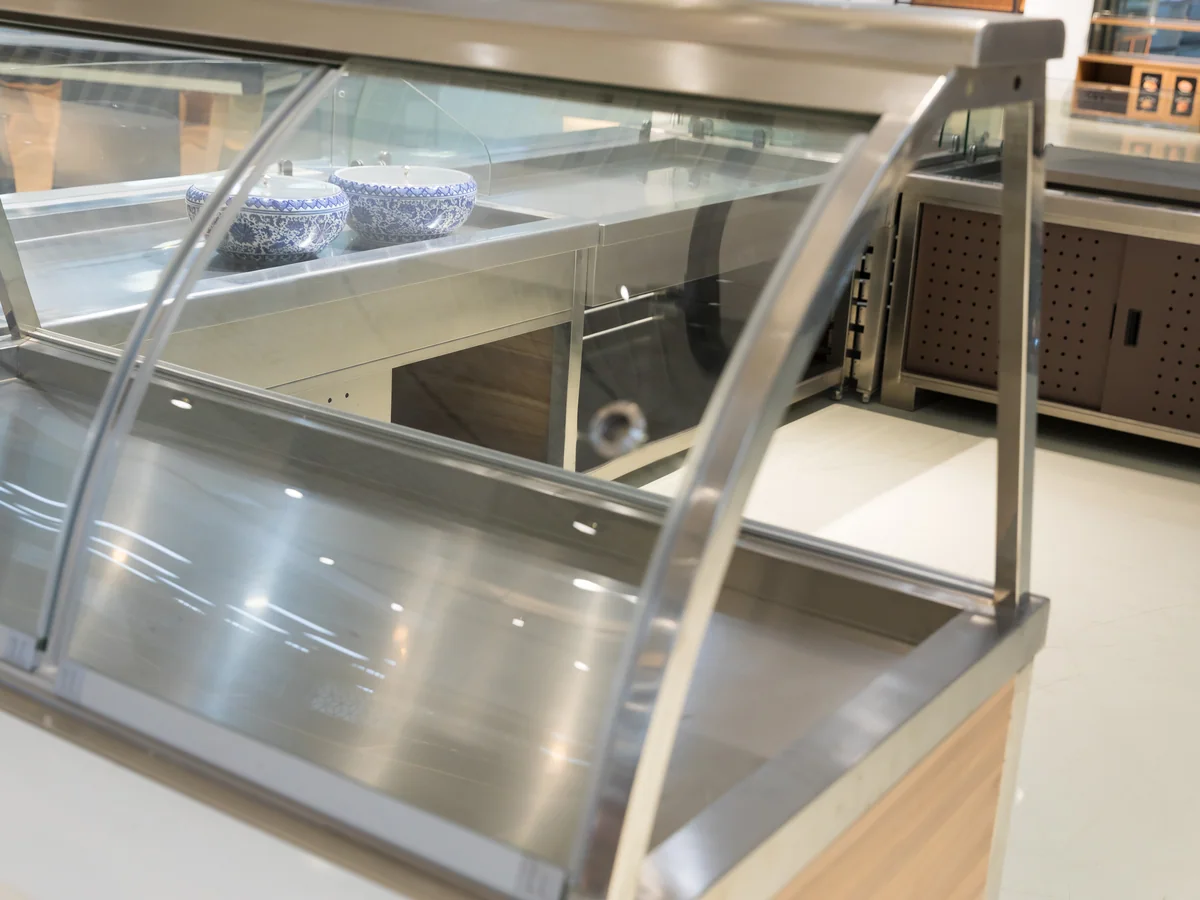
Product held here
The wells are stainless because everything in them is unpackaged and everything about them gets washed. Well count and size follow your range rather than a standard layout.
One server, more reach
The arc is what lets a server standing at the centre reach most of the display without walking. On a department where labour is the main cost, the curve pays for itself faster than any other detail here.
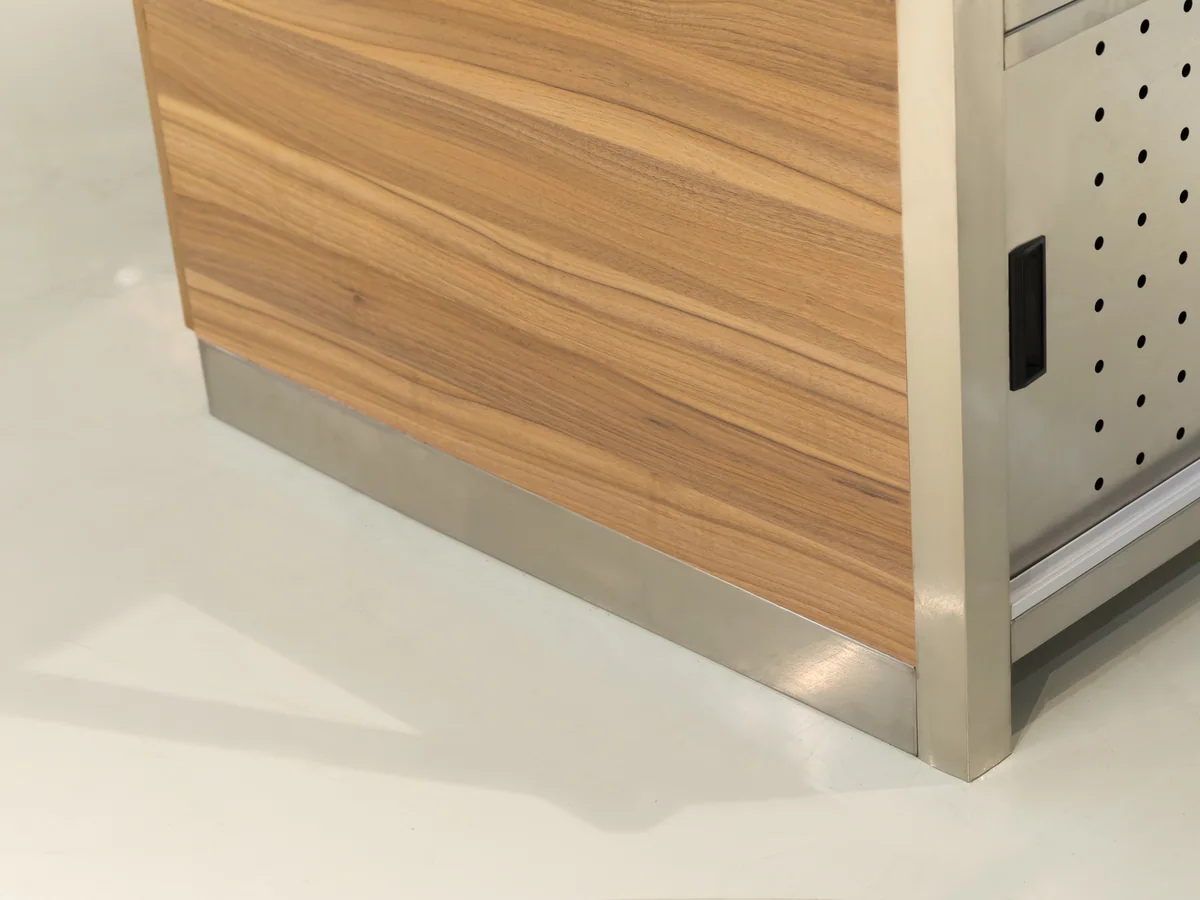
Board over steel
Board over the steel carcase on the shopper's side. It is what stops a cooked food counter reading as catering equipment parked in a shop, which is what an all-stainless body does.
Every item on this page is made to order. Send a floor plan, a hand sketch or a photograph of a fixture you like, and we quote against it.
Store fixtures are light for their size, so a container fills up on volume long before it fills up on weight. What decides your freight is not what one unit weighs — it is what shape the goods are in when they go through the container door. Everything we build leaves in one of three shapes.
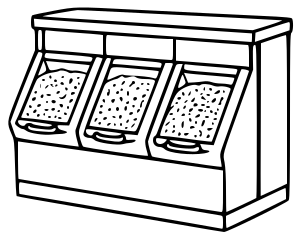
Shelving bays, produce islands and bulk cabinets travel as panels — uprights, shelves, back panels and plinths, strapped flat with bubble wrap on every component. They are built up on the shop floor, so the packing list and the assembly drawings travel with the goods.
This model
Trolleys slide into one another and baskets stack. Past the first unit, each extra one adds only its nesting pitch instead of its full length, so the shipped volume ends up a fraction of what the unit count suggests.

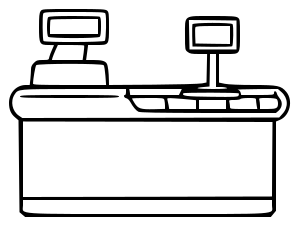
A checkout lane is welded, coated and fitted out as one piece, so it is crated whole with padding on the steel. Nothing waits to be assembled at the store beyond levelling it into the lane, and the crate is the counter plus a margin.
Cooked food fixtures flat pack as panels, glazing, stainless wells and trim. One build is on record for this area — KS-LW-01, a cured meat rack — and it is built to the serve-over run rather than sold in a fixed size. Case dimensions come back on the packing list.
Cooked food is a served department, and the fixtures around it have to work at the same pace.
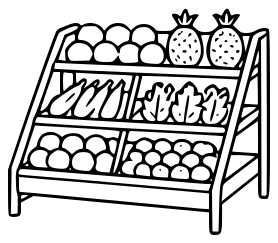
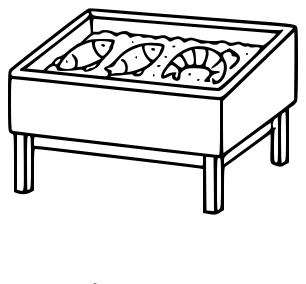
Fresh produce and the wet counters share a floor drain and a wash-down routine, and they are read as one department.
See produce display racksWhere the wet counter meets the cooked food counter, both want stainless at the contact surfaces.
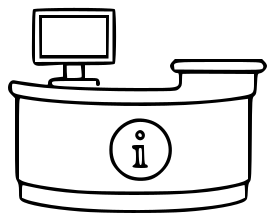
See serve over countersA served wet counter needs somewhere to weigh, and the scale well is built into the desk rather than sat on it.
See store service countersHow many of each a store needs is a floor area question rather than a product question, and it is answered store by store on the equipment lists by store size.
Send the counter run and how many staff work behind it. The curve follows from both.
Send the counter run length and how many staff work behind it at peak and at quiet times. The curve is sized against a server's reach, so the staffing matters as much as the length.
The four that come up on nearly every enquiry for this build. If yours is not here, send it with your layout and it is answered alongside the quotation.
That is set by your local food hygiene rule, which differs between markets. Tell us the market and it comes back specified — it is not a decision we would make on your behalf.
It is built to your run and your staffing rather than sold in a fixed size. The practical limit is a server's reach: past a certain arc length you need a second person, and that changes the economics rather than the fixture.
Not as built here. We do not manufacture refrigeration; where a chilled serve-over is required we build the cabinetry around a unit you specify, and that has to be agreed before the drawing.
Because an all-stainless counter reads as catering equipment parked in a shop. Stainless goes in the wells and at every food contact surface; timber goes on the face the shopper looks at.