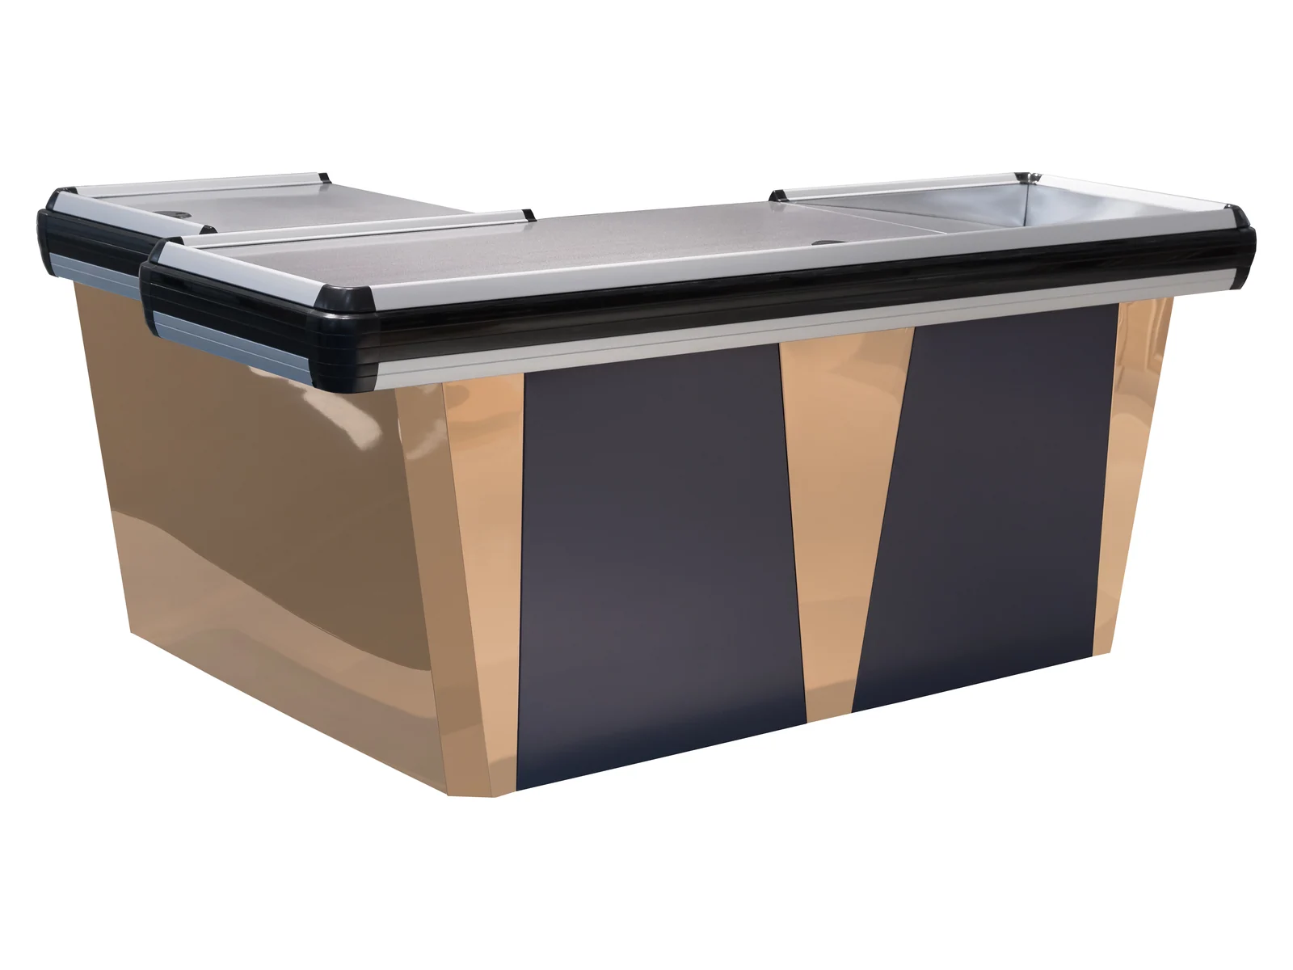
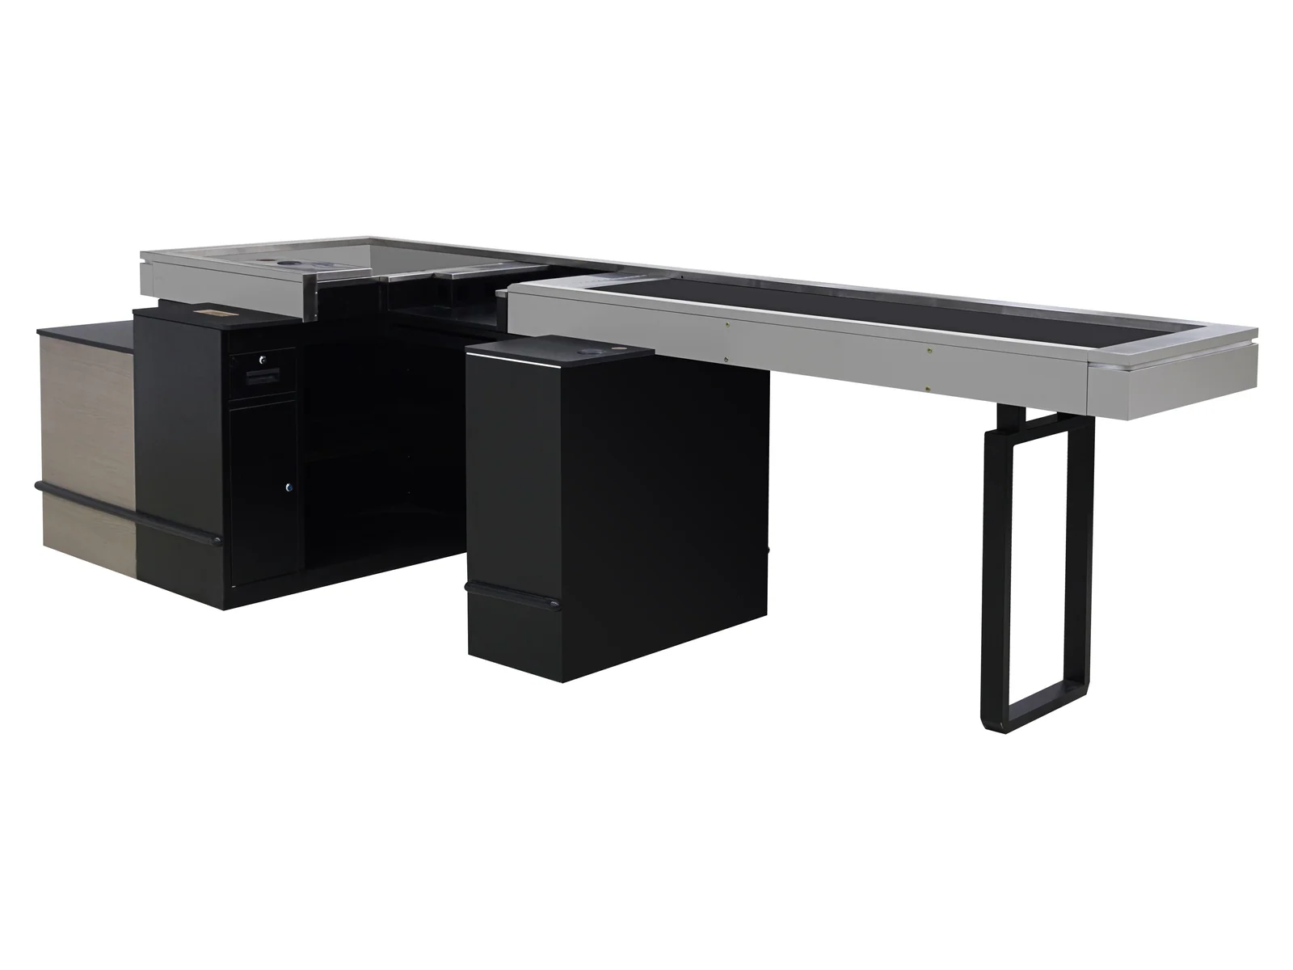
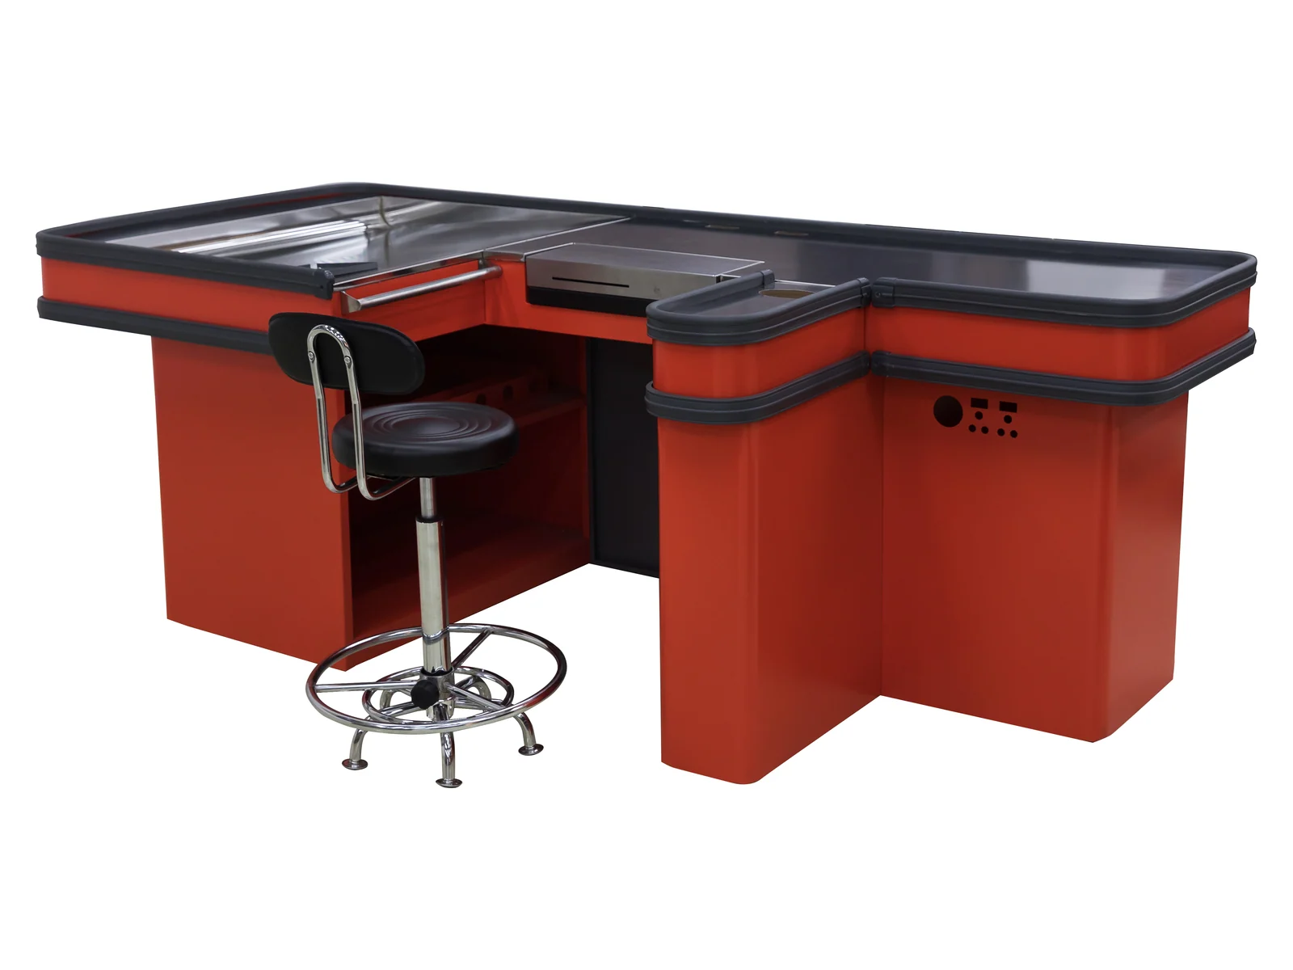
Keshun corner checkout counter in pale timber with dark angled inset panels

Checkout Counter with Angled Wood Facing

Corner lane · angled dark insets · pale timber

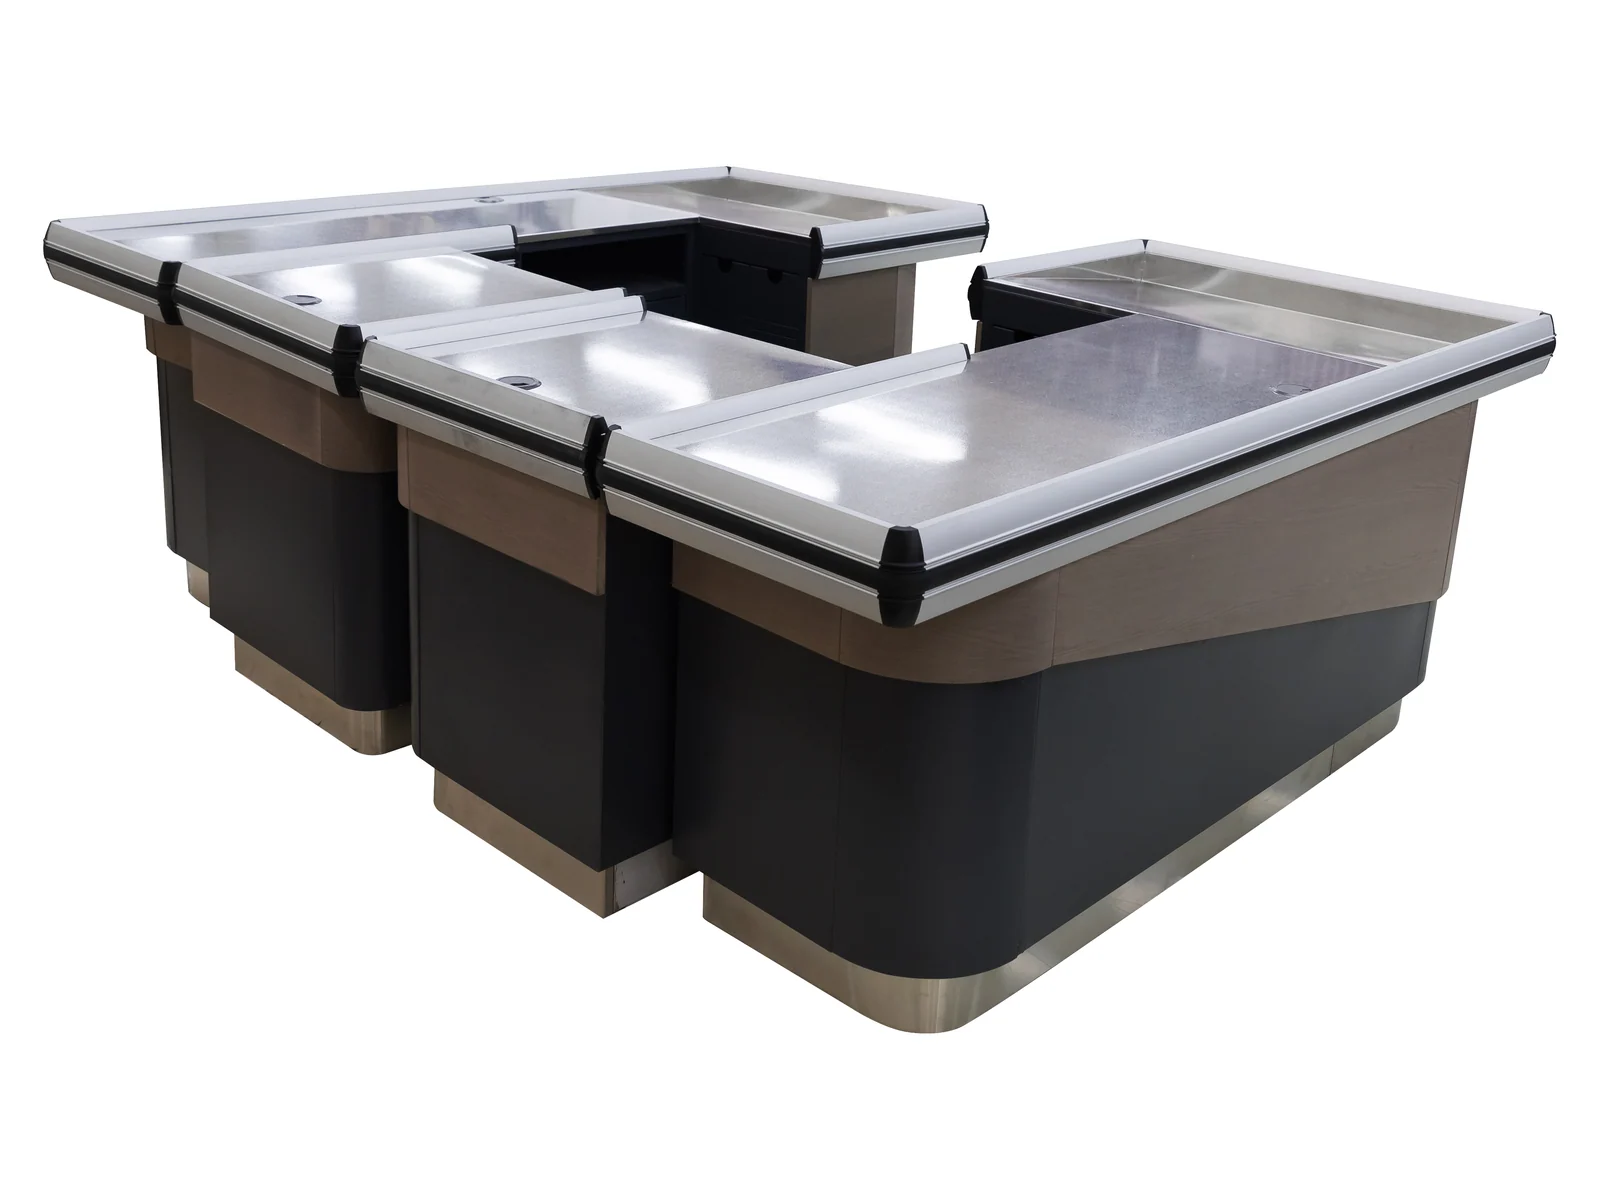
A pale timber counter with dark panels set into it at an angle, so the front elevation is broken into shapes rather than running as one flat board across the front of the store.

Product File

Dark Panels Set Into Pale Timber, On The Diagonal

A long timber counter has a problem that a short one does not: seen from the aisle, four metres of the same board reads as a wall. This build breaks it by letting dark panels into the pale timber on an angle, so the front elevation is a set of shapes rather than a single plane. The angle is what does the work — vertical breaks would just look like joints.

It is built as a corner lane, with the till at the inside of the turn and the packing run extending along the longer leg. The worktop is pressed stainless at 850 mm and it carries through the corner in one line, which is the detail that stops an L-shaped counter reading as two counters pushed together.

Layout Corner lane
Facing Pale timber, dark insets
Worktop height 850 mm
Lane count Per floor plan
  • Since 1999
  • Changshu, Jiangsu
  • ISO 9001
  • HS Code 94031000
Product Description

Checkout Counter with Angled Wood Facing

A pale timber counter with dark panels set into it at an angle, so the front elevation is broken into shapes rather than running as one flat board across the front of the store.

Key Features

  • Built to your drawing rather than to a fixed configuration — length, depth, height and internal layout all follow your floor plan.
  • Cold rolled steel body with the finish carried across every category on the same order, to one RAL or PANTONE reference.
  • Manufactured in our own plant in Changshu, where steel fabrication, woodworking and stainless steel production run on one site.

Applications

Supermarkets, convenience stores, chain retail and speciality stores. Tell us the store format and the floor area and the specification comes back written against them.

What The Photographs Show

The angle is a build decision rather than a drawing one, so two of these four are how the dark panel actually meets the pale one.
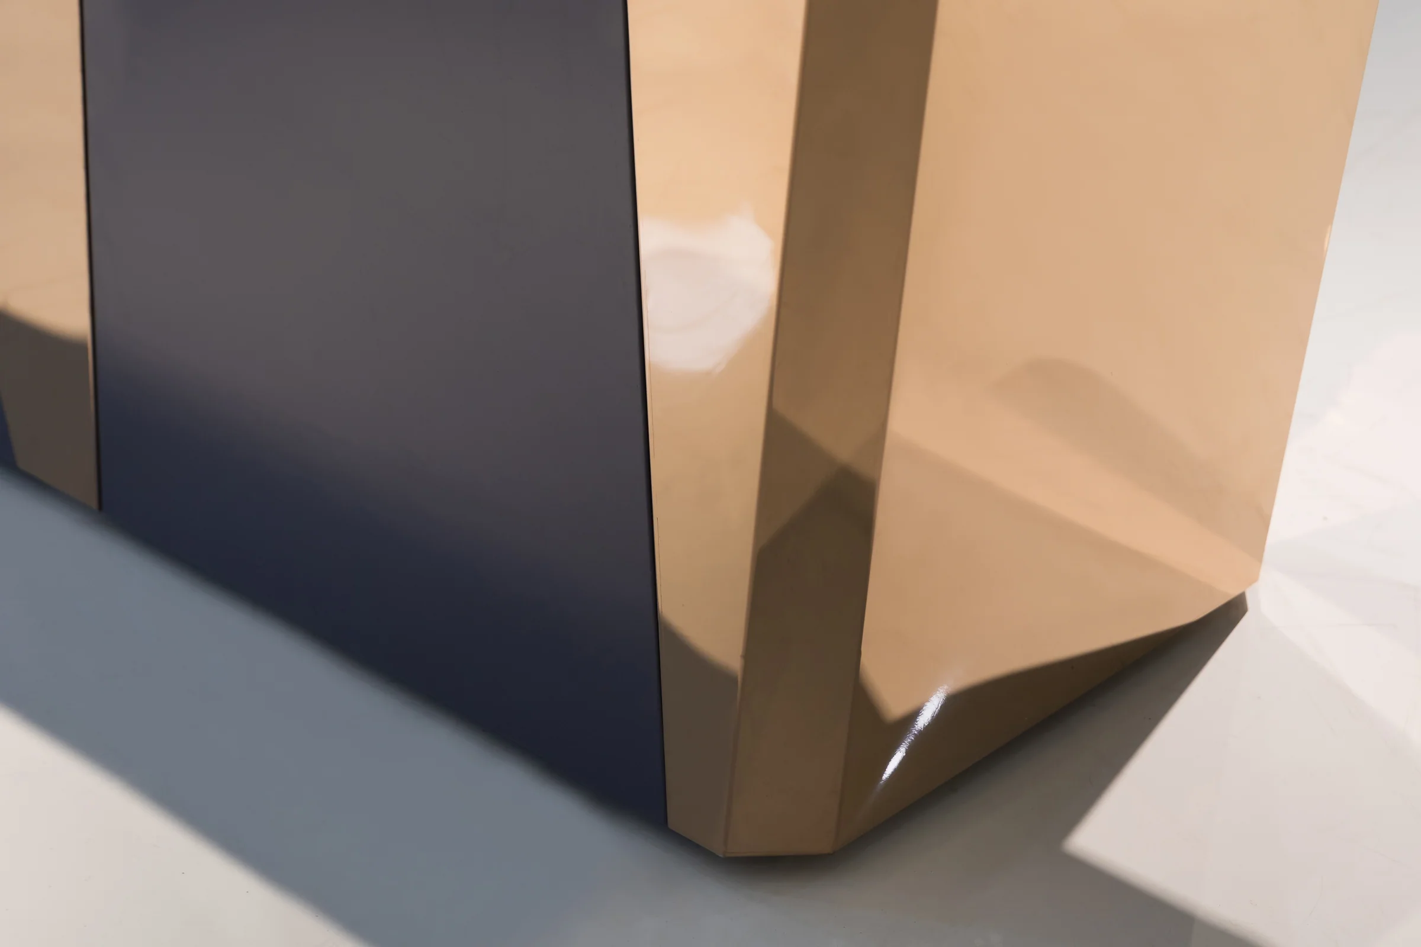
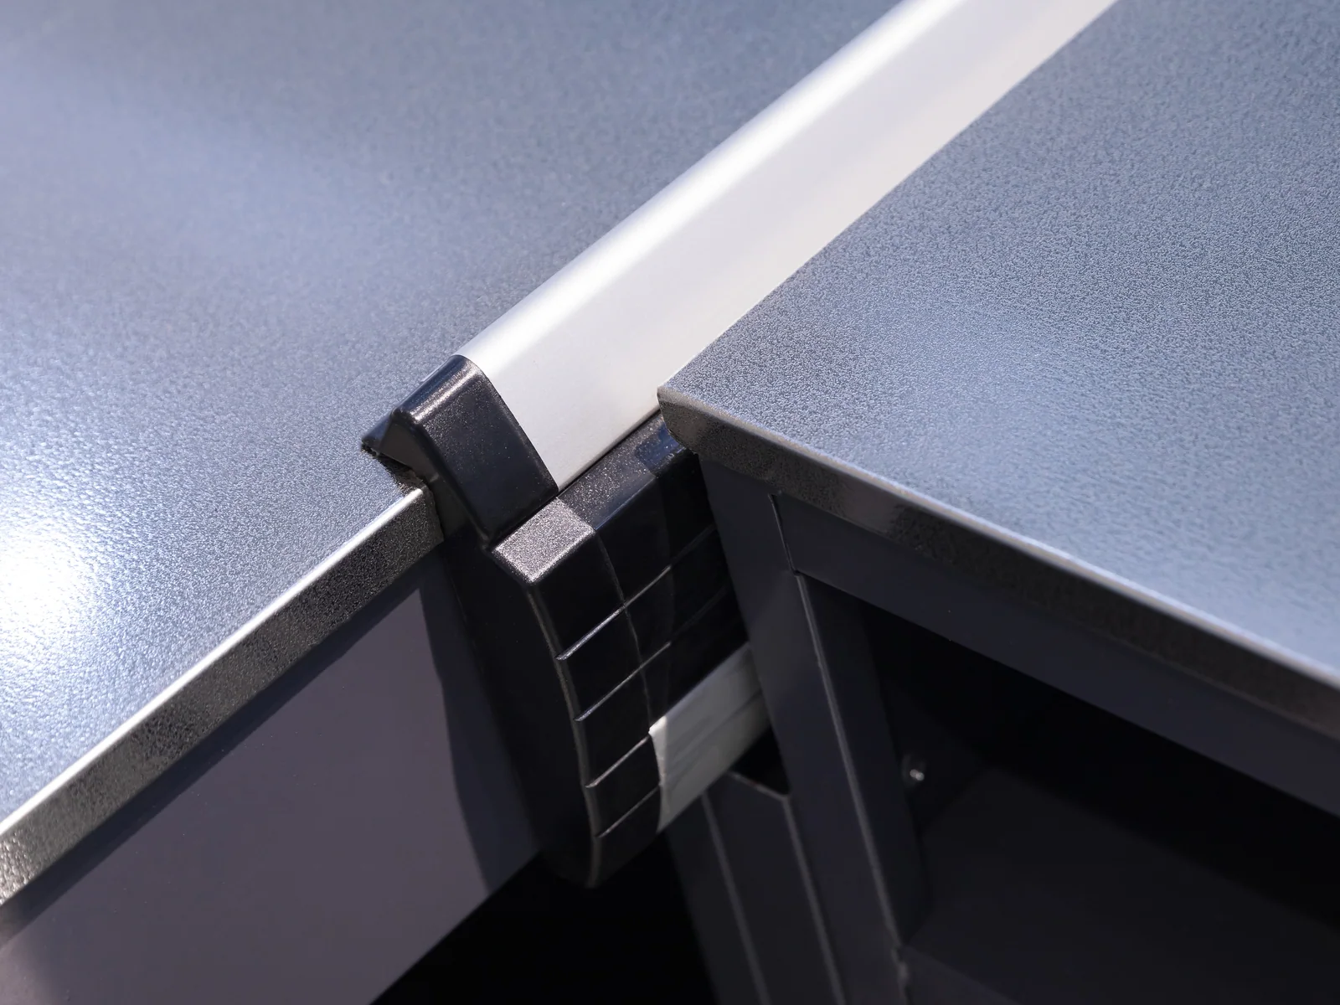
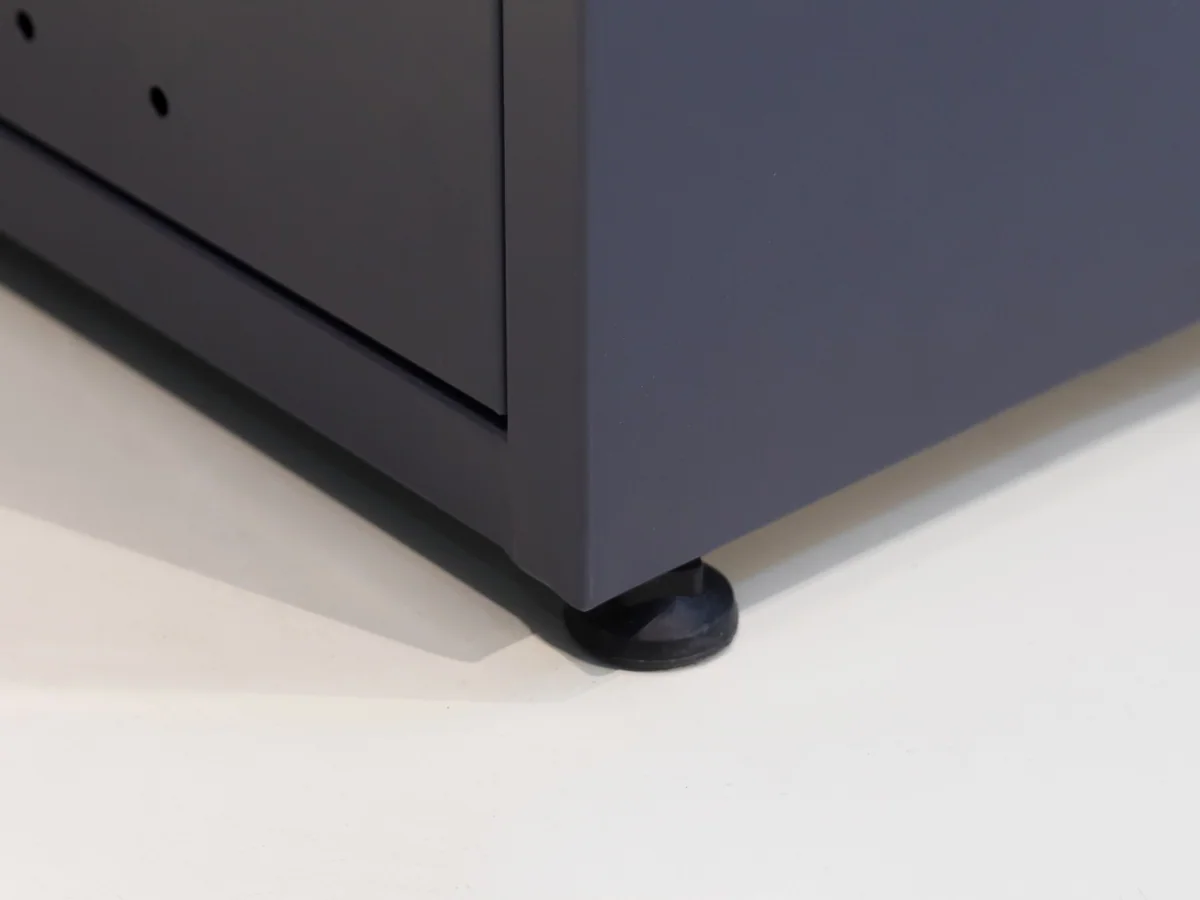
Close-up of the angled edge where a dark inset panel meets the pale timber facing

The Angled Edge

Dark panel into pale board

The dark panel is let in on a diagonal and the joint is a clean line rather than a trim strip. A trim would read as a fix; the bare joint is what makes the two panels look like one surface with a shape cut out of it.
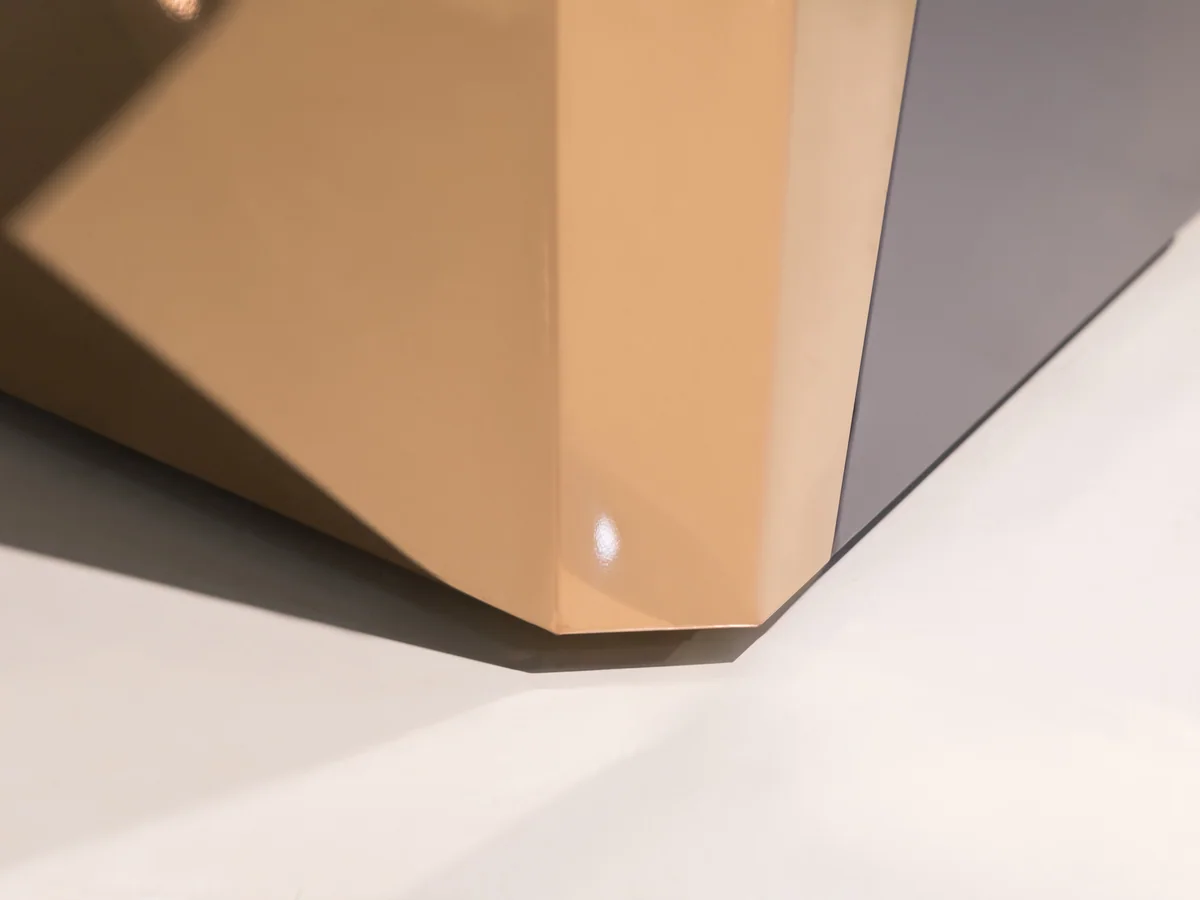
Close-up of the pale timber board facing on the counter body

Pale Timber Facing

Paint-free wood grain board

Paint-free wood grain board over the steel carcase, generally density board or multi-layer board. In a bright store the pale tone keeps a long counter from looking heavy, which is the whole reason to specify pale over dark.
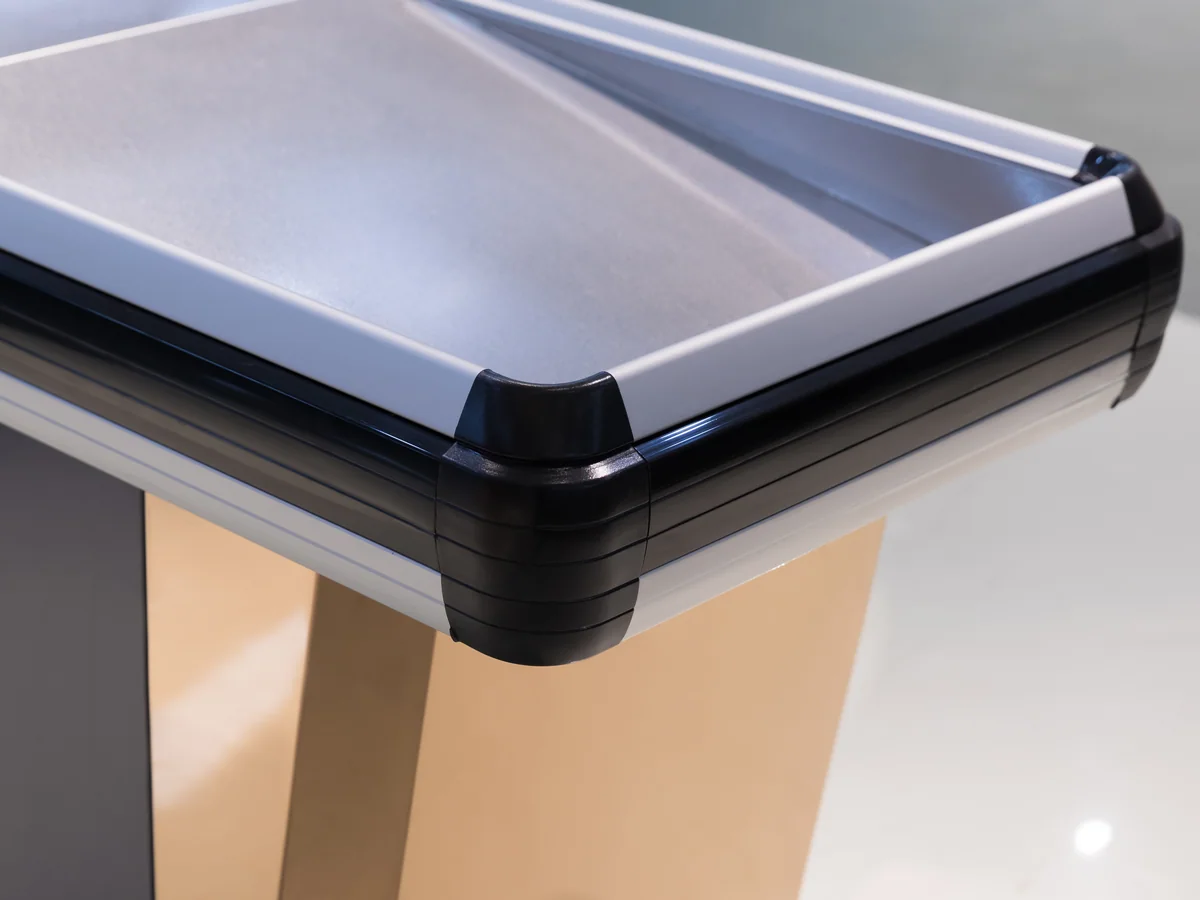
Close-up of the corner where the two legs of the counter meet under the worktop

Corner Under The Top

Two legs, one carcase

The corner is built as one carcase rather than two boxes bolted together. It is more work and it is why the worktop above it can run through the turn without a joint.
Close-up of the pressed stainless worktop running through the corner

Stainless Through The Turn

One line, no joint

The top carries through the corner unbroken. A jointed top at the turn is where every spillage ends up, and it is the single clearest way to tell a made-to-plan counter from a modular one.

Customisation

Every item on this page is made to order. Send a floor plan, a hand sketch or a photograph of a fixture you like, and we quote against it.

Shipping Form

How This Counter Leaves The Factory

Store fixtures are light for their size, so a container fills up on volume long before it fills up on weight. What decides your freight is not what one unit weighs — it is what shape the goods are in when they go through the container door. Everything we build leaves in one of three shapes.

Line icon of four flat panels stacked and bound with two strapping bands

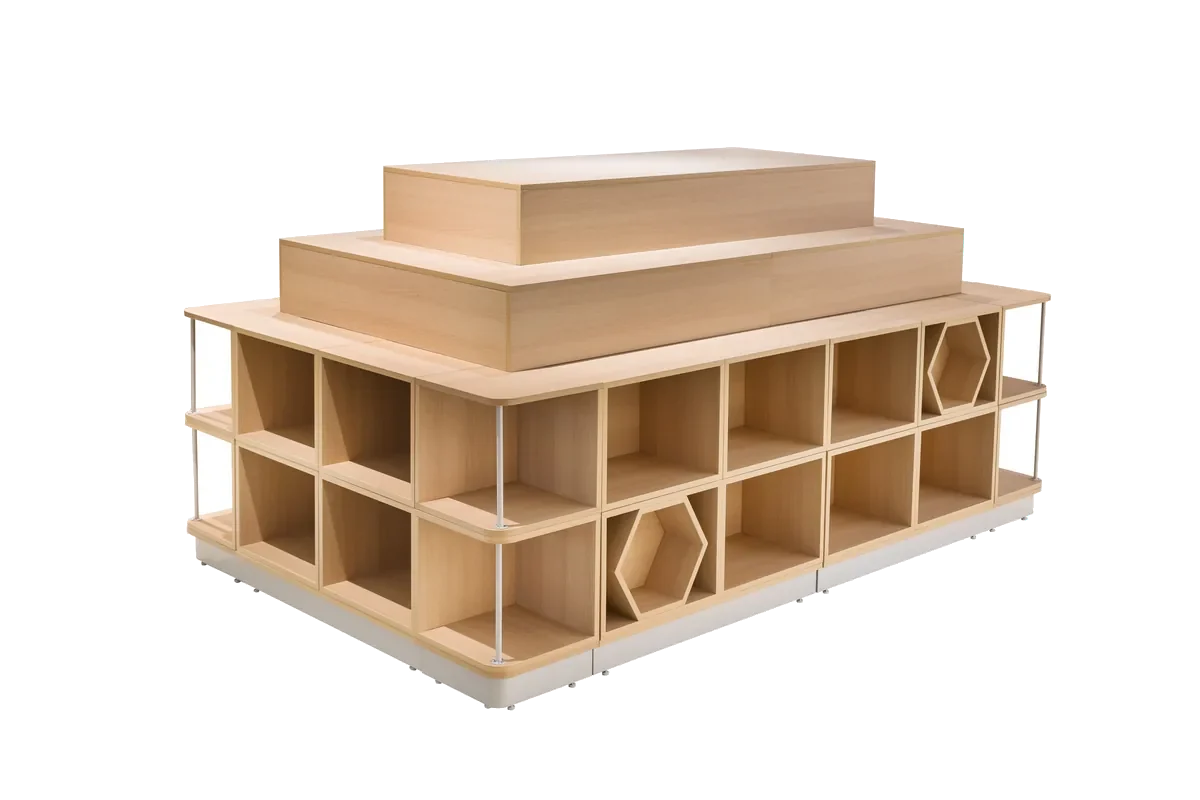
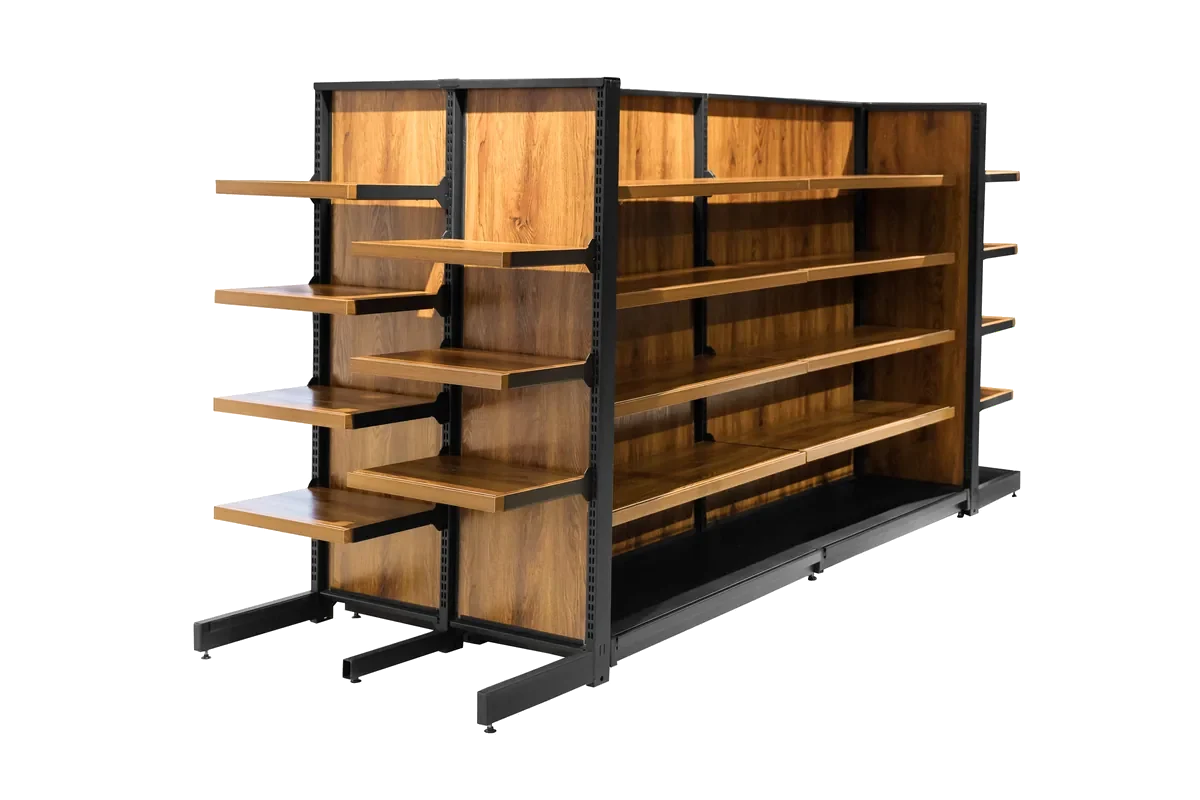
Flat Packed Cabinet And Shelving Panels

Shelving bays, produce islands and bulk cabinets travel as panels — uprights, shelves, back panels and plinths, strapped flat with bubble wrap on every component. They are built up on the shop floor, so the packing list and the assembly drawings travel with the goods.

Line icon of three supermarket trolleys nested into one another with a bracket marking the nesting pitch

Nested Trolleys And Hand Baskets

Trolleys slide into one another and baskets stack. Past the first unit, each extra one adds only its nesting pitch instead of its full length, so the shipped volume ends up a fraction of what the unit count suggests.

Line icon of an assembled checkout counter inside a dashed crate outline

Fully Assembled Counters

A checkout lane is welded, coated and fitted out as one piece, so it is crated whole with padding on the steel. Nothing waits to be assembled at the store beyond levelling it into the lane, and the crate is the counter plus a margin.

This model

A checkout lane ships assembled, so the crate is the counter plus a margin and the length you order is the length that loads. That is the expensive end of the freight scale, which is why a counter order is usually put on the same container as flat packed shelving and nested trolleys rather than shipped on its own. The loading plan comes back with your quotation.

Ships With

What Usually Travels In The Same Container

A checkout lane almost never arrives alone. These three categories share the front of the store with it, and putting them on one order is what lets a single colour reference run across the whole front, because it becomes one batch of coating rather than three.

How many of each a store needs is a floor area question rather than a product question, and it is answered store by store on the store layout planning page.

Angled wood checkout counter photographed from the corner, showing the dark inset panels

Corner lanes are drawn to your two wall lengths. Send both and which way the door opens.

Get A Quotation

Quote This Checkout Counter

Send both wall lengths at the corner and the direction the entrance opens. The panel layout is then drawn against the actual leg lengths rather than repeated at a fixed pitch.

Your enquiry goes to keshun@kssyt.com. Drawings and floor plans are welcome by email — hand sketches included.

Buyer Questions

Four Questions Buyers Ask Before Ordering

The four that come up on nearly every enquiry for this build. If yours is not here, send it with your layout and it is answered alongside the quotation.

Q01 How many dark panels are there?

It follows the lane length rather than being a fixed count — the panels are spaced to the run so they land evenly instead of being cut off at the end. Send the leg lengths and the layout comes back on the drawing.

Q02 Can the colours be reversed, dark body with pale insets?

Yes, and it reads completely differently: pale insets on a dark body make the shapes advance instead of recede. Which way round suits you depends on how lit your front of store is, so tell us and we will say which we would build.

Q03 Does the worktop really run through the corner in one piece?

The line does. Depending on the leg lengths the pressing may be made in sections, but the joint is placed away from the corner rather than in it, because the corner is where spillage collects.

Q04 Can it be built as a straight lane instead?

Yes — the angled panel treatment is independent of the layout, and it arguably works better on a long straight run where the flatness problem is worse. Send your floor plan and we will draw both.