

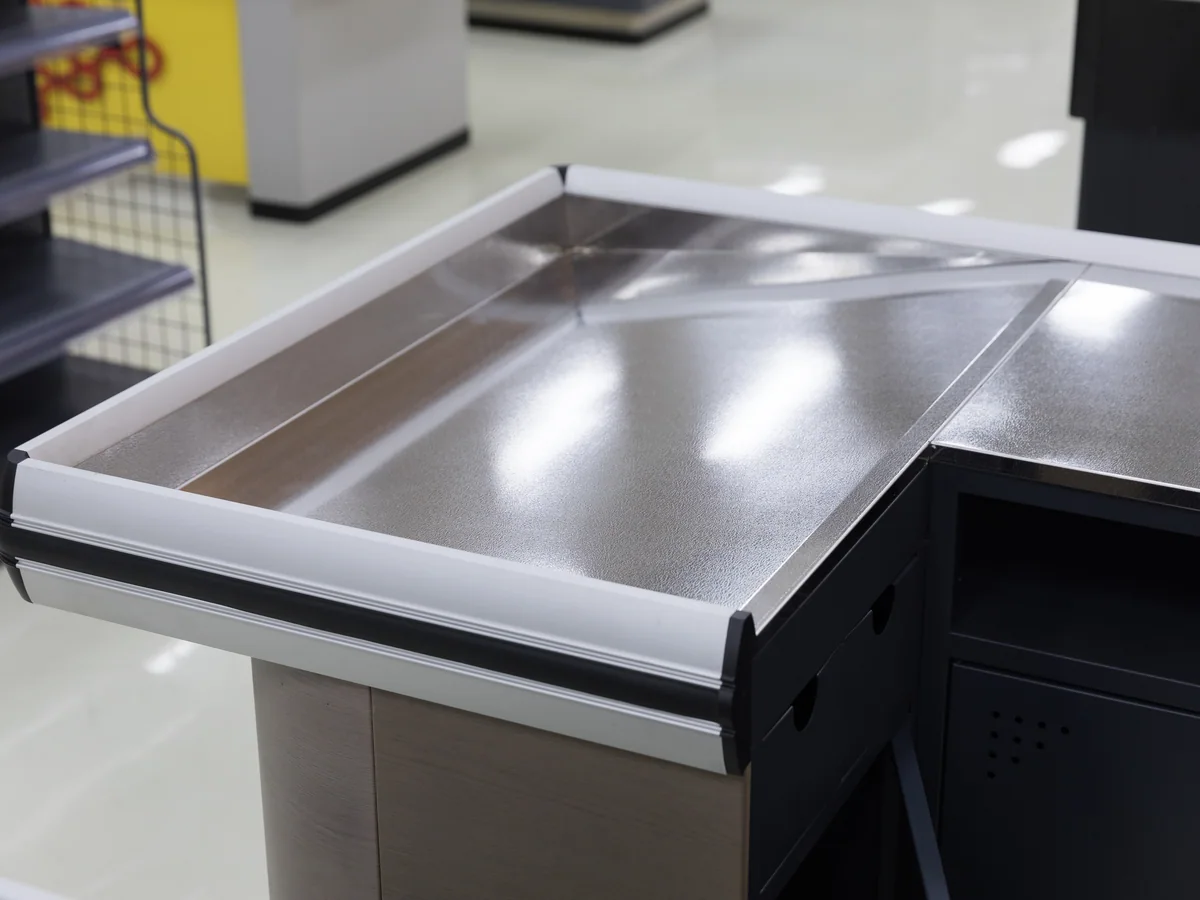
The Divide
Two positions, one carcase
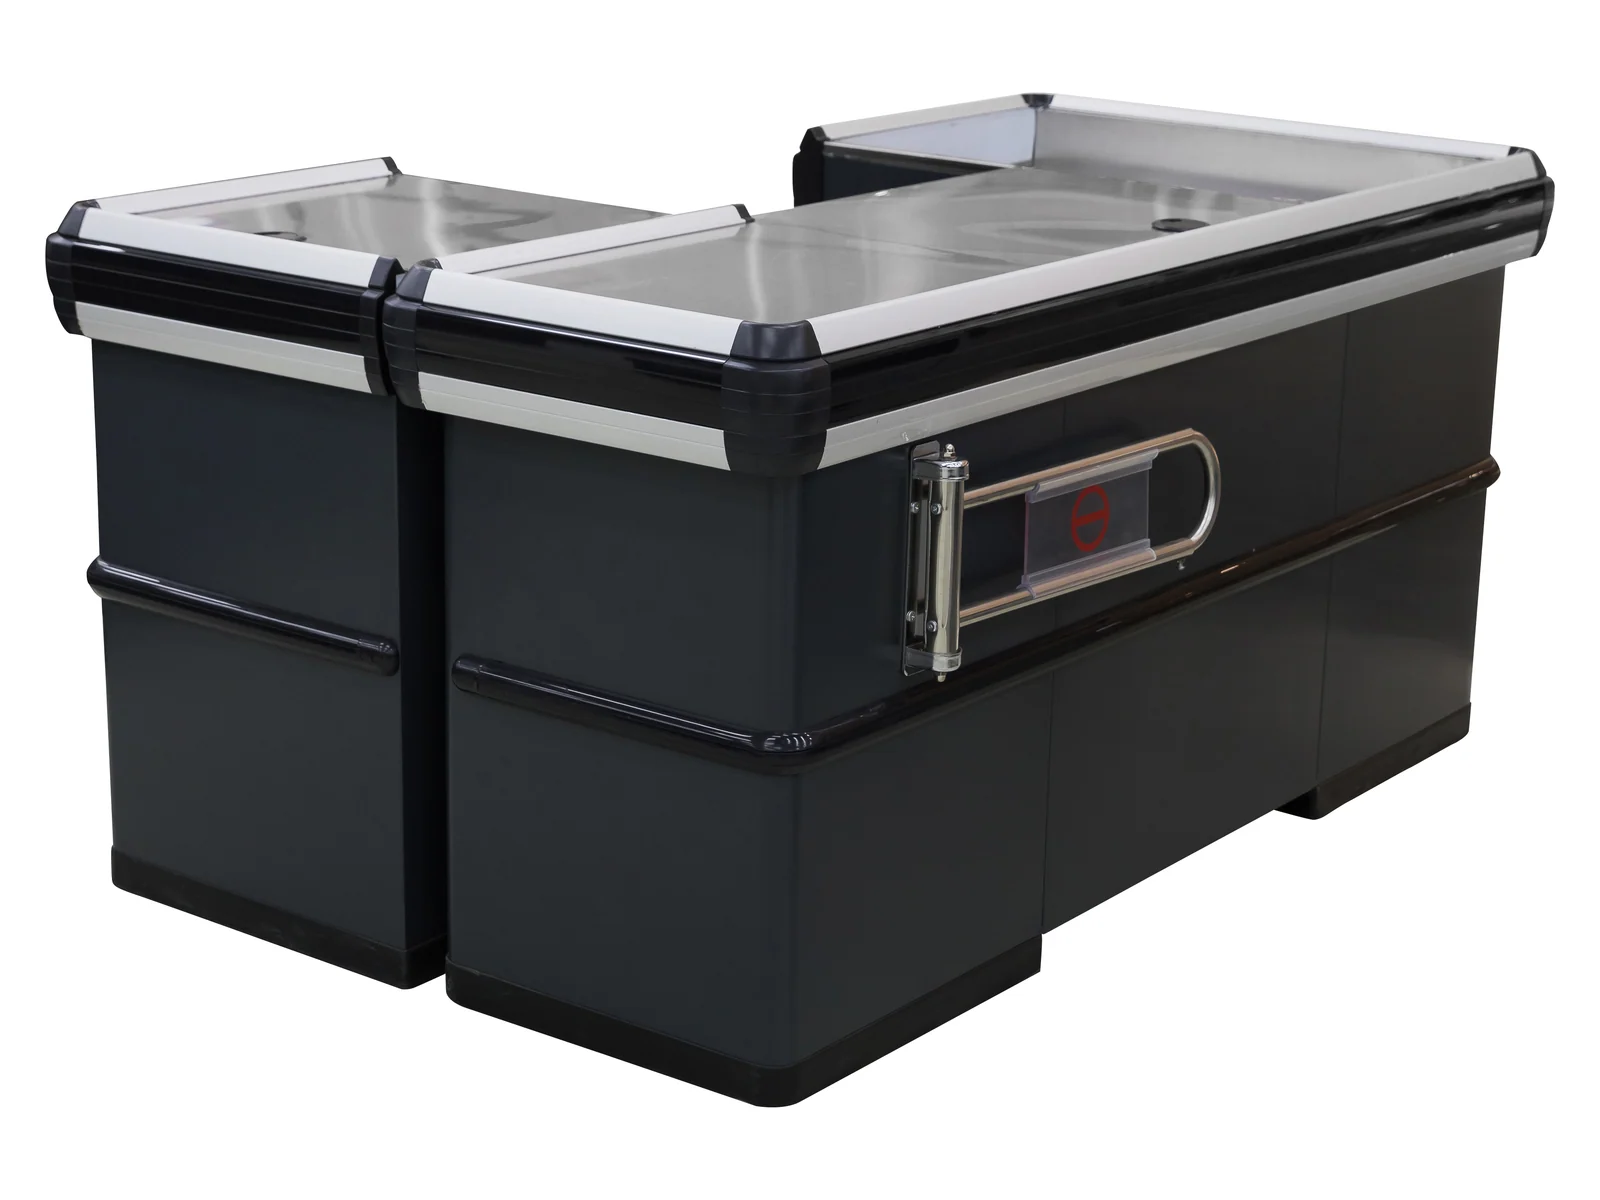
The two positions are separated by a divide rather than by a gap. It keeps the cashiers out of each other's way while costing none of the floor a real gap would take.
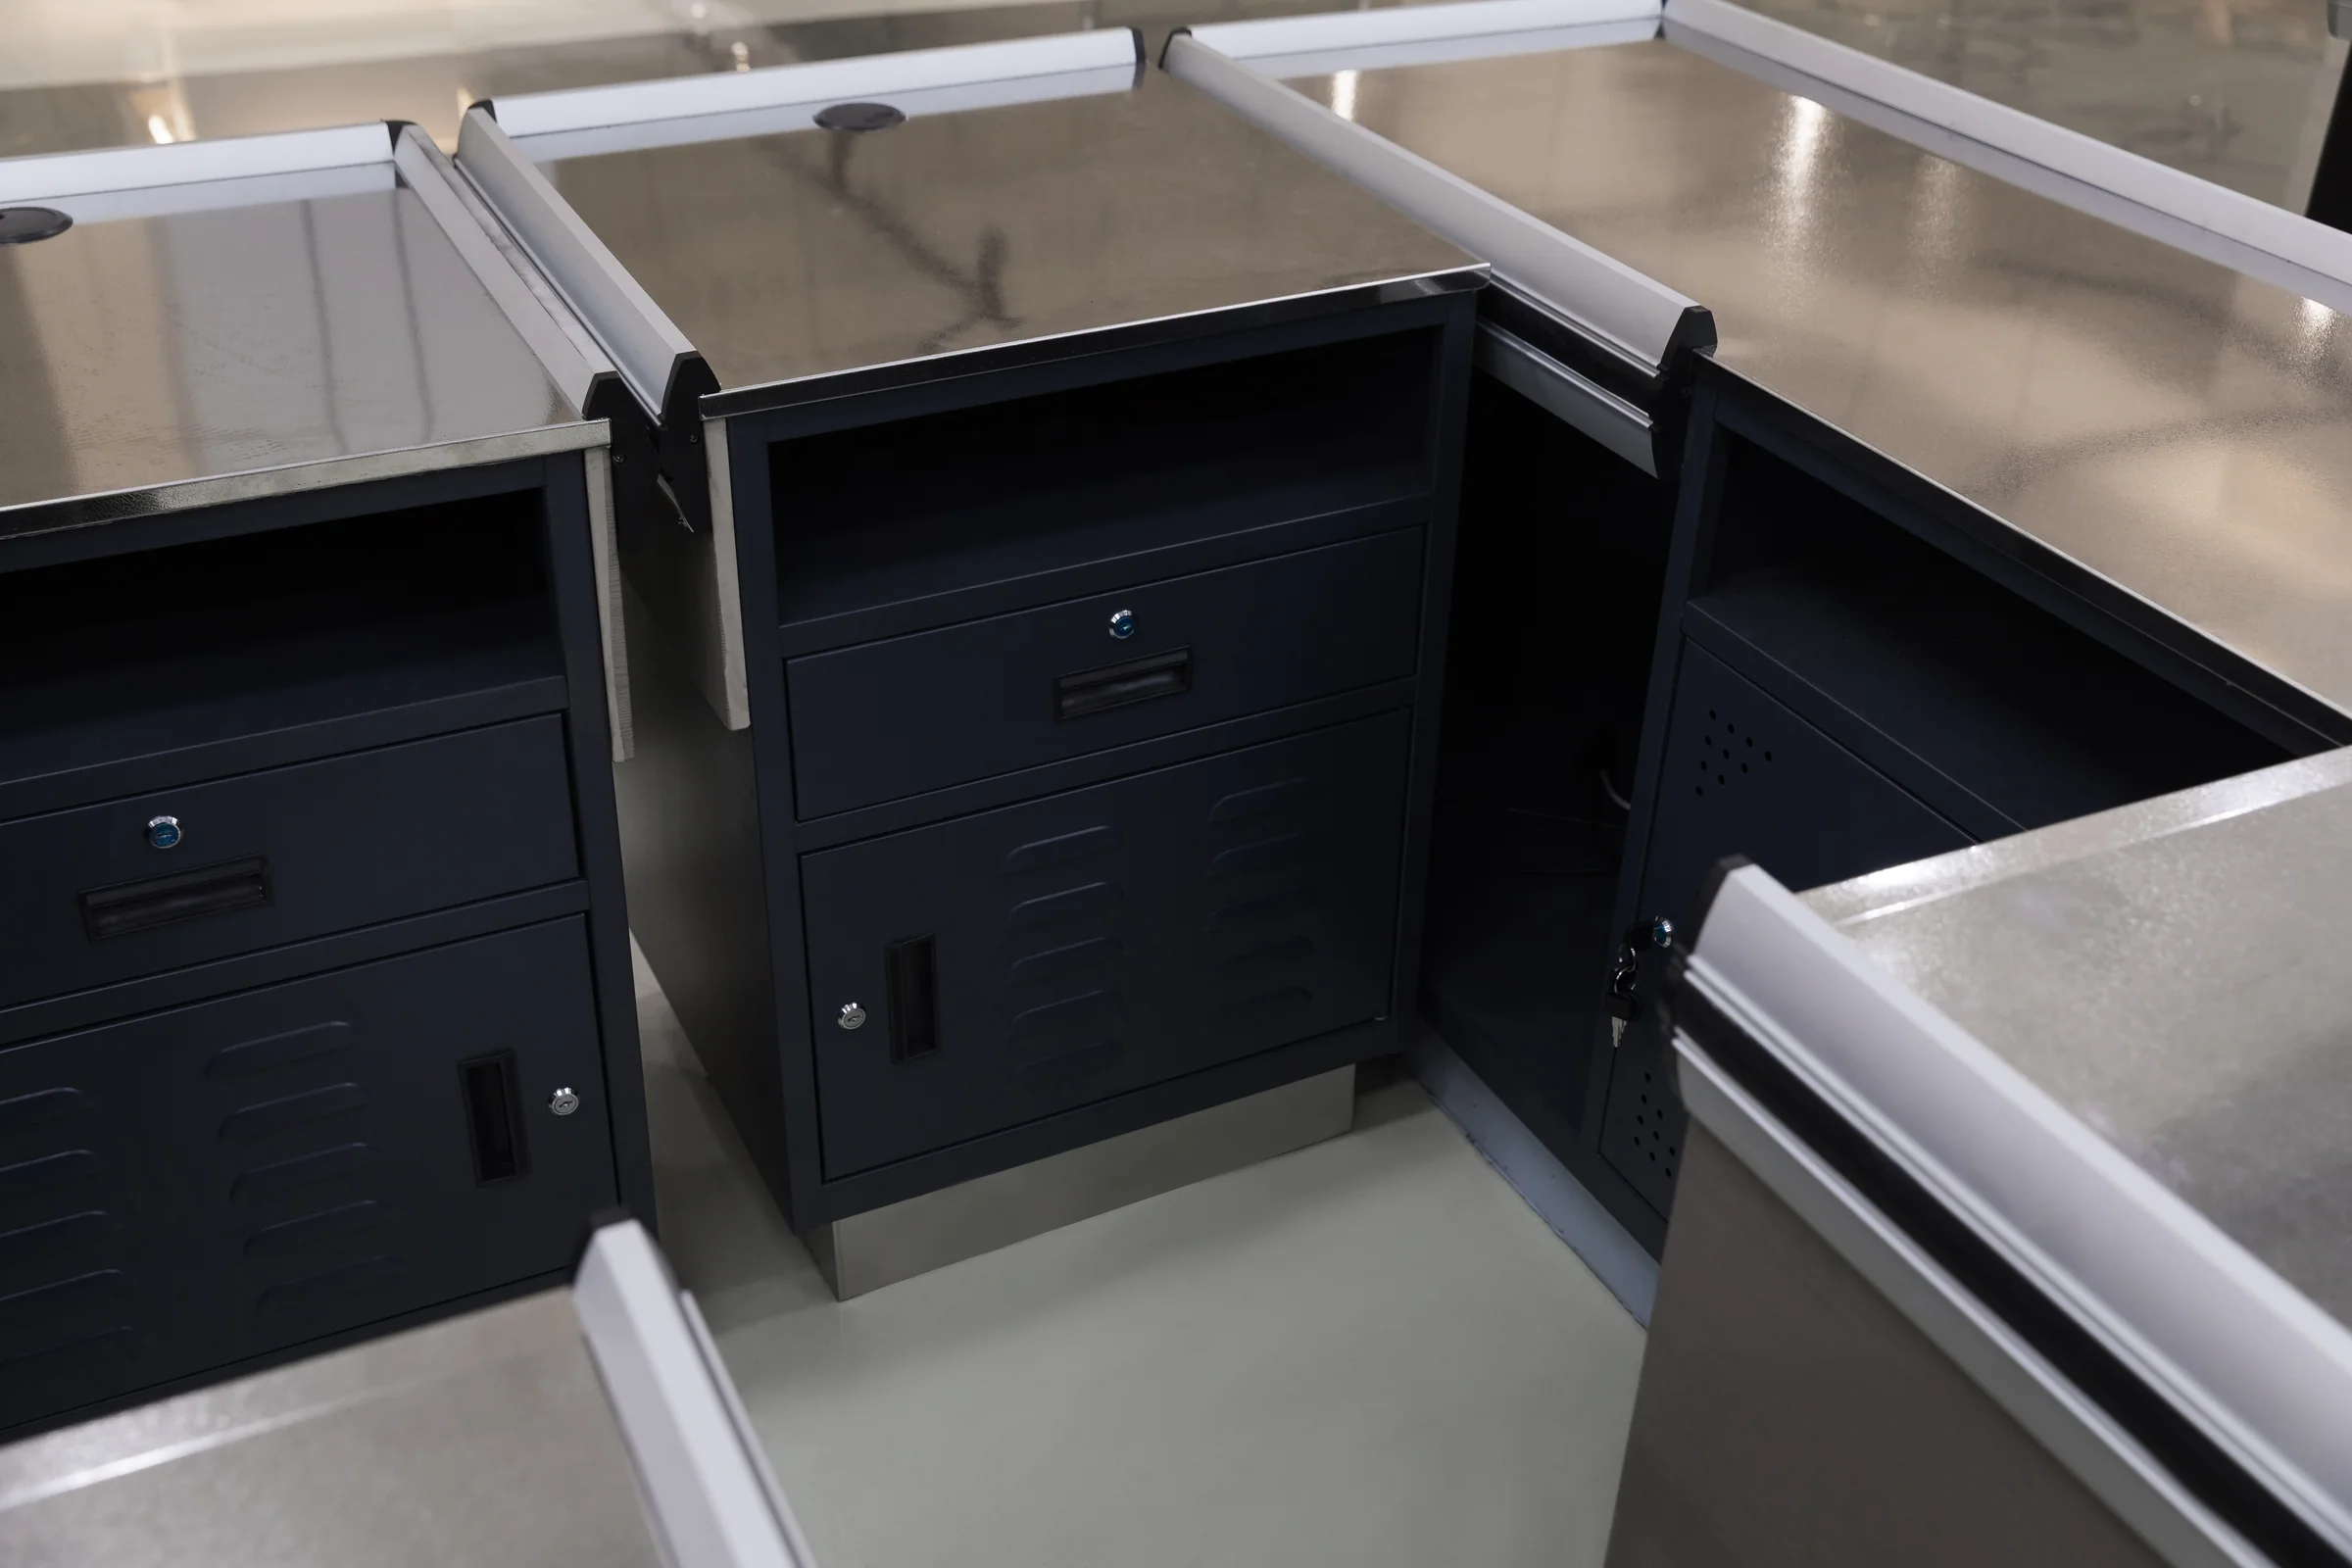
Two full positions · one block · twin stainless tops
Two complete cashier positions built as one block rather than as two lanes standing next to each other. It saves the gap between them, which on a tight shopfront is the whole reason to do it.
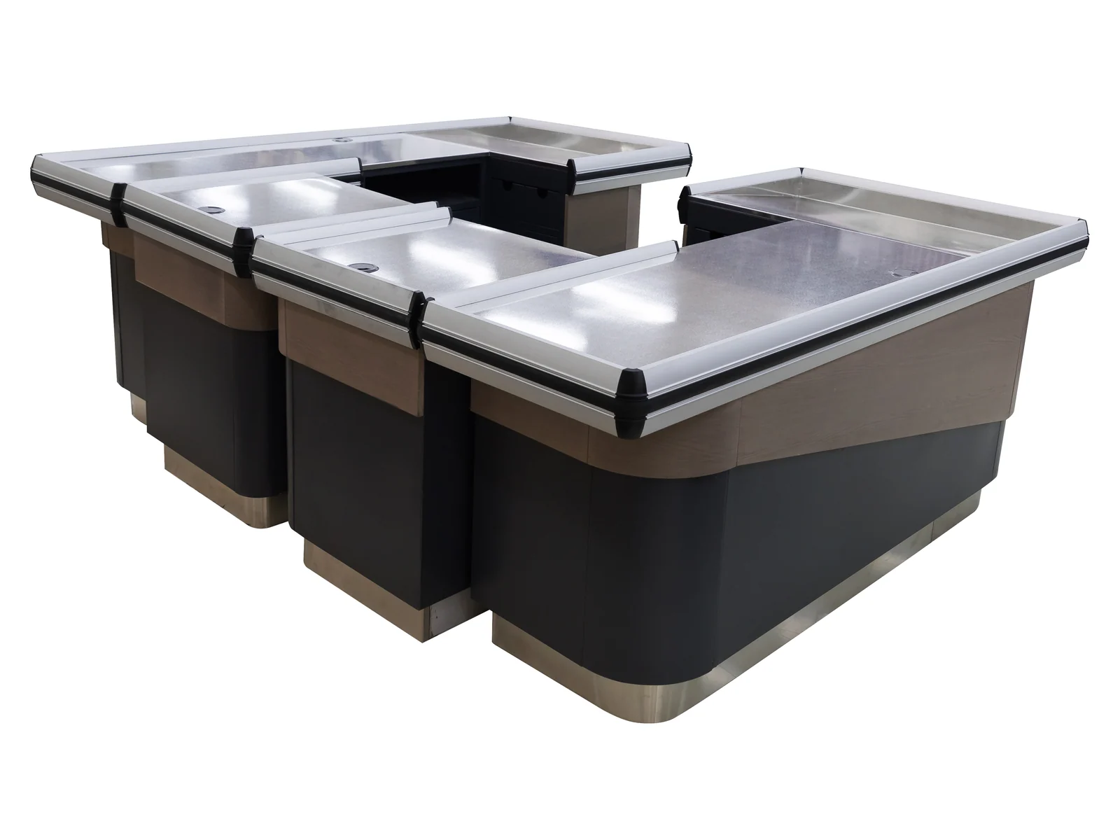
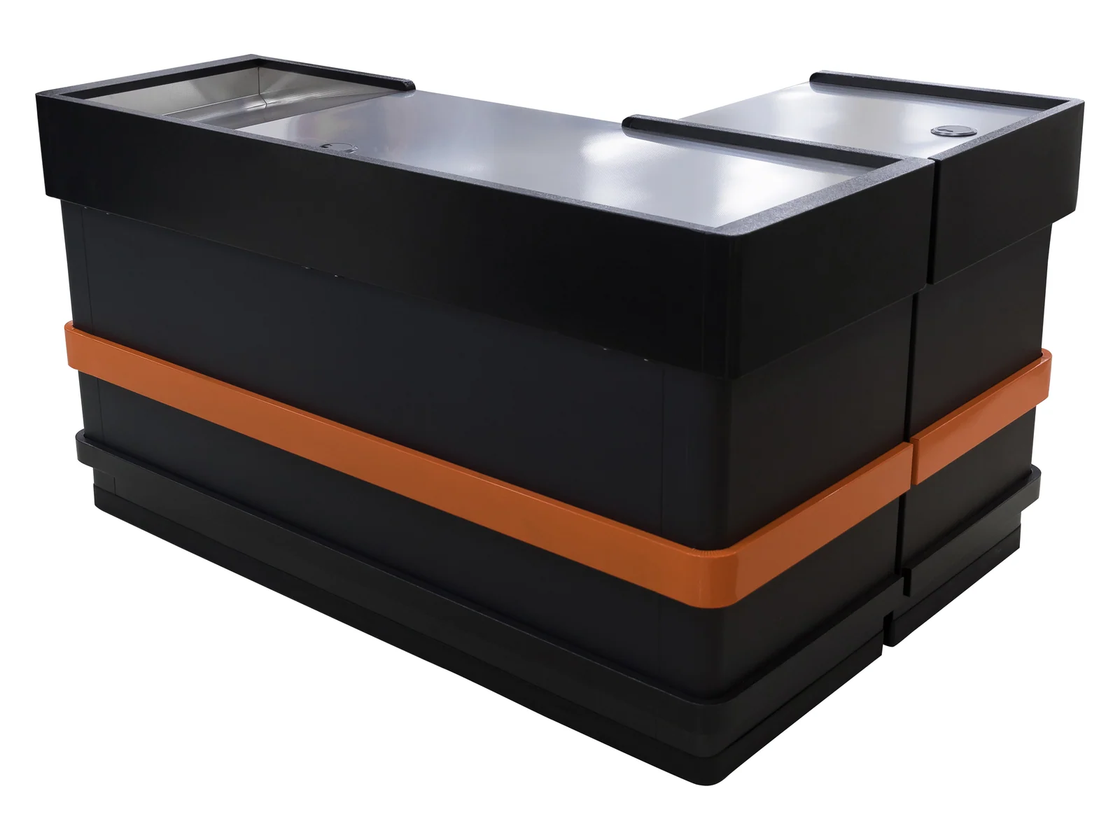
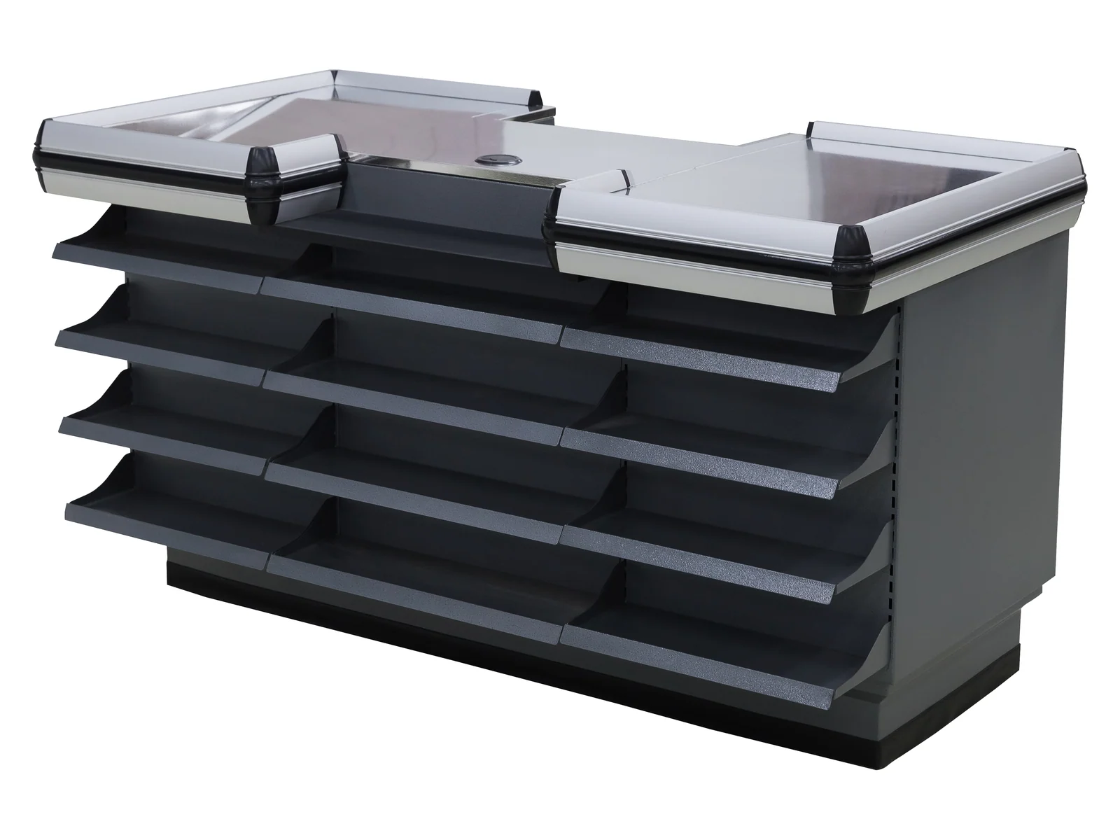
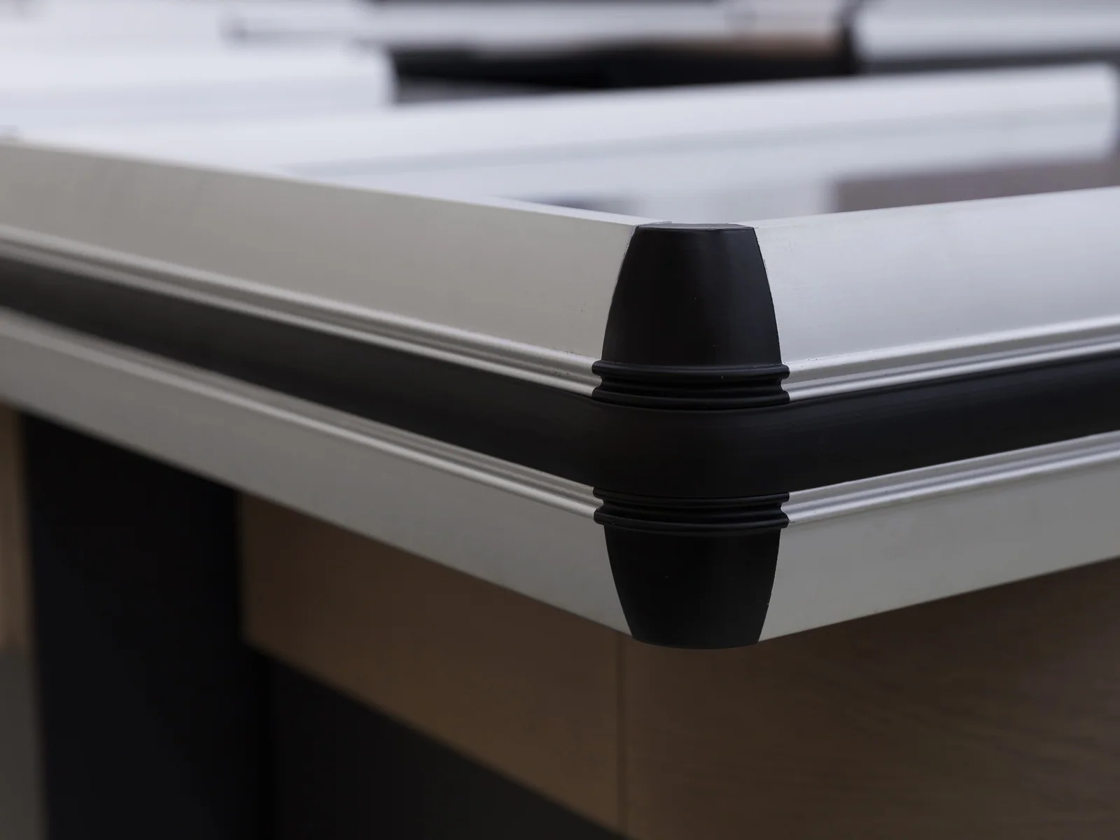
Studio angles on white. The divide between positions, the timber panel, the twin tops and the plinth are photographed below.
Put two separate lanes side by side and you lose the space between them twice over: once to the gap itself and once to the two end panels facing each other across it. This counter is built as a single block carrying two full cashier positions, which recovers that space and gives the front of the store one clean elevation rather than two.
Each position has its own pressed stainless top at 850 mm and its own till area, so the two cashiers work independently. The body alternates charcoal panels with tan timber, which breaks up what would otherwise be a long dark mass — a double-width counter in one tone is the fastest way to make a small shopfront feel smaller.
Two complete cashier positions built as one block rather than as two lanes standing next to each other. It saves the gap between them, which on a tight shopfront is the whole reason to do it.
Supermarkets, convenience stores, chain retail and speciality stores. Tell us the store format and the floor area and the specification comes back written against them.
Building two positions as one block is a carcase decision, so these four are about how the block is divided and finished.
Two positions, one carcase
The two positions are separated by a divide rather than by a gap. It keeps the cashiers out of each other's way while costing none of the floor a real gap would take.
Alternating with charcoal
A warm timber panel interrupts the charcoal at intervals along the block. On a counter this wide a single tone reads as a wall, and the alternation is what gives the front of store some rhythm.
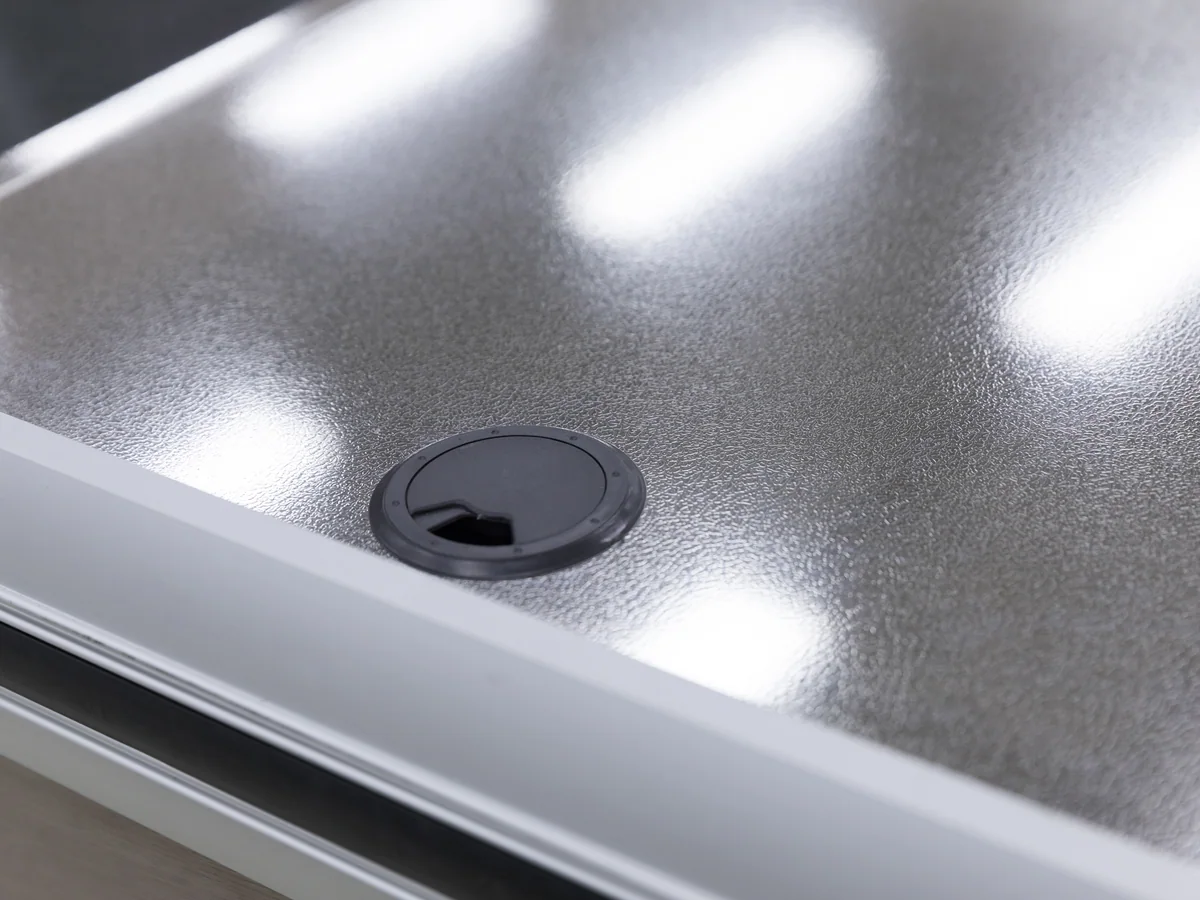
One per position, 850 mm
Each position gets its own pressed top rather than sharing one long sheet. Two tops means a spillage at one till does not run into the other, which on a shared sheet it certainly would.
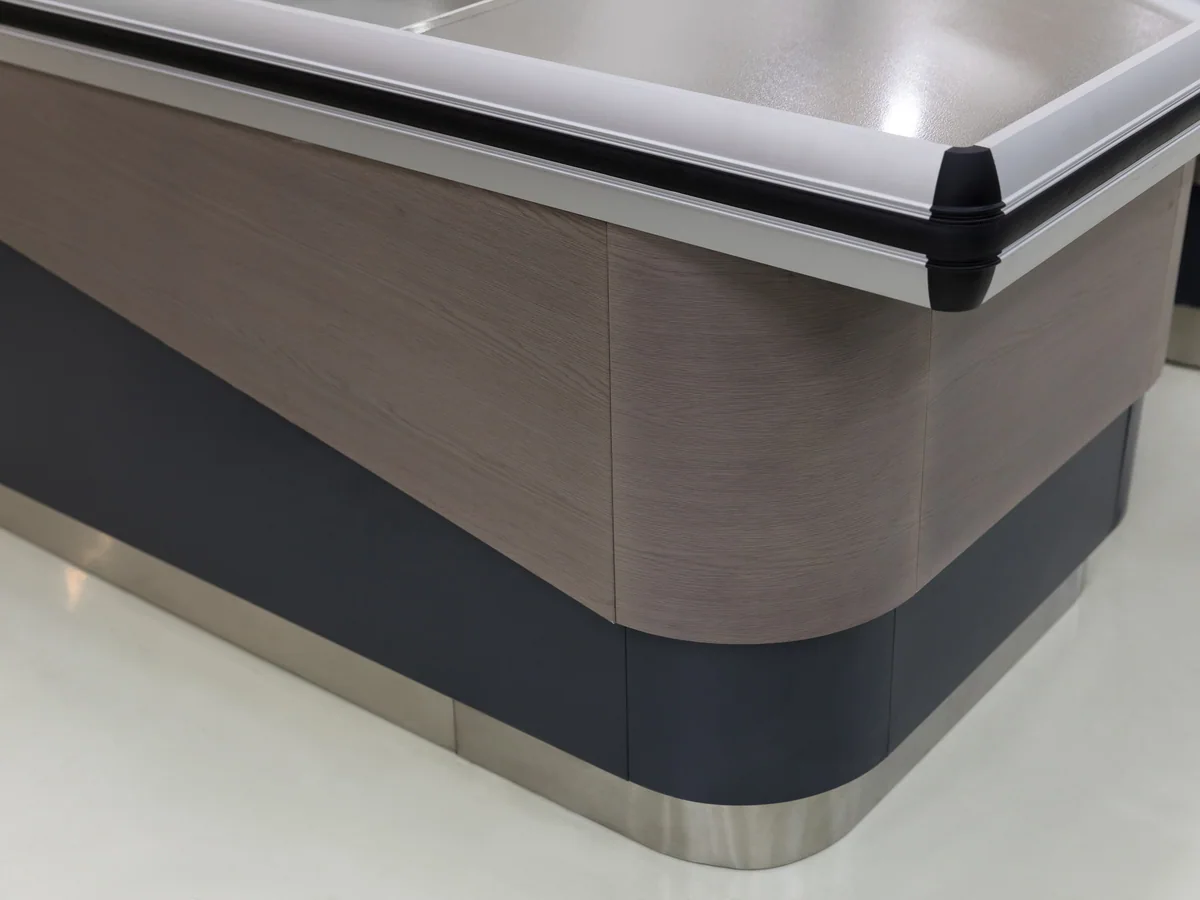
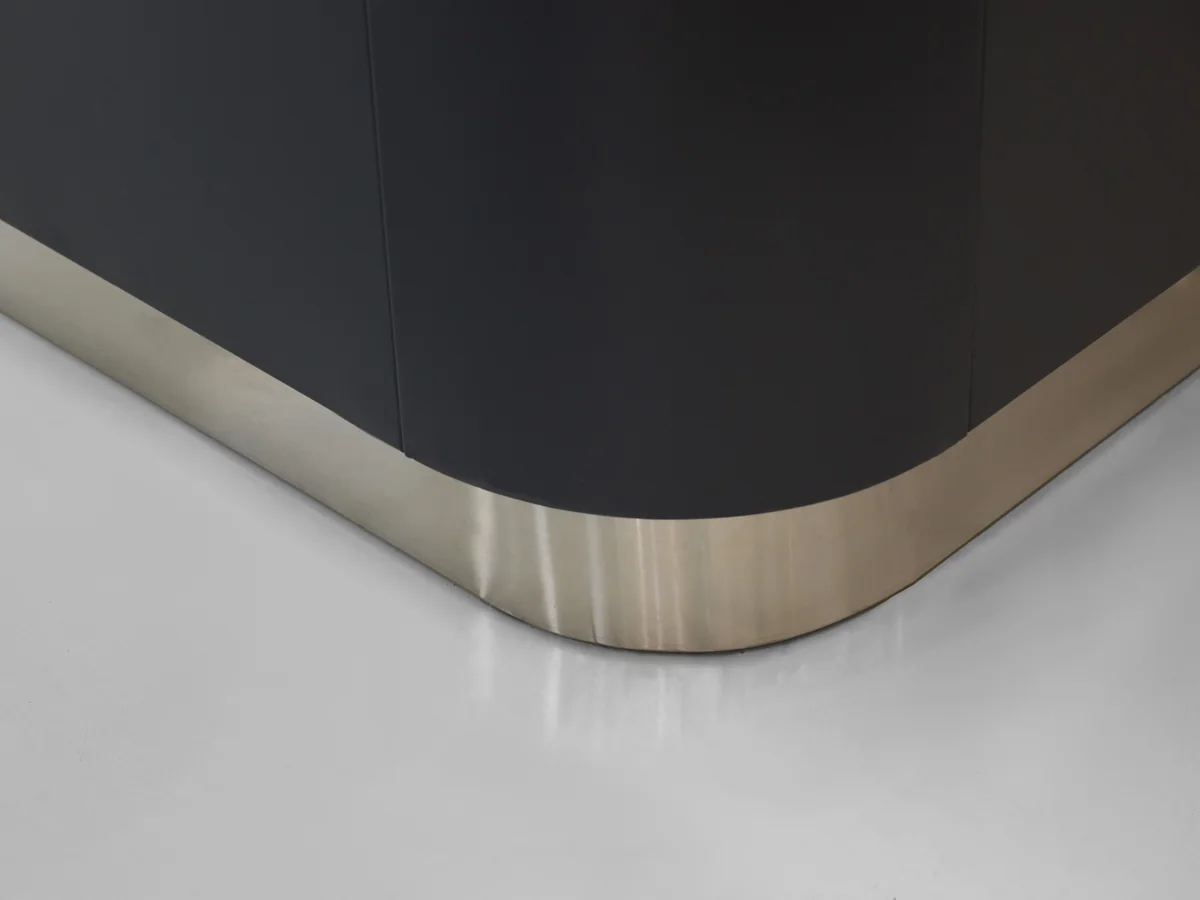
Full block length
The plinth runs unbroken under both positions. It is what makes the block read as one object from the aisle rather than as two counters that happen to be touching.
Every item on this page is made to order. Send a floor plan, a hand sketch or a photograph of a fixture you like, and we quote against it.
Store fixtures are light for their size, so a container fills up on volume long before it fills up on weight. What decides your freight is not what one unit weighs — it is what shape the goods are in when they go through the container door. Everything we build leaves in one of three shapes.
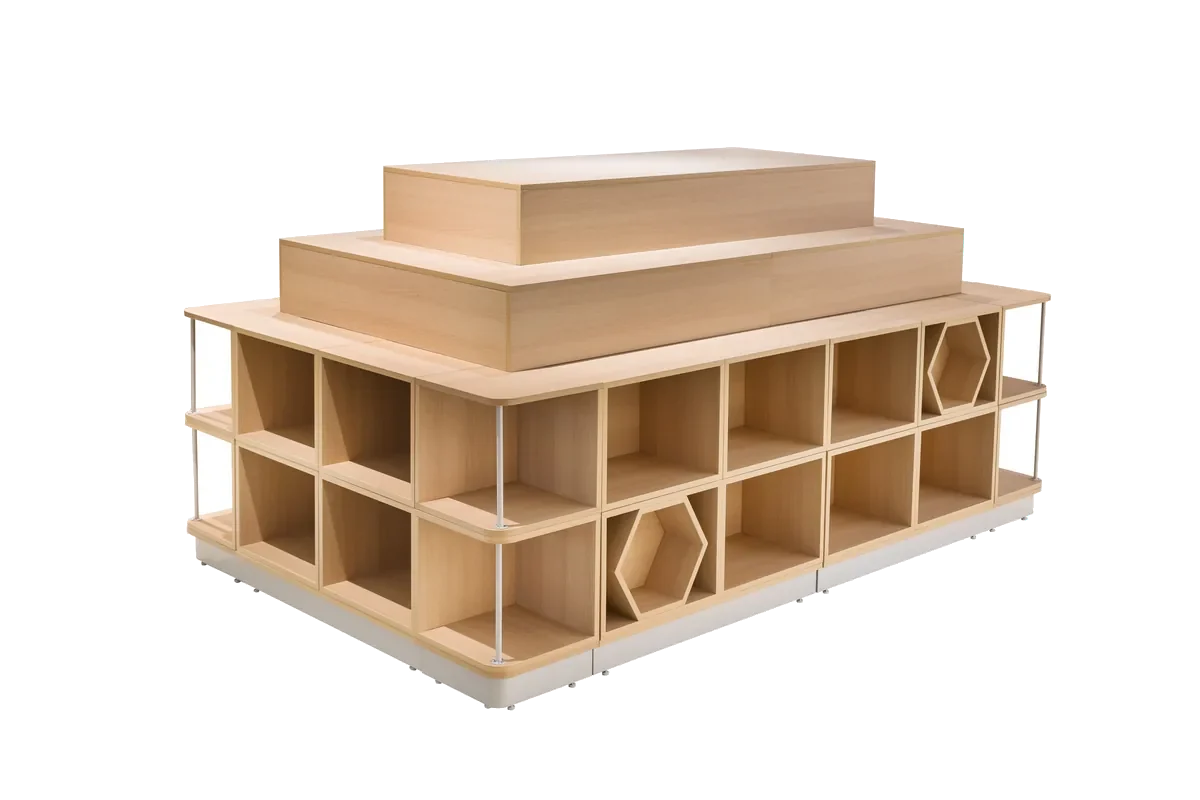
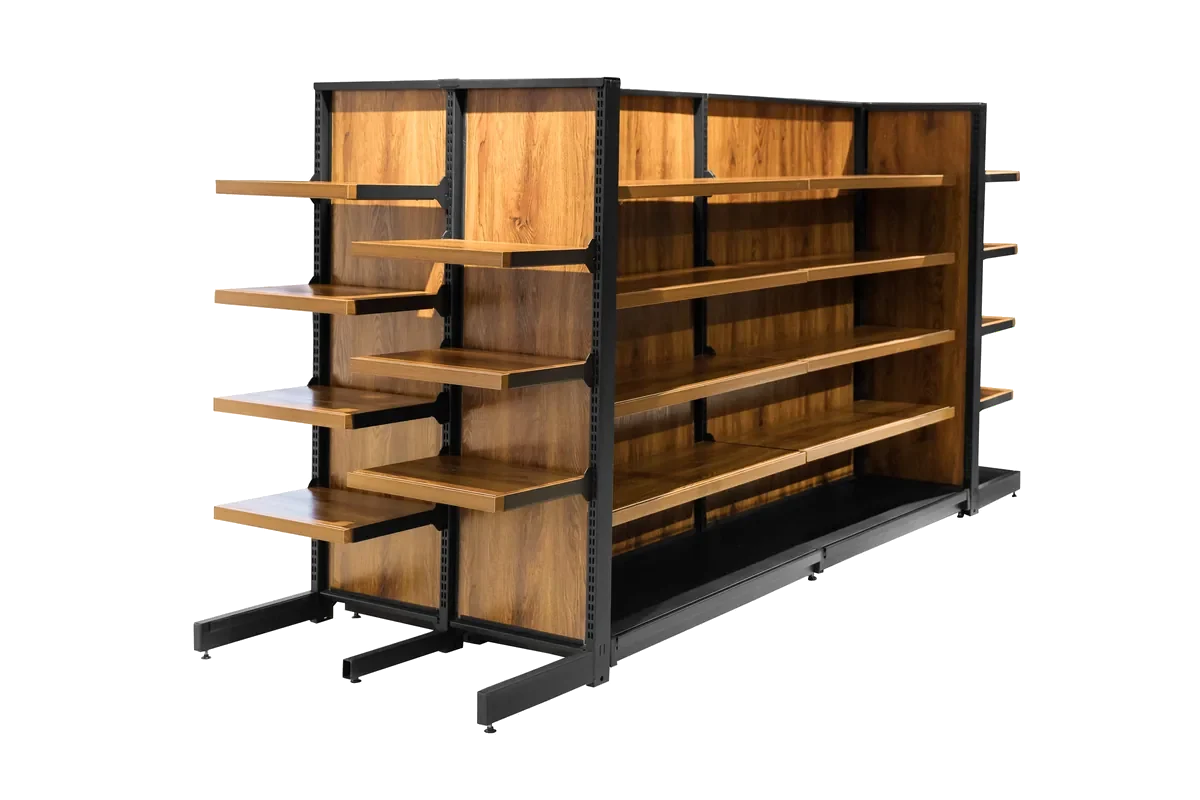
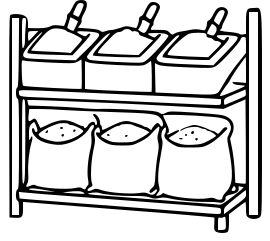
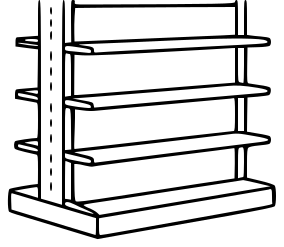
Shelving bays, produce islands and bulk cabinets travel as panels — uprights, shelves, back panels and plinths, strapped flat with bubble wrap on every component. They are built up on the shop floor, so the packing list and the assembly drawings travel with the goods.
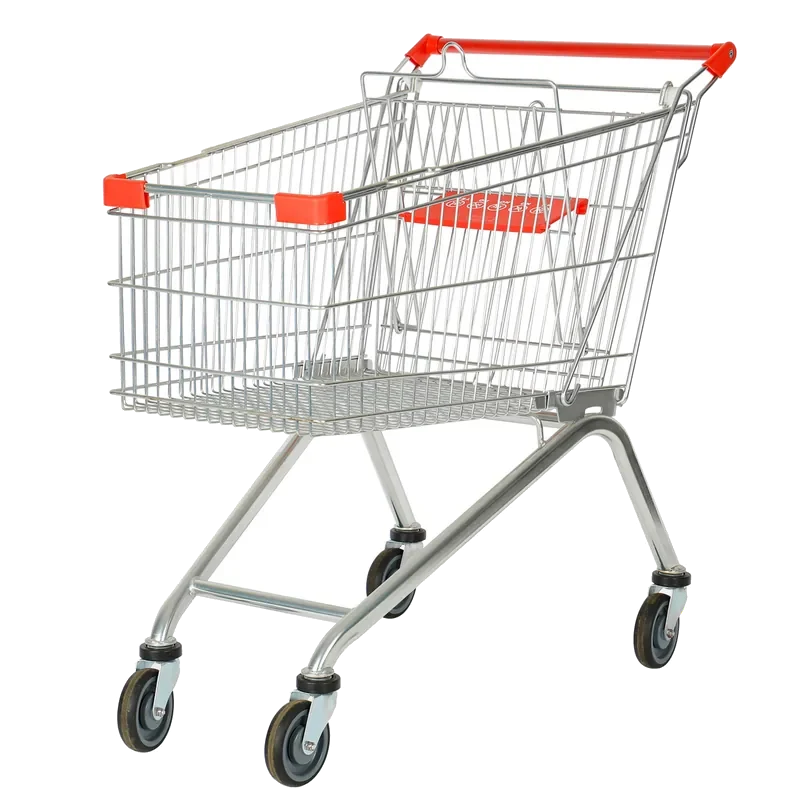
Trolleys slide into one another and baskets stack. Past the first unit, each extra one adds only its nesting pitch instead of its full length, so the shipped volume ends up a fraction of what the unit count suggests.
A checkout lane is welded, coated and fitted out as one piece, so it is crated whole with padding on the steel. Nothing waits to be assembled at the store beyond levelling it into the lane, and the crate is the counter plus a margin.
This modelA checkout lane ships assembled, so the crate is the counter plus a margin and the length you order is the length that loads. That is the expensive end of the freight scale, which is why a counter order is usually put on the same container as flat packed shelving and nested trolleys rather than shipped on its own. The loading plan comes back with your quotation.
A checkout lane almost never arrives alone. These three categories share the front of the store with it, and putting them on one order is what lets a single colour reference run across the whole front, because it becomes one batch of coating rather than three.
The trolley bay sits within a few metres of the lane, and the lane length has to leave room for a loaded trolley to turn out of it.
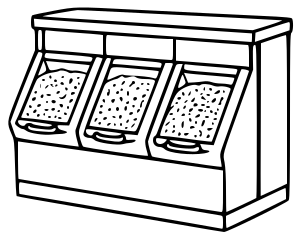
See shopping carts and basketsThe 1000 mm promotion square is what fills the queue side of a lane, and it is the cheapest impulse position in the store.
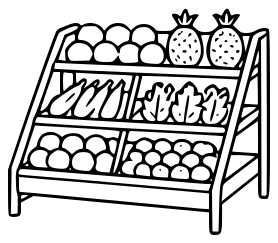
See retail display tablesThe bays a shopper faces while queuing carry the same colour and board tone as the lane itself.
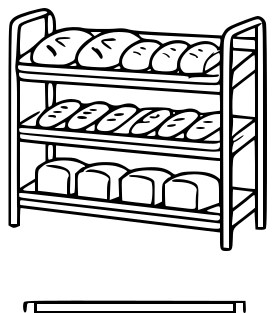
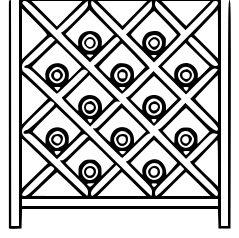
See shelving baysHow many of each a store needs is a floor area question rather than a product question, and it is answered store by store on the supermarket layout design page.
Two positions in one block saves the gap. Send your shopfront width and we will show you how much.
Send the width you have at the front of store. The twin position block is worth specifying when that width is tight, because it recovers the gap two separate lanes would need.
The four that come up on nearly every enquiry for this build. If yours is not here, send it with your layout and it is answered alongside the quotation.
It recovers the gap between two lanes plus the thickness of the two end panels that would face across it. On a tight shopfront that is often the difference between two lanes and one, which is why the build exists.
Yes, and on most floors they should be — one position usually takes the trolley traffic and the other the baskets. Send the floor plan and they come back sized to the flow.
A counter is crated assembled, and a twin block is a long crate. That is worth knowing before you order, because it also has to get through your door: send the access route with the enquiry and we will check it against the crate.
The same principle extends, but past two positions the block gets long enough that access and crating start to drive the decision rather than the floor plan. We would usually build two plus a separate lane instead, and we will say so on the drawing.