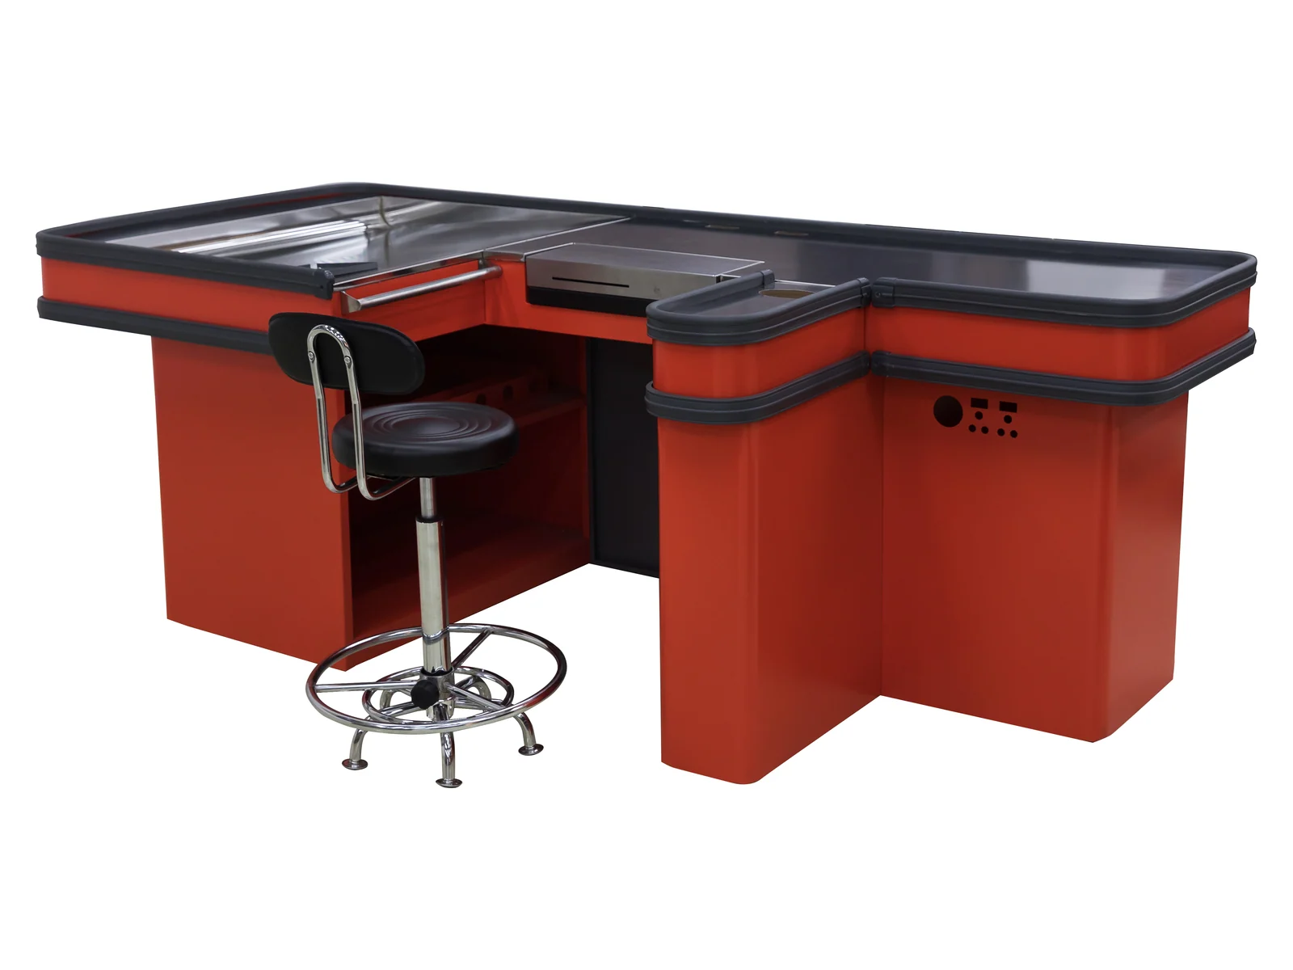
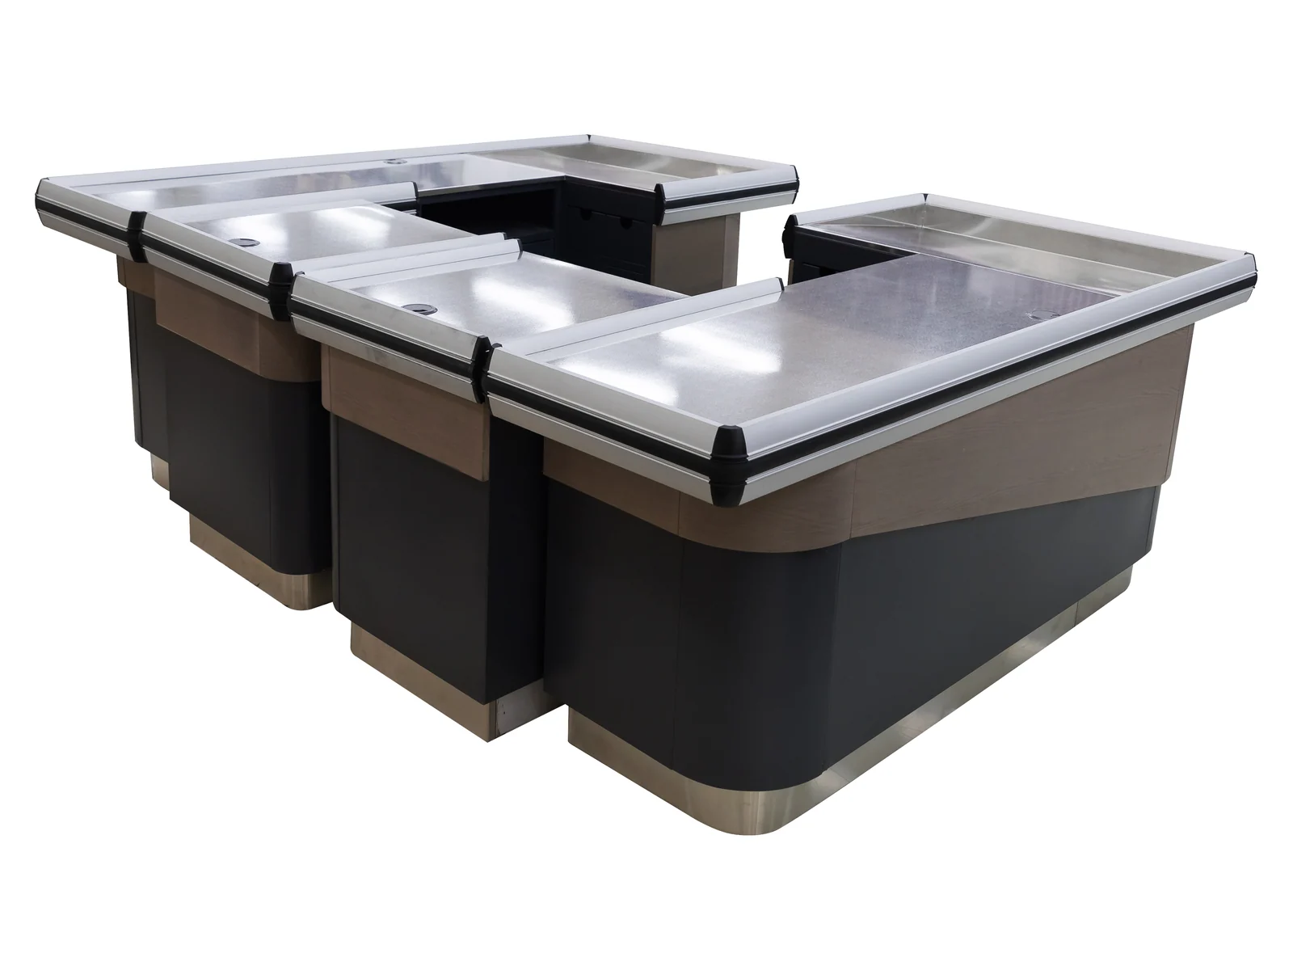
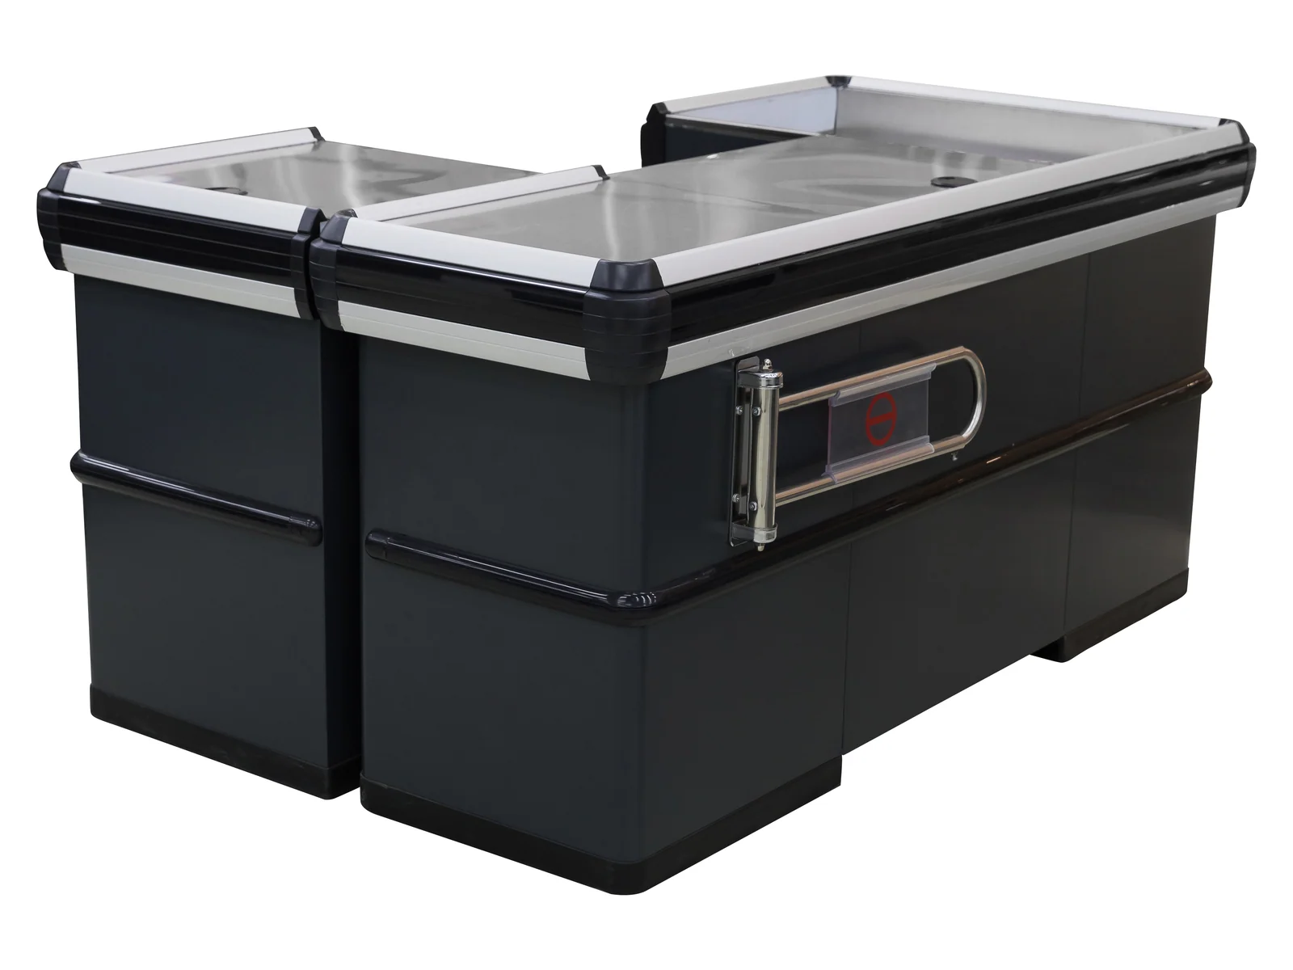
Keshun twin wing checkout counter in red with a seated cashier position between two stainless tops

Twin Wing Checkout Counter with Cashier Seat

Two wings · seated cashier · twin stainless tops

Two wings arranged around one seated cashier position, so a single member of staff serves two queues without standing up. The stool is part of the build rather than something the store finds afterwards.

Product File

Two Queues, One Cashier, One Chair

A single cashier can serve two queues if the counter is built around them instead of in front of them. This one puts a wing on each side of a seated position, with a stainless top on both, so the cashier turns rather than walks. It is the arrangement stores use at quiet hours — and at quiet hours the alternative is two lanes open with one shopper each.

The stool is specified with the counter, not left to the store, because a seated position only works if the seat height matches the 850 mm worktop. Get that wrong by 50 mm and the cashier stands up anyway, which defeats the entire fixture. The body is finished in a bright red with a dark plinth and rail, and the same build takes any RAL or PANTONE reference.

Wings Two, one cashier
Seat Supplied with the counter
Worktop height 850 mm
Lane count Per floor plan
  • Since 1999
  • Changshu, Jiangsu
  • ISO 9001
  • HS Code 94031000
Product Description

Twin Wing Checkout Counter with Cashier Seat

Two wings arranged around one seated cashier position, so a single member of staff serves two queues without standing up. The stool is part of the build rather than something the store finds afterwards.

Key Features

  • Built to your drawing rather than to a fixed configuration — length, depth, height and internal layout all follow your floor plan.
  • Cold rolled steel body with the finish carried across every category on the same order, to one RAL or PANTONE reference.
  • Manufactured in our own plant in Changshu, where steel fabrication, woodworking and stainless steel production run on one site.

Applications

Supermarkets, convenience stores, chain retail and speciality stores. Tell us the store format and the floor area and the specification comes back written against them.

What The Photographs Show

A seated lane lives or dies on the relationship between the seat and the top, which is what the first two close-ups are about.
Close-up of the chrome stool at the seated cashier position

Cashier Stool

Height matched to 850 mm

The stool comes with the counter and its height is set against the 850 mm worktop. A seat that is even slightly low means the cashier works with raised shoulders all shift, and within a week they are standing instead.
Close-up of the junction where the two wings meet at the cashier position

Wing Junction

Both wings, one carcase

The wings meet behind the cashier as one carcase. The cashier turns between two tops without a step or a gap behind them, which is what makes serving two queues actually faster than walking a lane.
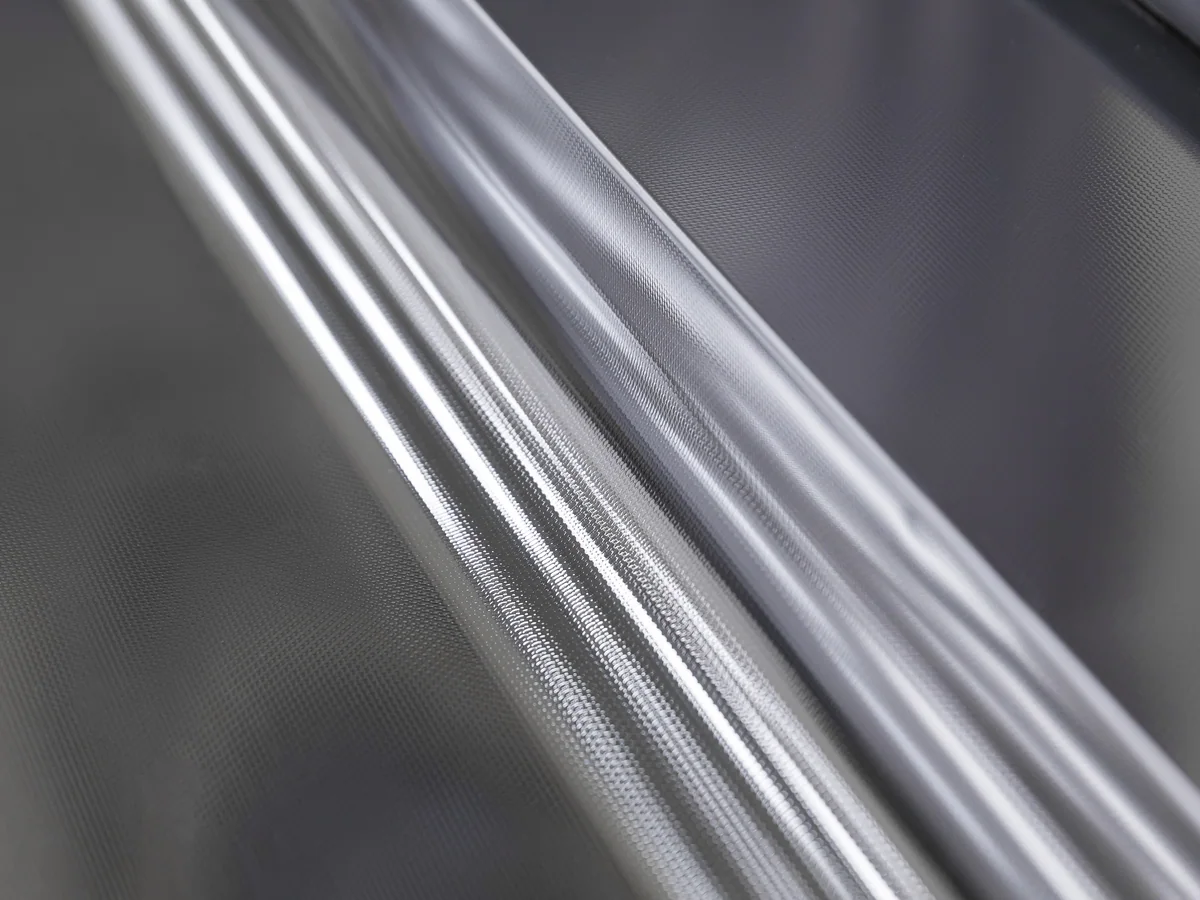
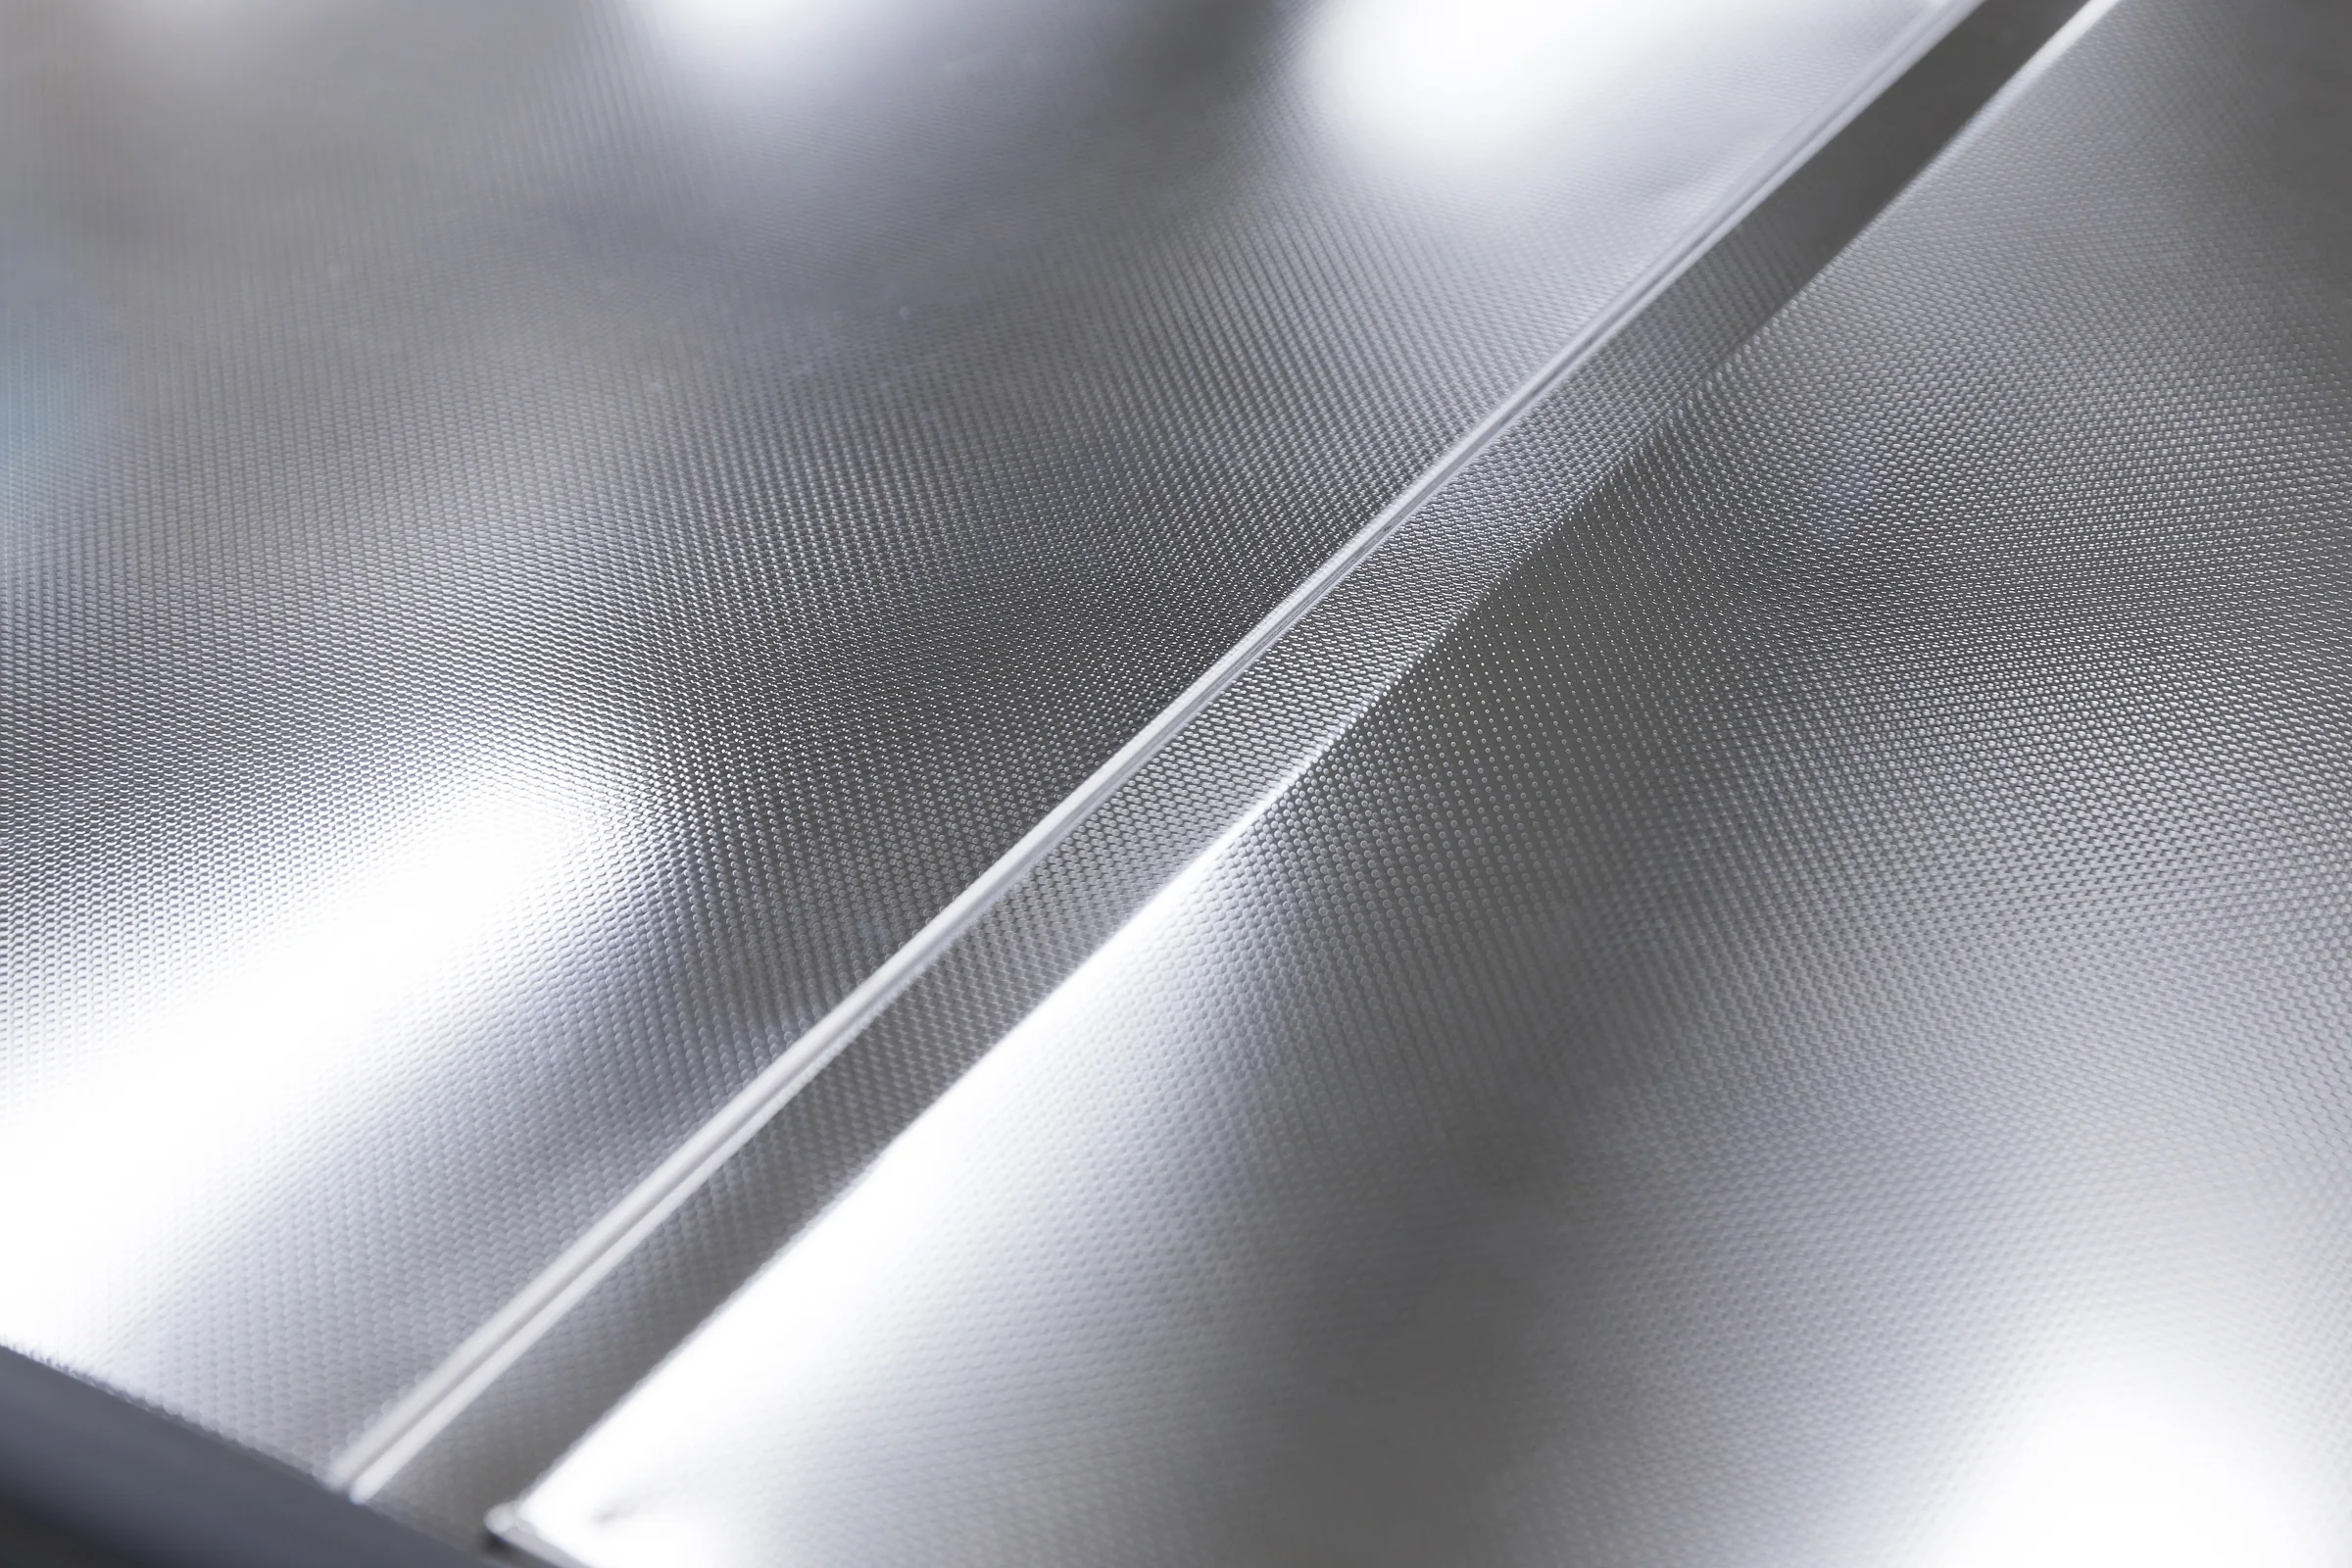
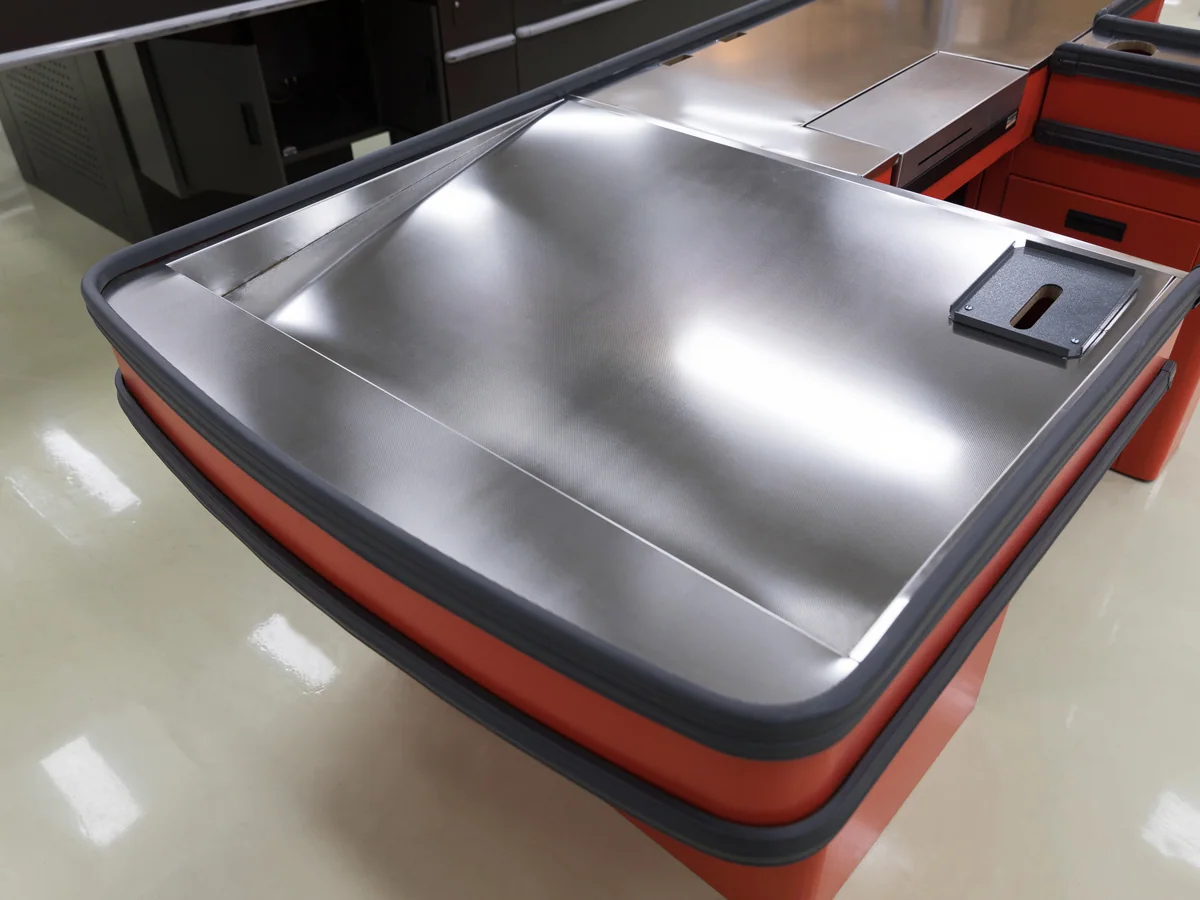
Close-up of one of the two pressed stainless wing tops

Twin Stainless Tops

Pressed, both wings

Both wings carry the same pressed stainless top at the same height. Different heights on the two sides would look like a design decision and work like a mistake.
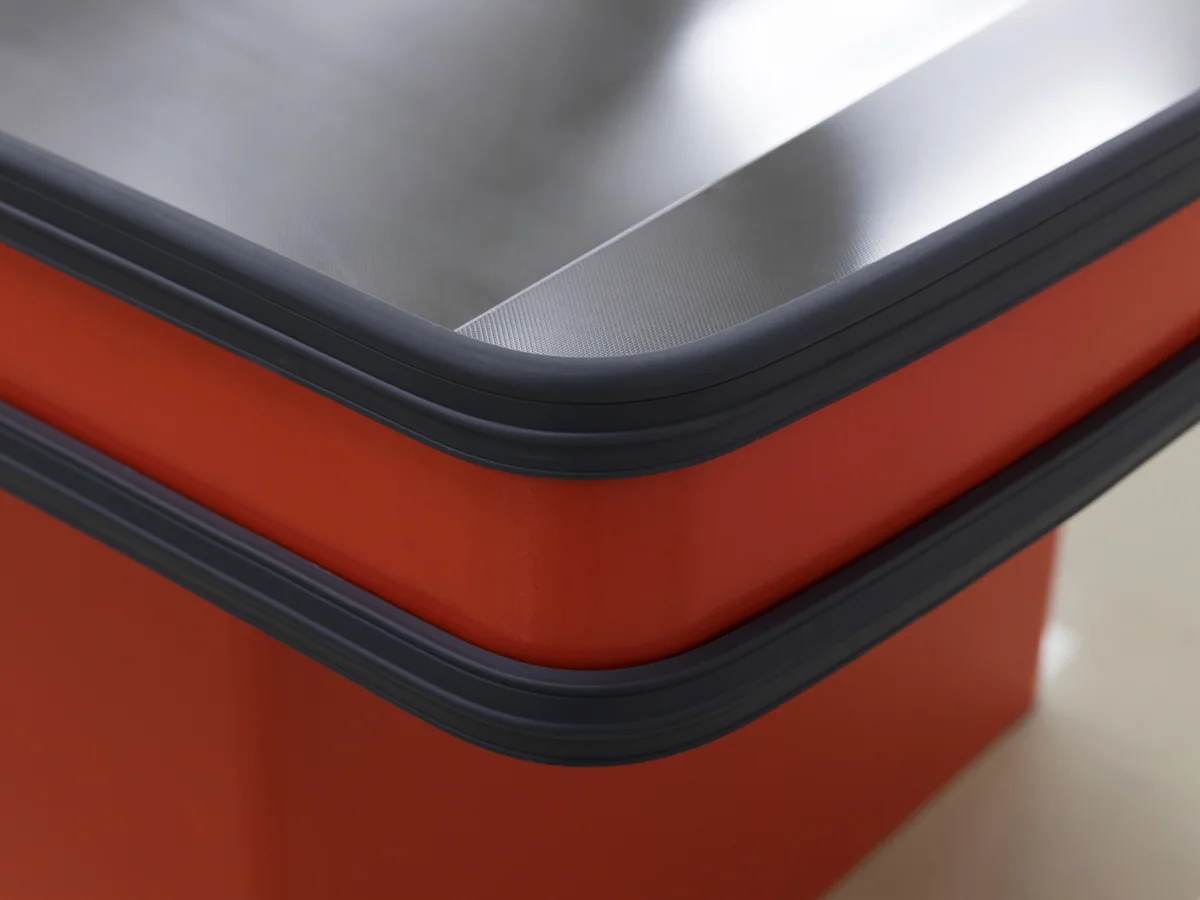
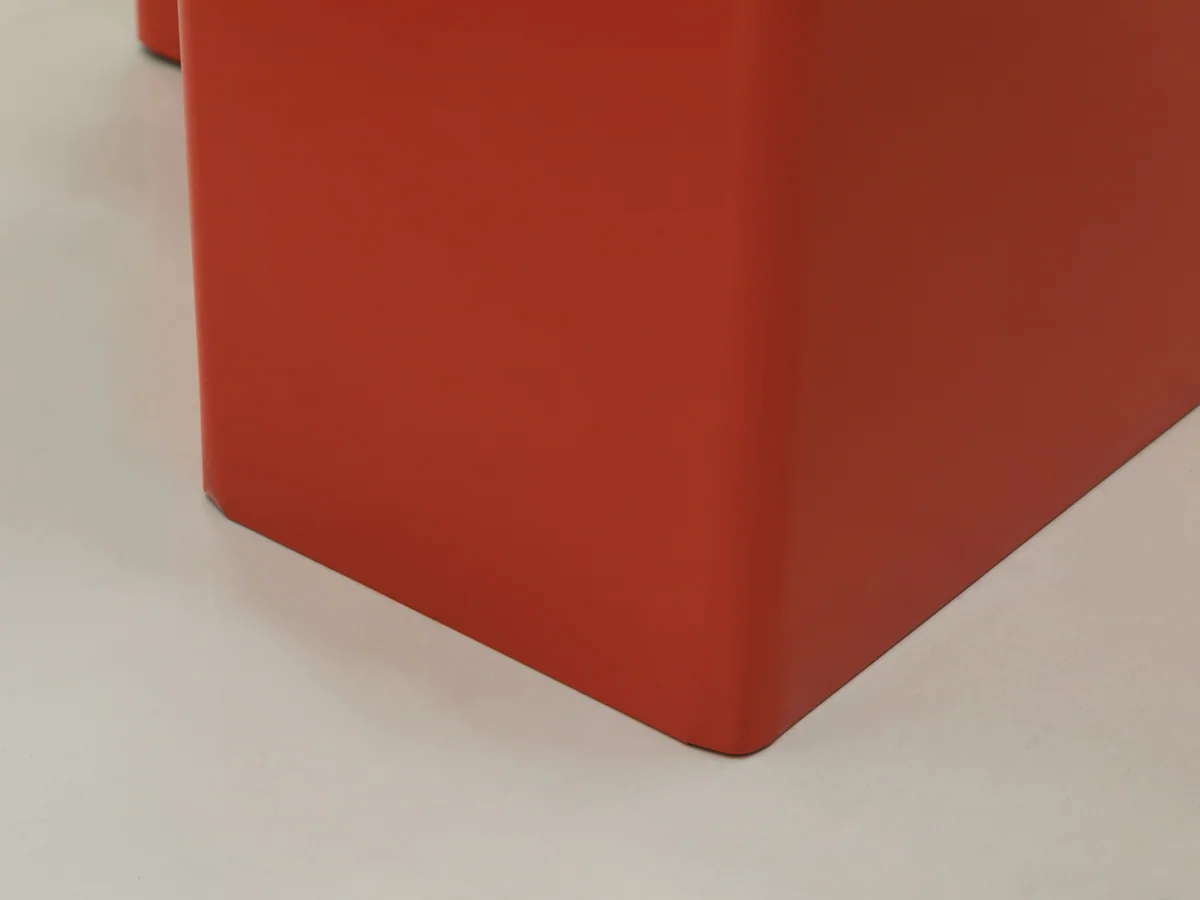
Close-up of the dark plinth and rail against the red body panel

Dark Plinth And Rail

Against a coloured body

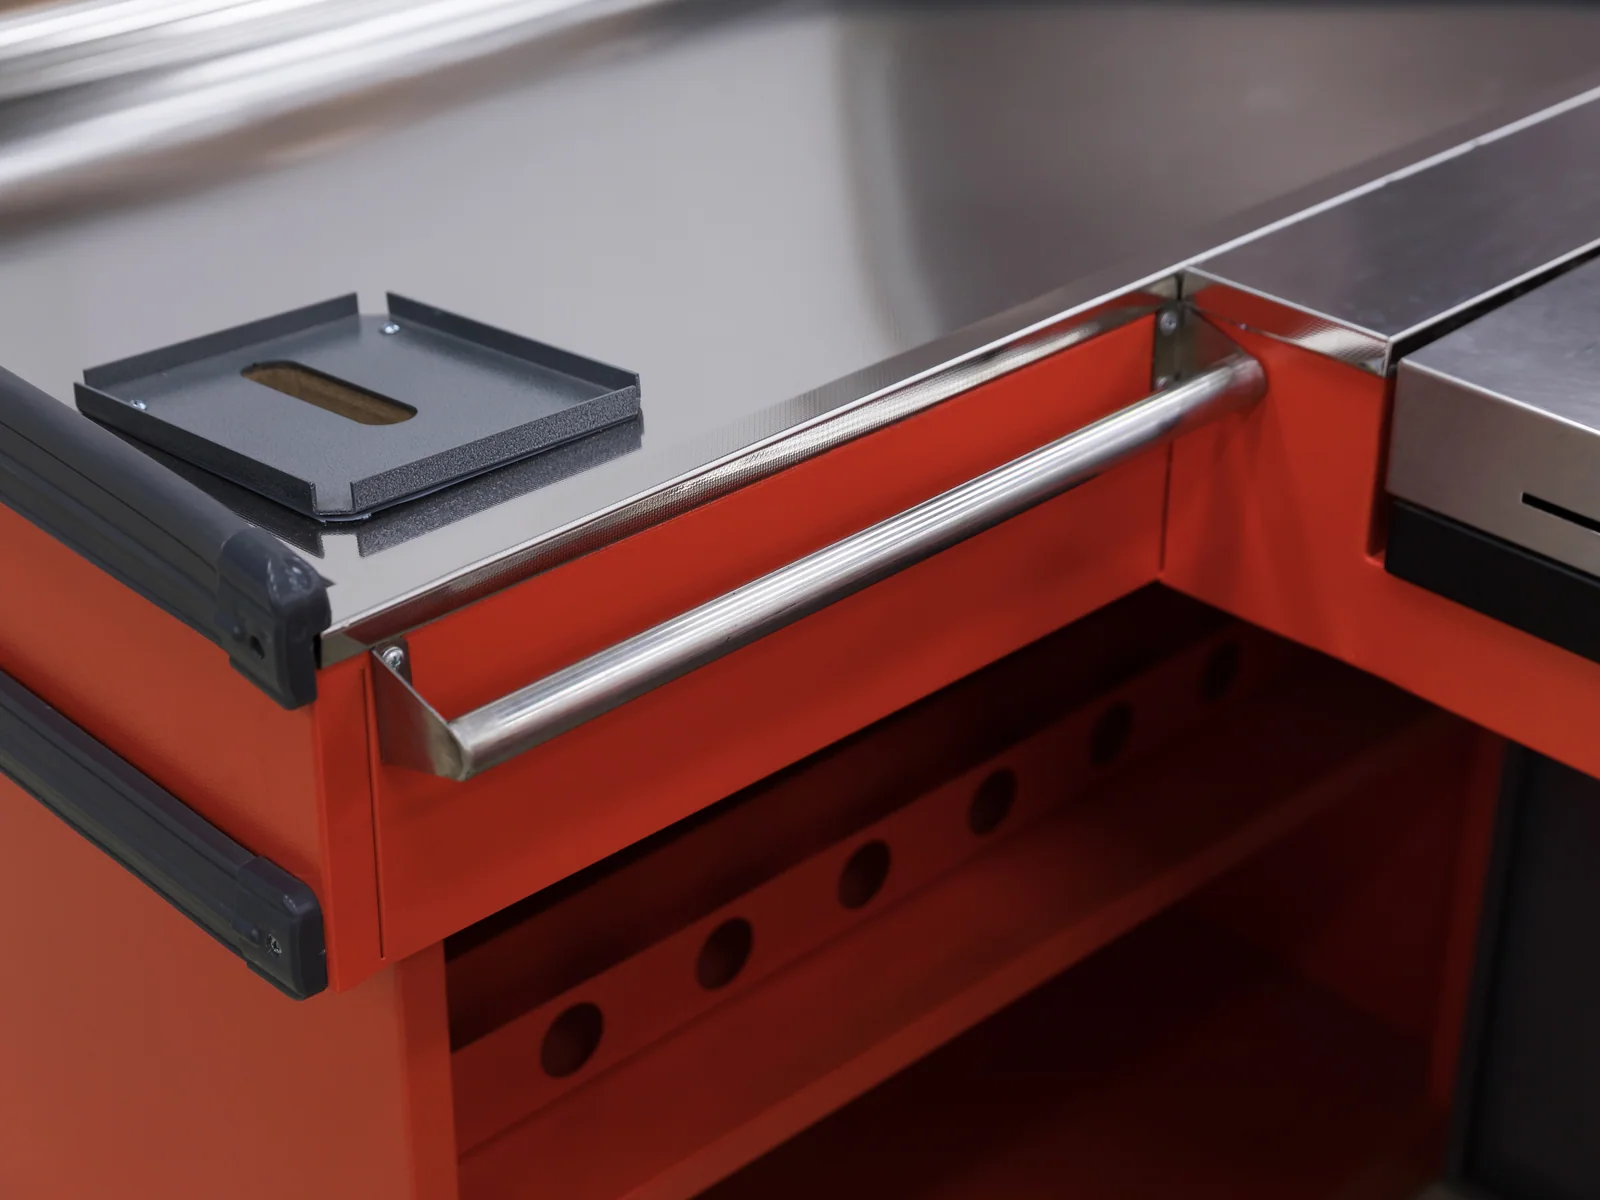
The plinth and the top rail are darker than the body. Both are the parts a trolley reaches, and a dark tone at those two lines is what keeps a brightly coloured counter looking new after a year.

Customisation

Every item on this page is made to order. Send a floor plan, a hand sketch or a photograph of a fixture you like, and we quote against it.

Shipping Form

How This Counter Leaves The Factory

Store fixtures are light for their size, so a container fills up on volume long before it fills up on weight. What decides your freight is not what one unit weighs — it is what shape the goods are in when they go through the container door. Everything we build leaves in one of three shapes.

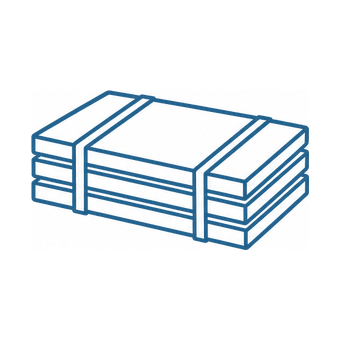
Line icon of four flat panels stacked and bound with two strapping bands

Flat Packed Cabinet And Shelving Panels

Shelving bays, produce islands and bulk cabinets travel as panels — uprights, shelves, back panels and plinths, strapped flat with bubble wrap on every component. They are built up on the shop floor, so the packing list and the assembly drawings travel with the goods.

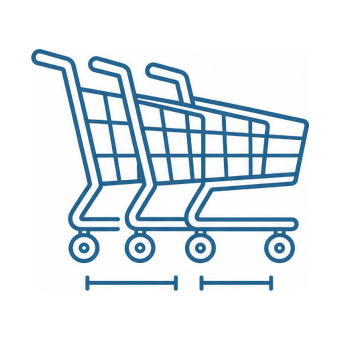
Line icon of three supermarket trolleys nested into one another with a bracket marking the nesting pitch

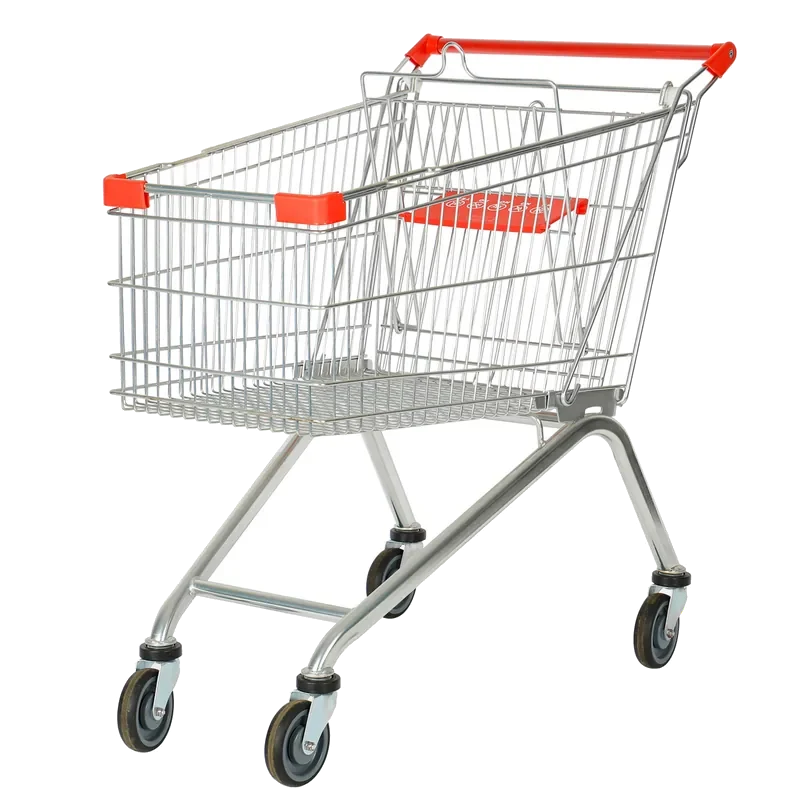
Nested Trolleys And Hand Baskets

Trolleys slide into one another and baskets stack. Past the first unit, each extra one adds only its nesting pitch instead of its full length, so the shipped volume ends up a fraction of what the unit count suggests.

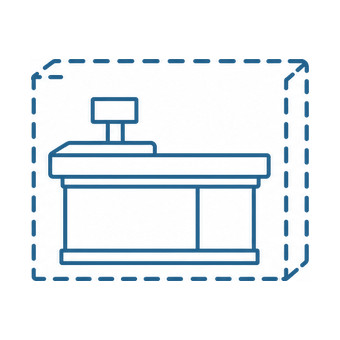
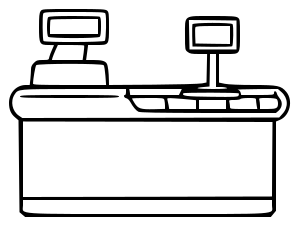
Line icon of an assembled checkout counter inside a dashed crate outline

Fully Assembled Counters

A checkout lane is welded, coated and fitted out as one piece, so it is crated whole with padding on the steel. Nothing waits to be assembled at the store beyond levelling it into the lane, and the crate is the counter plus a margin.

This model

A checkout lane ships assembled, so the crate is the counter plus a margin and the length you order is the length that loads. That is the expensive end of the freight scale, which is why a counter order is usually put on the same container as flat packed shelving and nested trolleys rather than shipped on its own. The loading plan comes back with your quotation.

Ships With

What Usually Travels In The Same Container

A checkout lane almost never arrives alone. These three categories share the front of the store with it, and putting them on one order is what lets a single colour reference run across the whole front, because it becomes one batch of coating rather than three.

How many of each a store needs is a floor area question rather than a product question, and it is answered store by store on the project page.

Twin wing checkout counter photographed with the cashier stool in position

Send your quiet-hour staffing and we will tell you whether the twin wing pays for itself.

Get A Quotation

Quote This Checkout Counter

Tell us how many staff work the front of store at quiet hours. The twin wing pays for itself only if there are hours when one cashier is covering two queues.

Your enquiry goes to keshun@kssyt.com. Drawings and floor plans are welcome by email — hand sketches included.

Buyer Questions

Four Questions Buyers Ask Before Ordering

The four that come up on nearly every enquiry for this build. If yours is not here, send it with your layout and it is answered alongside the quotation.

Q01 Is the stool really included?

Yes, and it is specified against the 850 mm worktop rather than picked from a catalogue. A seated counter with the wrong seat height is a standing counter with an obstacle at the cashier's feet.

Q02 Can it be worked standing as well?

It can, and most stores work it standing at peak and seated at quiet hours. The wings are at normal lane height, so nothing about the counter forces the cashier to sit.

Q03 Do both wings need a queue?

No, and that is the point. At peak you can run one wing with a second cashier on the other; at quiet hours one person turns between both. It is the flexible build in this category rather than the fast one.

Q04 Can the wings be different lengths?

Yes, and they usually should be. One side almost always takes the main traffic while the other picks up the overflow, so send your floor plan and the wings come back sized to the flow rather than symmetrical for its own sake.