

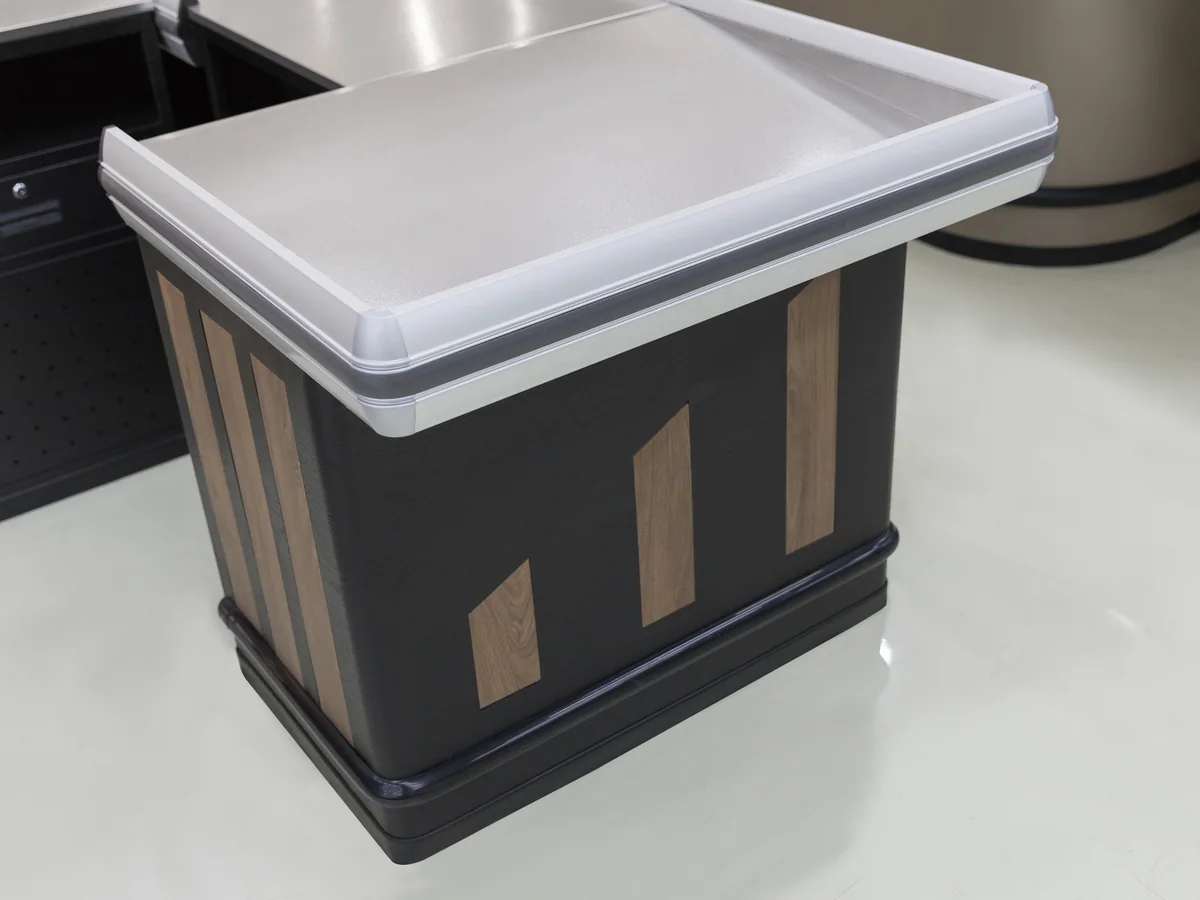
Slatted Timber End
Vertical slats, shadow gapped
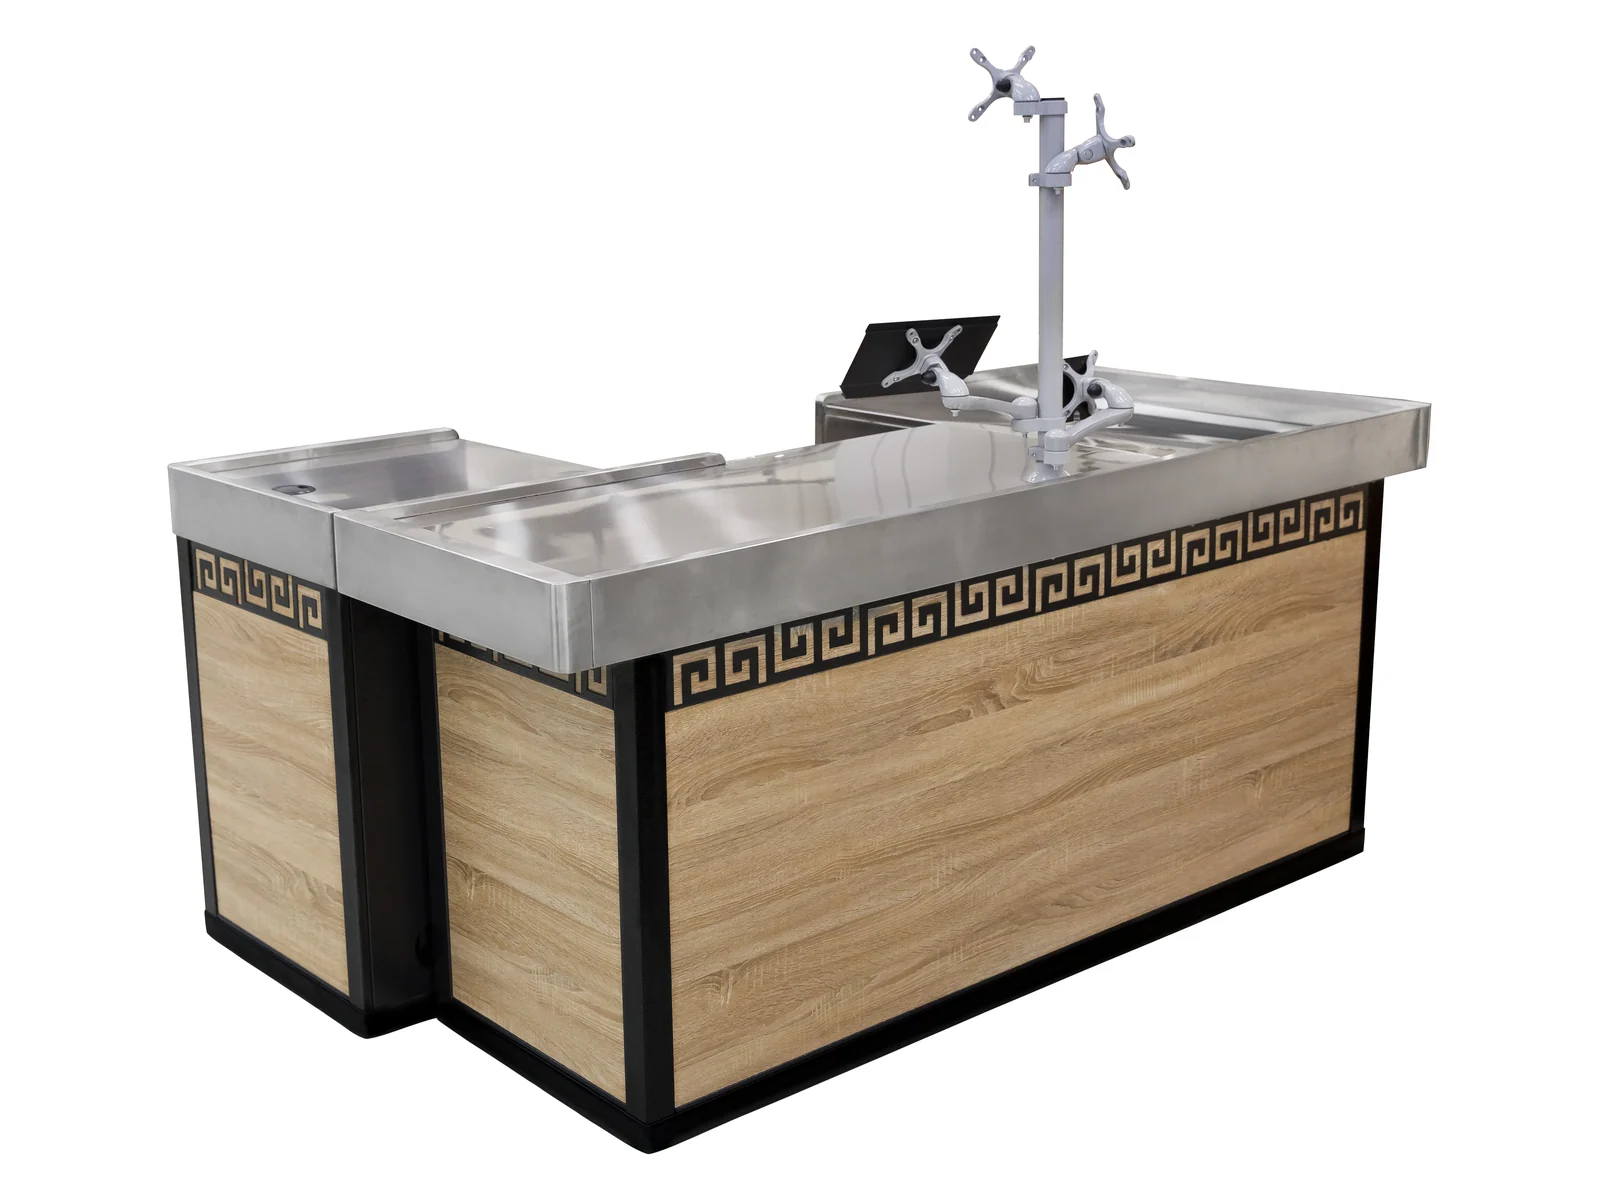
The slats stand proud with a gap between each one, so the panel reads as texture rather than as a printed grain. It is the elevation a shopper sees on the way in, before they see the till.
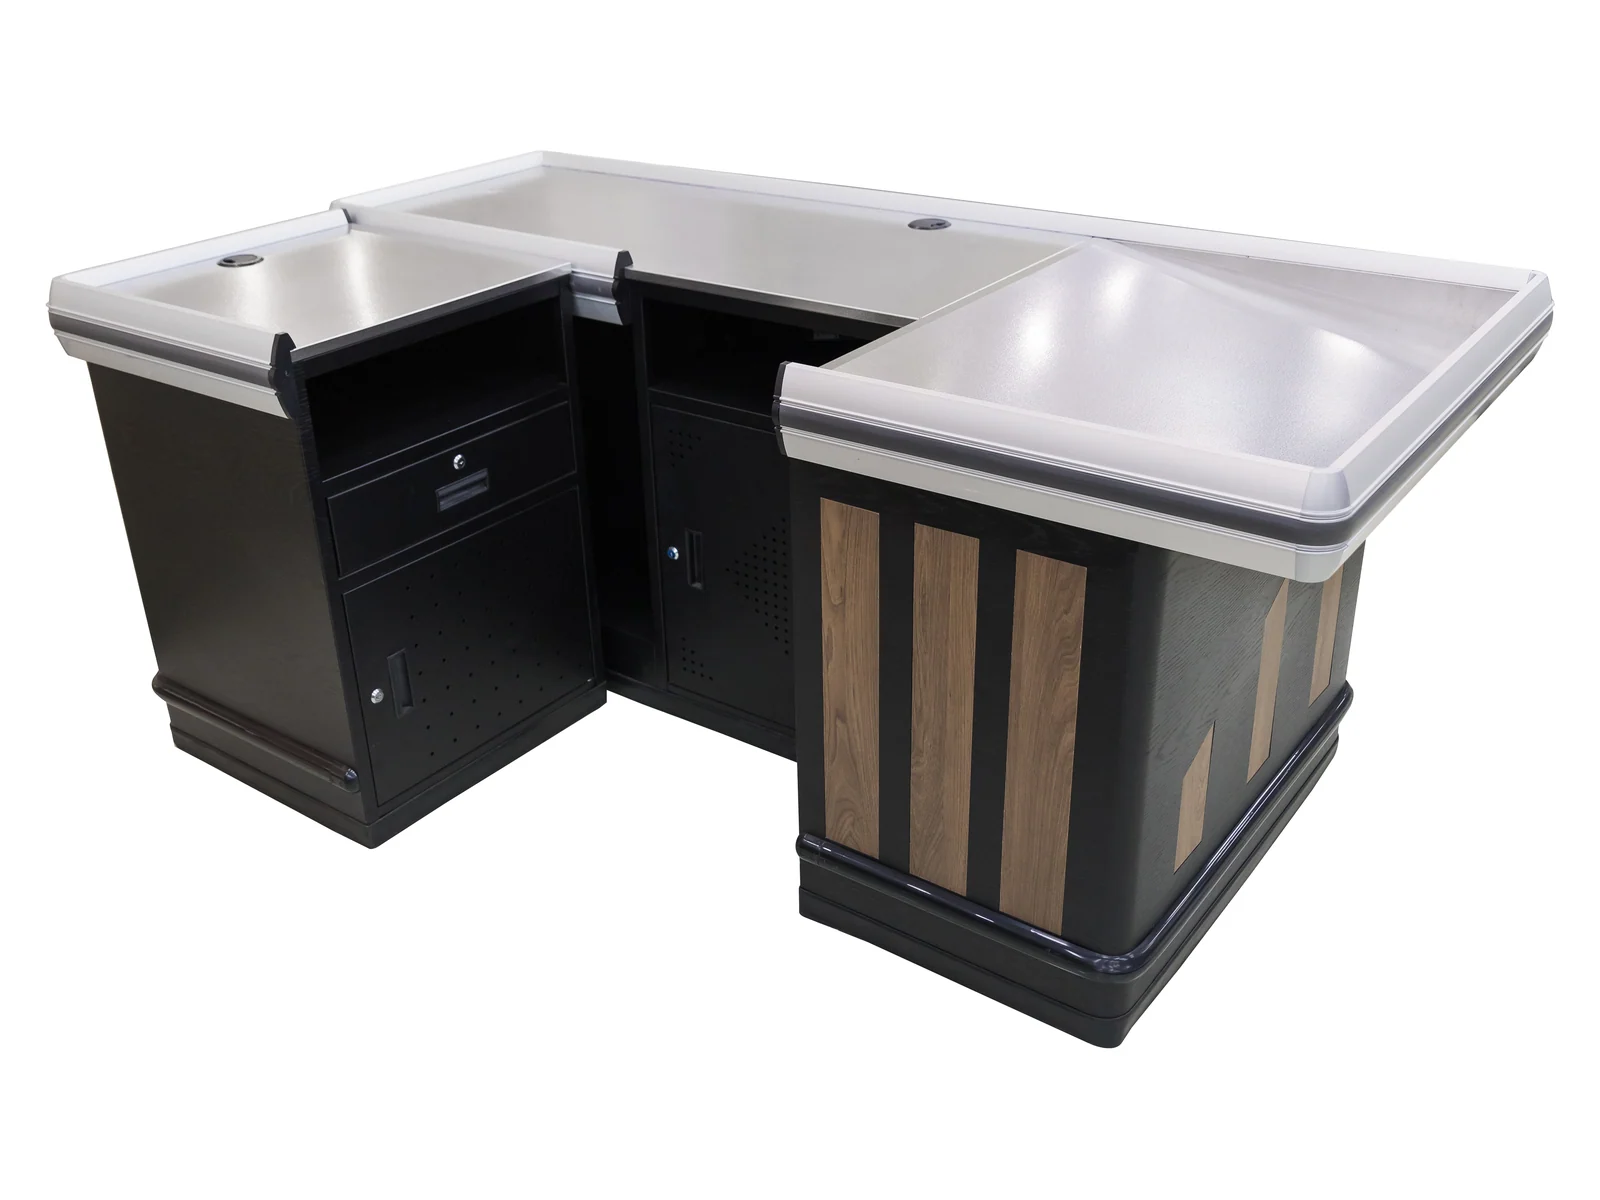
Corner lane · slatted wood end · 850 mm worktop
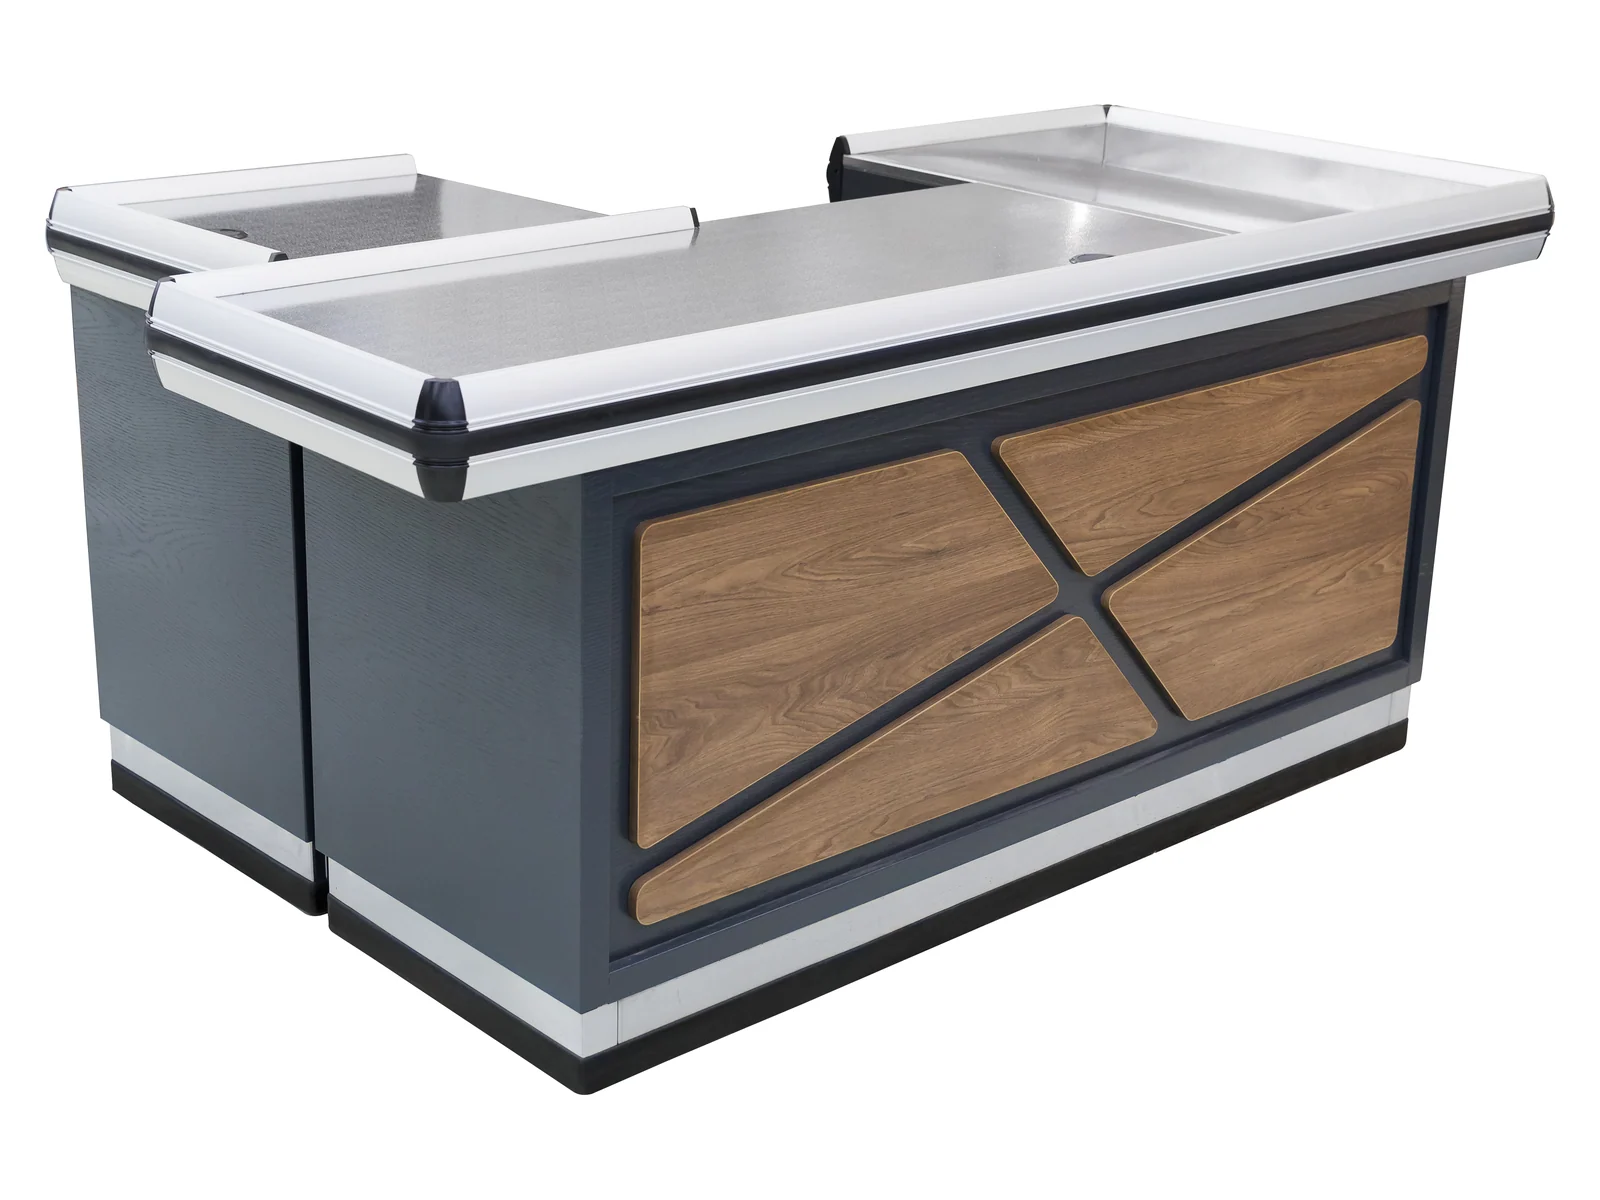
An L-shaped lane for the corner of a shopfront, where a straight counter would either block the door or waste the corner. The cashier station sits on the short leg and the packing bay runs down the long one.
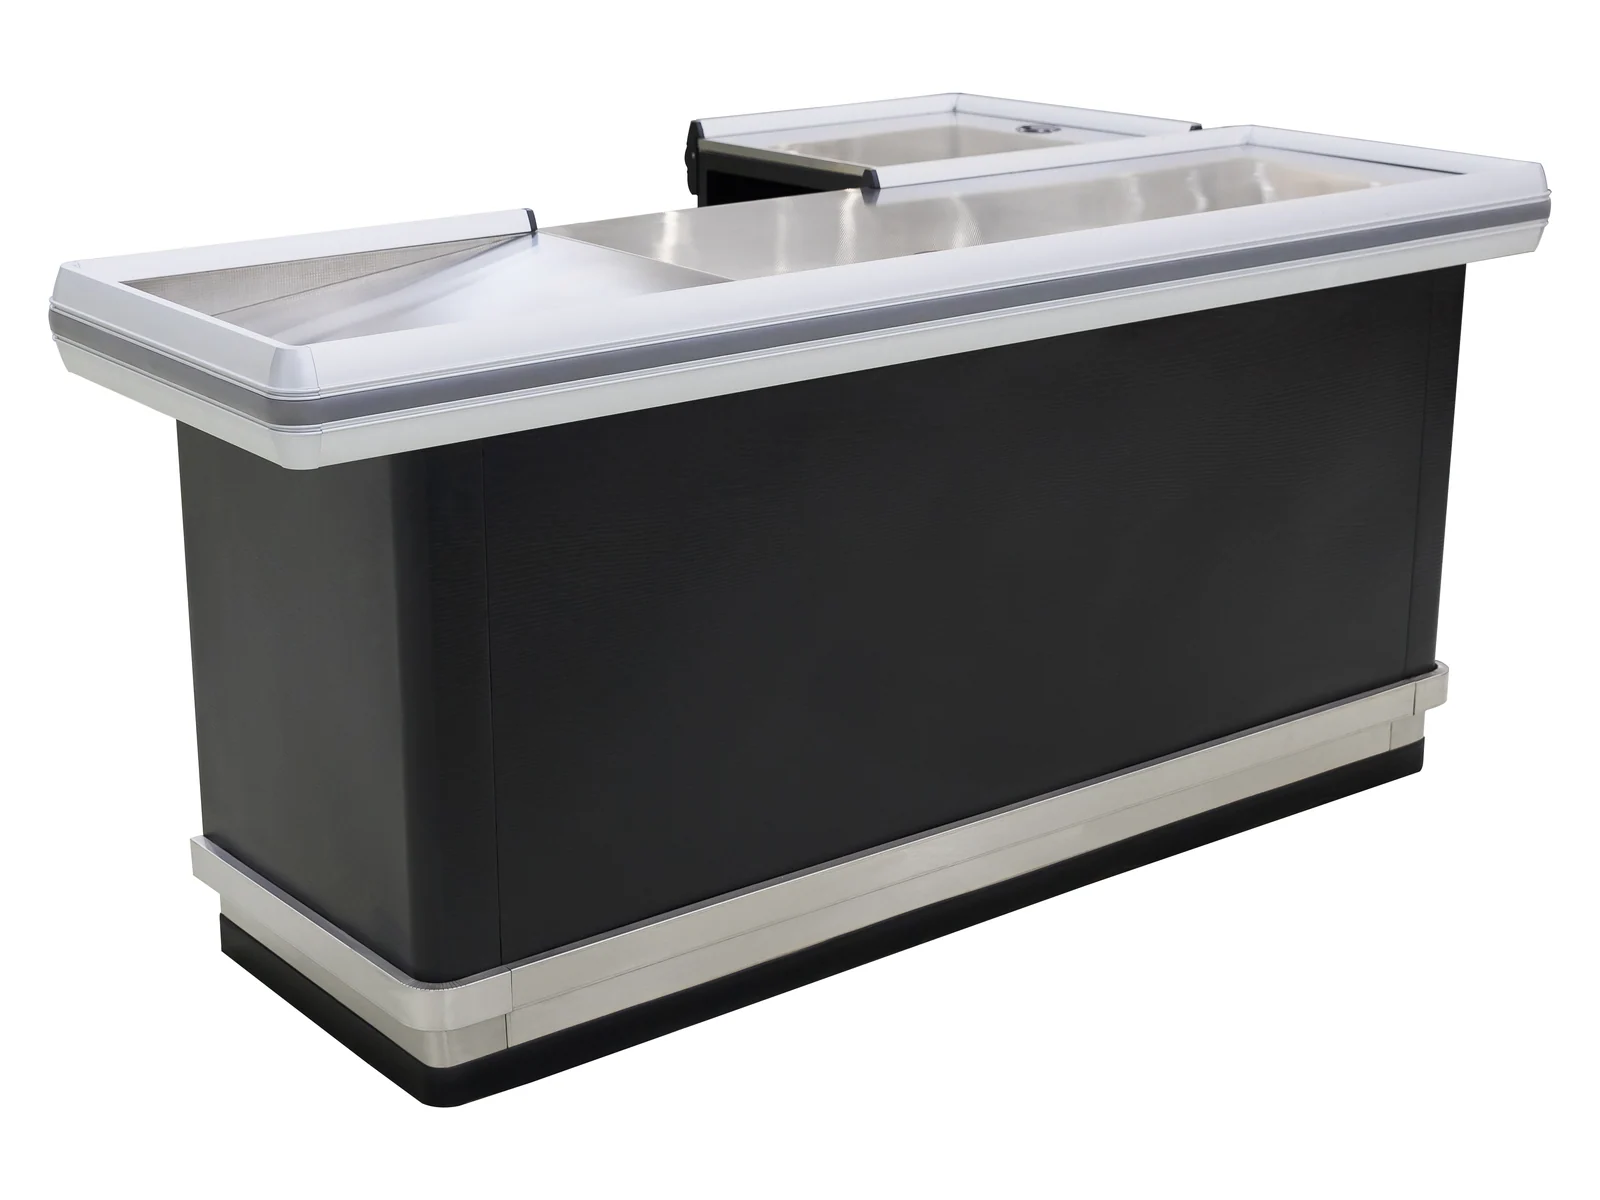
Studio angles on white. The slatted end panel, the drawer unit, the stainless pressing and the corner junction are photographed below.
Straight lanes are the default because they are cheap to build and easy to queue. But the front of a small store is usually a corner, and a straight counter placed in one either blocks the entrance or leaves a triangle of floor nobody can use. This counter turns the corner instead: the cashier station with its drawer unit occupies the short leg, and the packing bay extends down the long one so the shopper bags away from the door rather than across it.
The end panel is the part people notice. It is faced in vertical timber slats with shadow gaps between them, set against a charcoal body, which gives the counter a front elevation from across the shop instead of a flat block. The worktop is pressed stainless with a rolled edge on all sides, at the 850 mm height we hold across every lane we build.
An L-shaped lane for the corner of a shopfront, where a straight counter would either block the door or waste the corner. The cashier station sits on the short leg and the packing bay runs down the long one.
Supermarkets, convenience stores, chain retail and speciality stores. Tell us the store format and the floor area and the specification comes back written against them.
The corner is the hardest part of this counter to build and the easiest to get wrong, so two of these four are the junctions that make it.
Vertical slats, shadow gapped
The slats stand proud with a gap between each one, so the panel reads as texture rather than as a printed grain. It is the elevation a shopper sees on the way in, before they see the till.
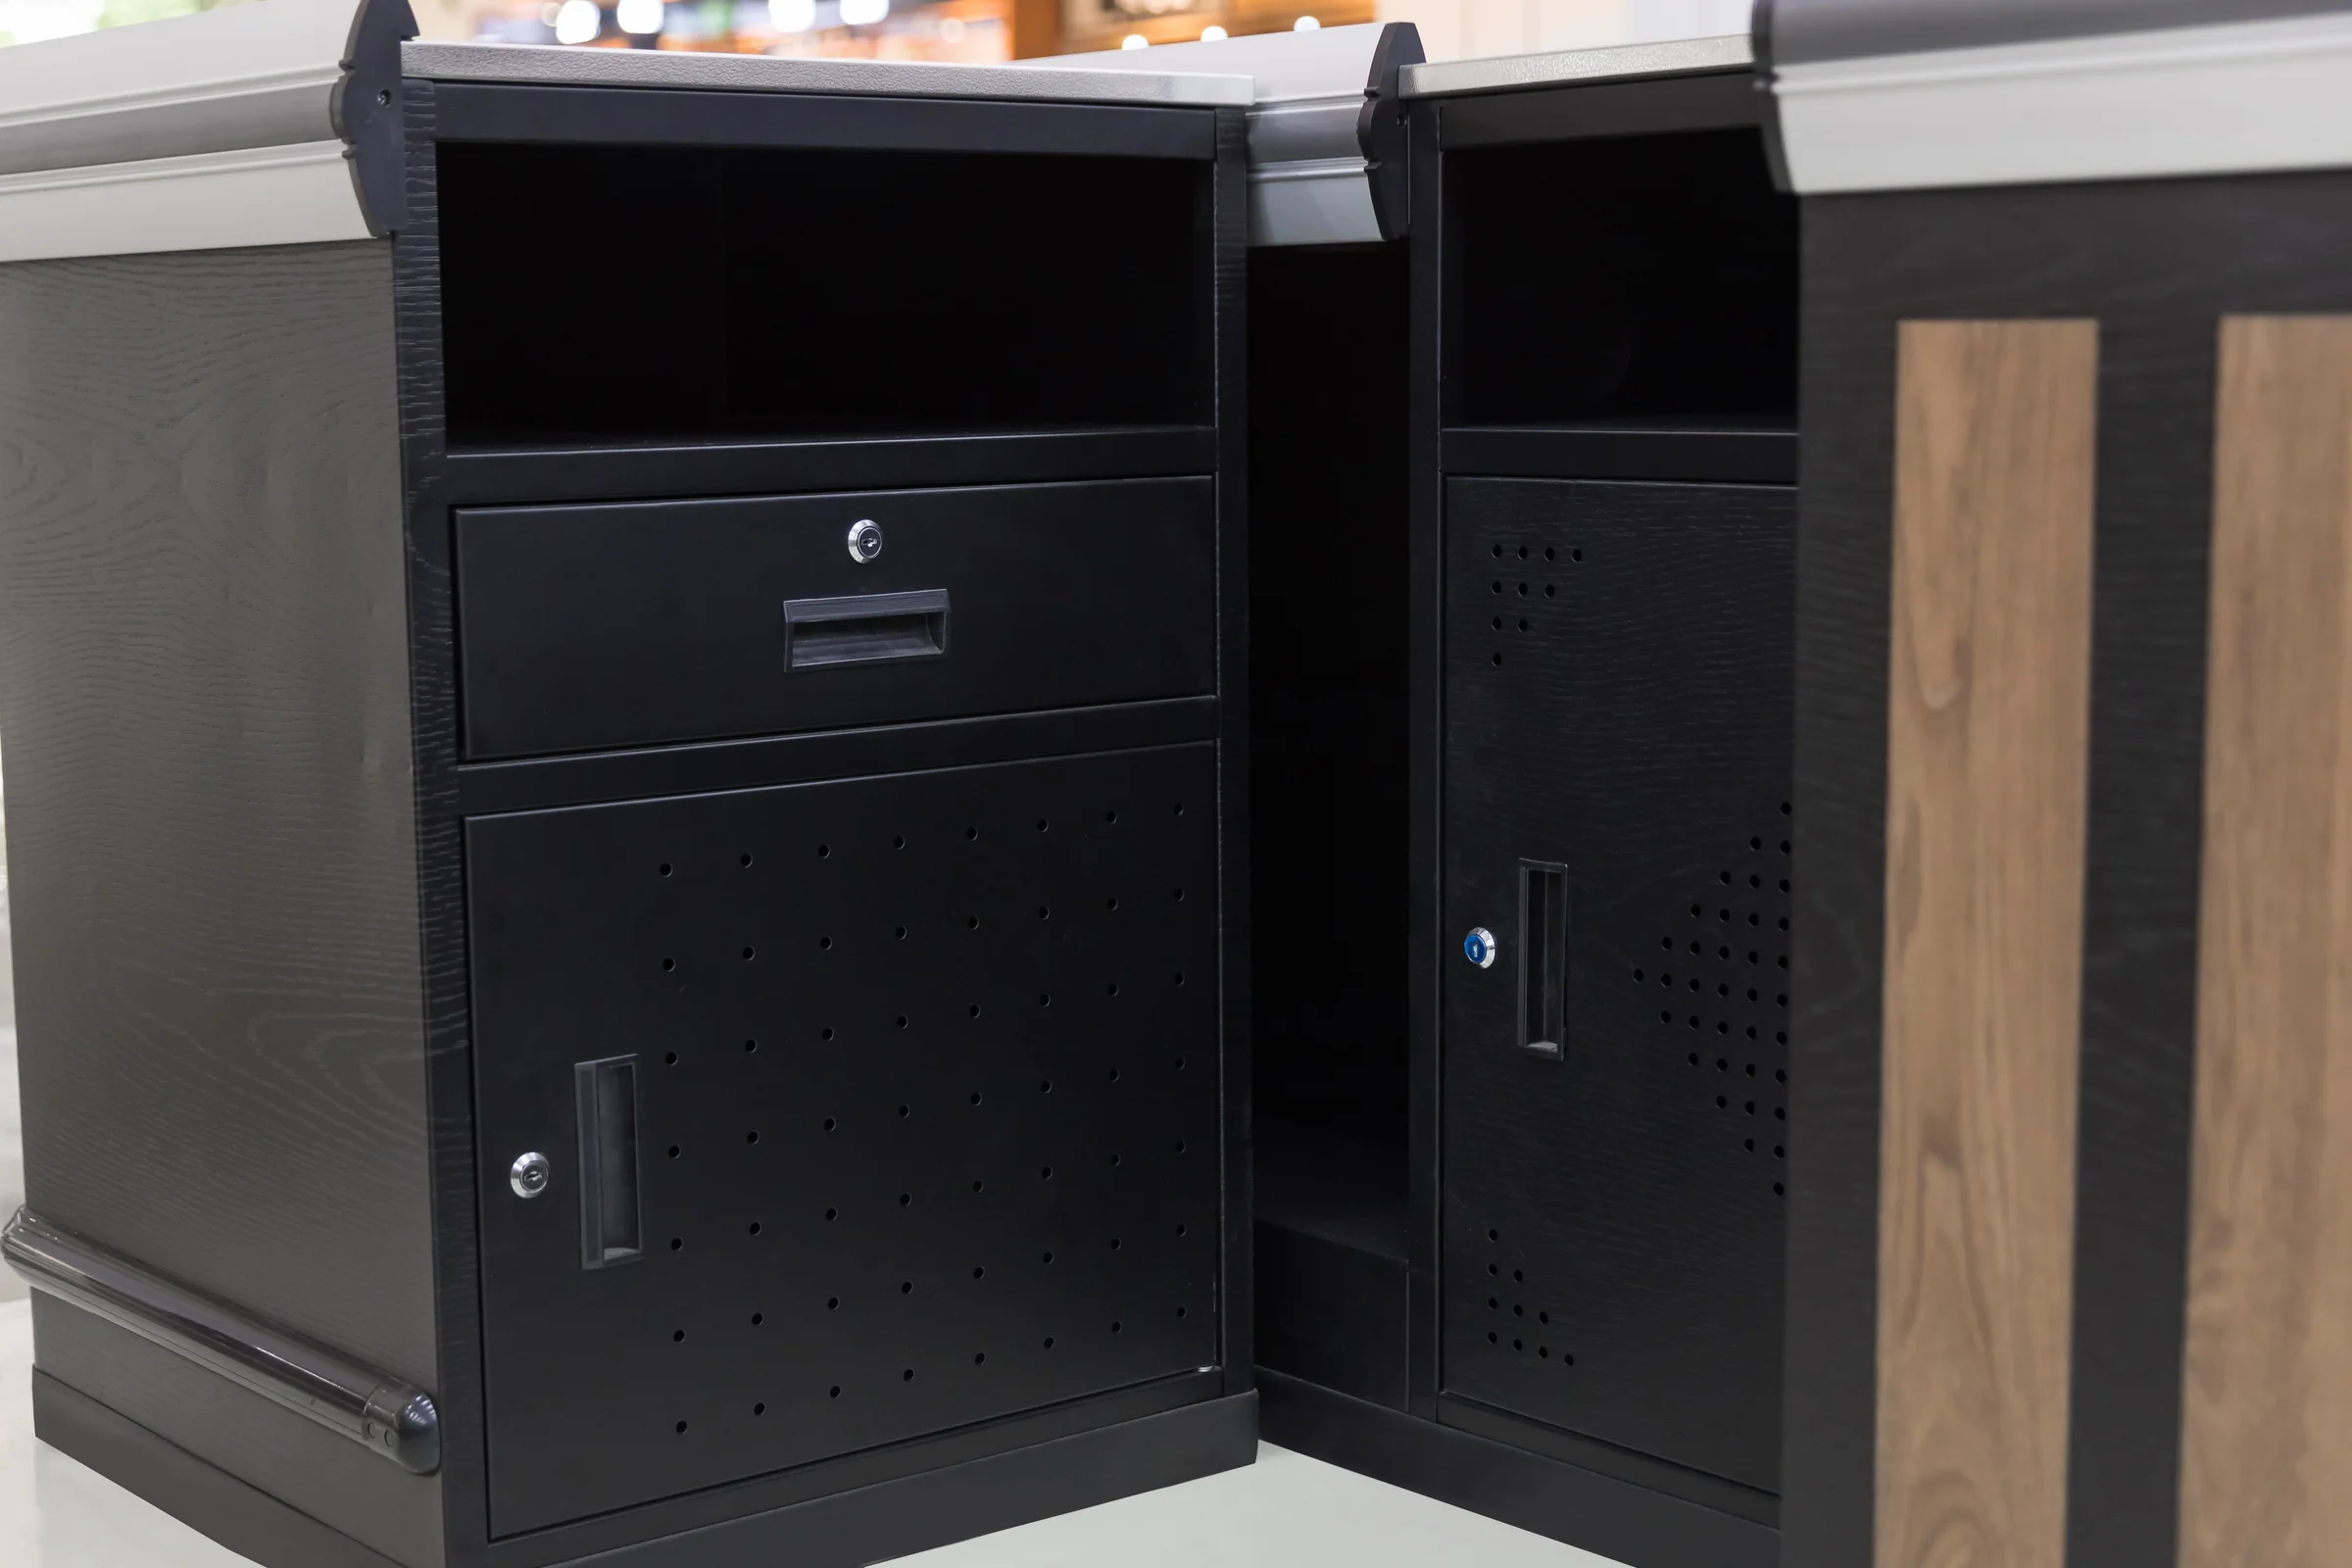
At the cashier position
The drawer sits under the cashier's hand rather than at the end of the run. On a corner lane the cashier does not move, so anything they touch hourly has to be within one arm's reach.
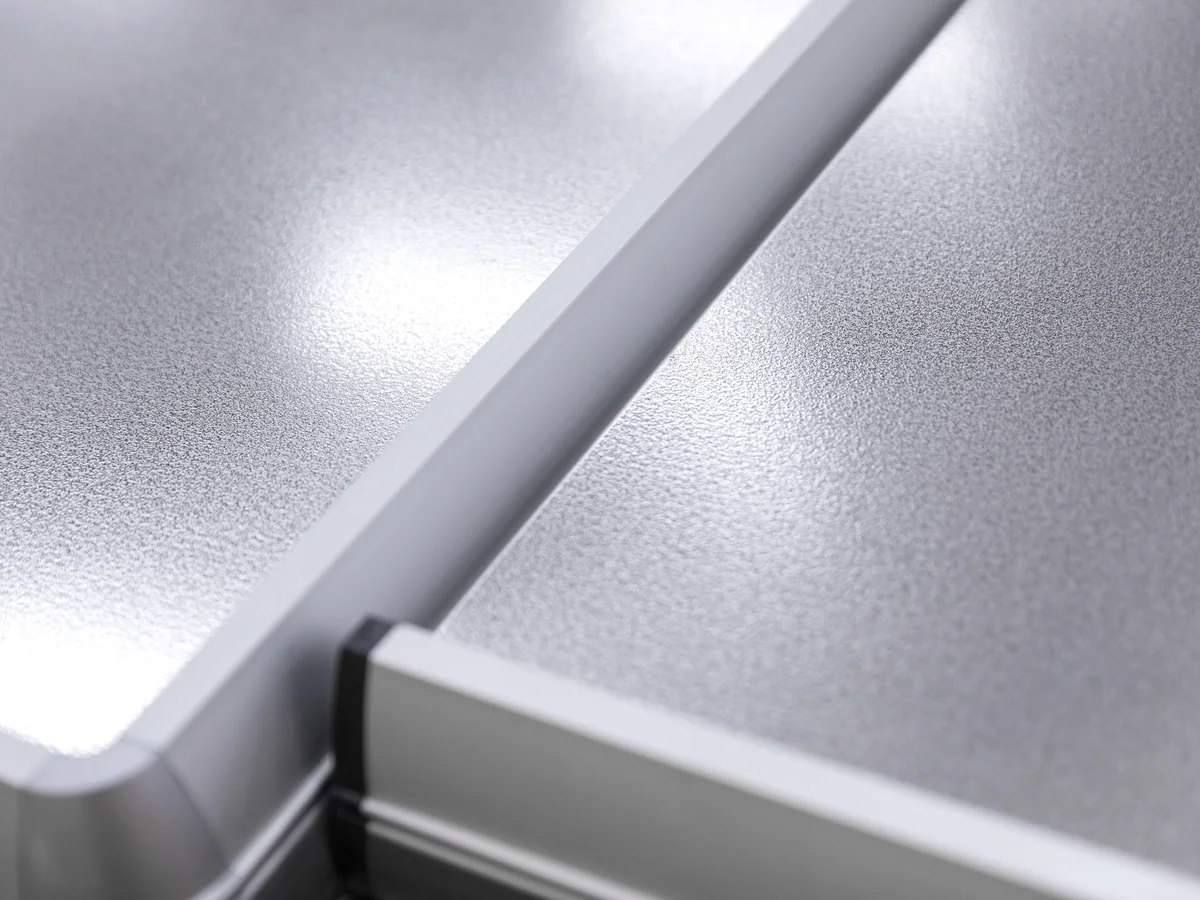
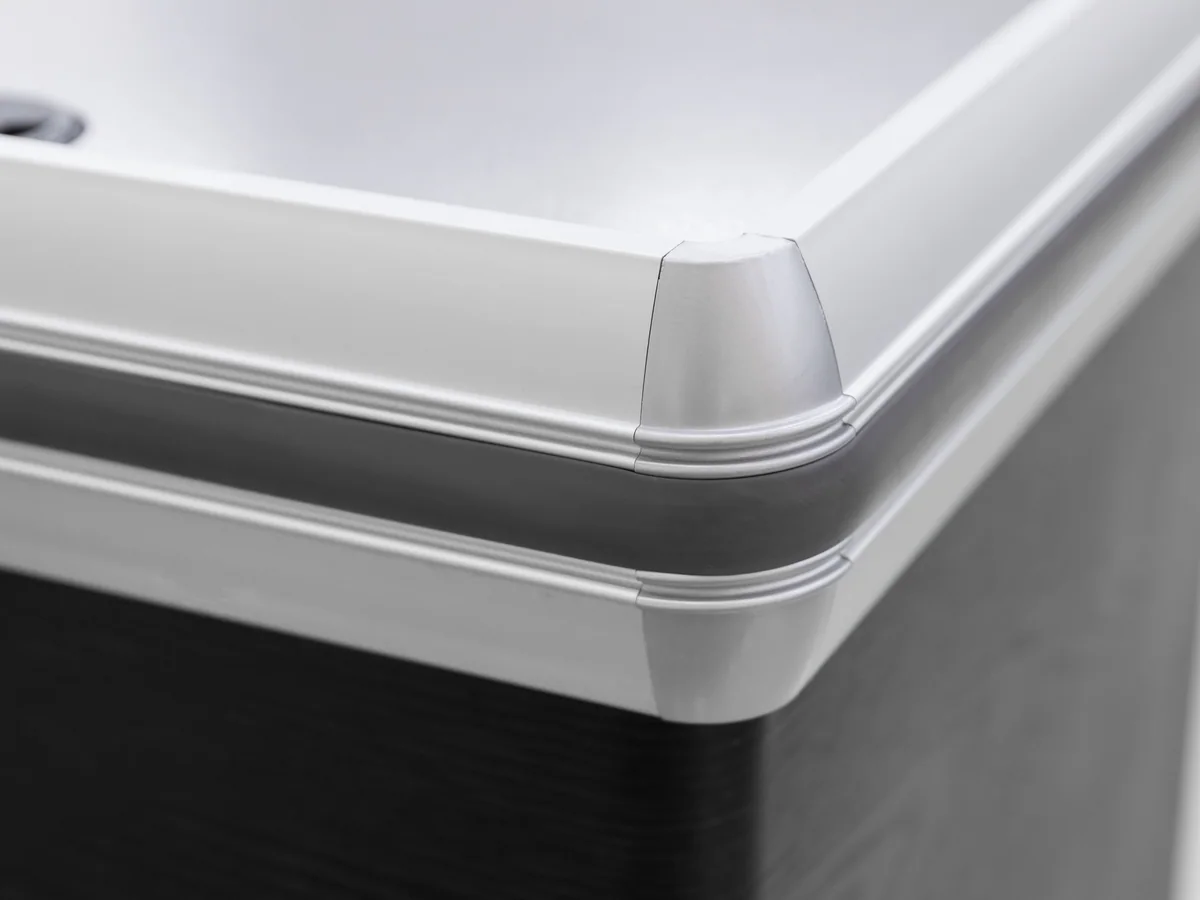
Rolled edge, 850 mm
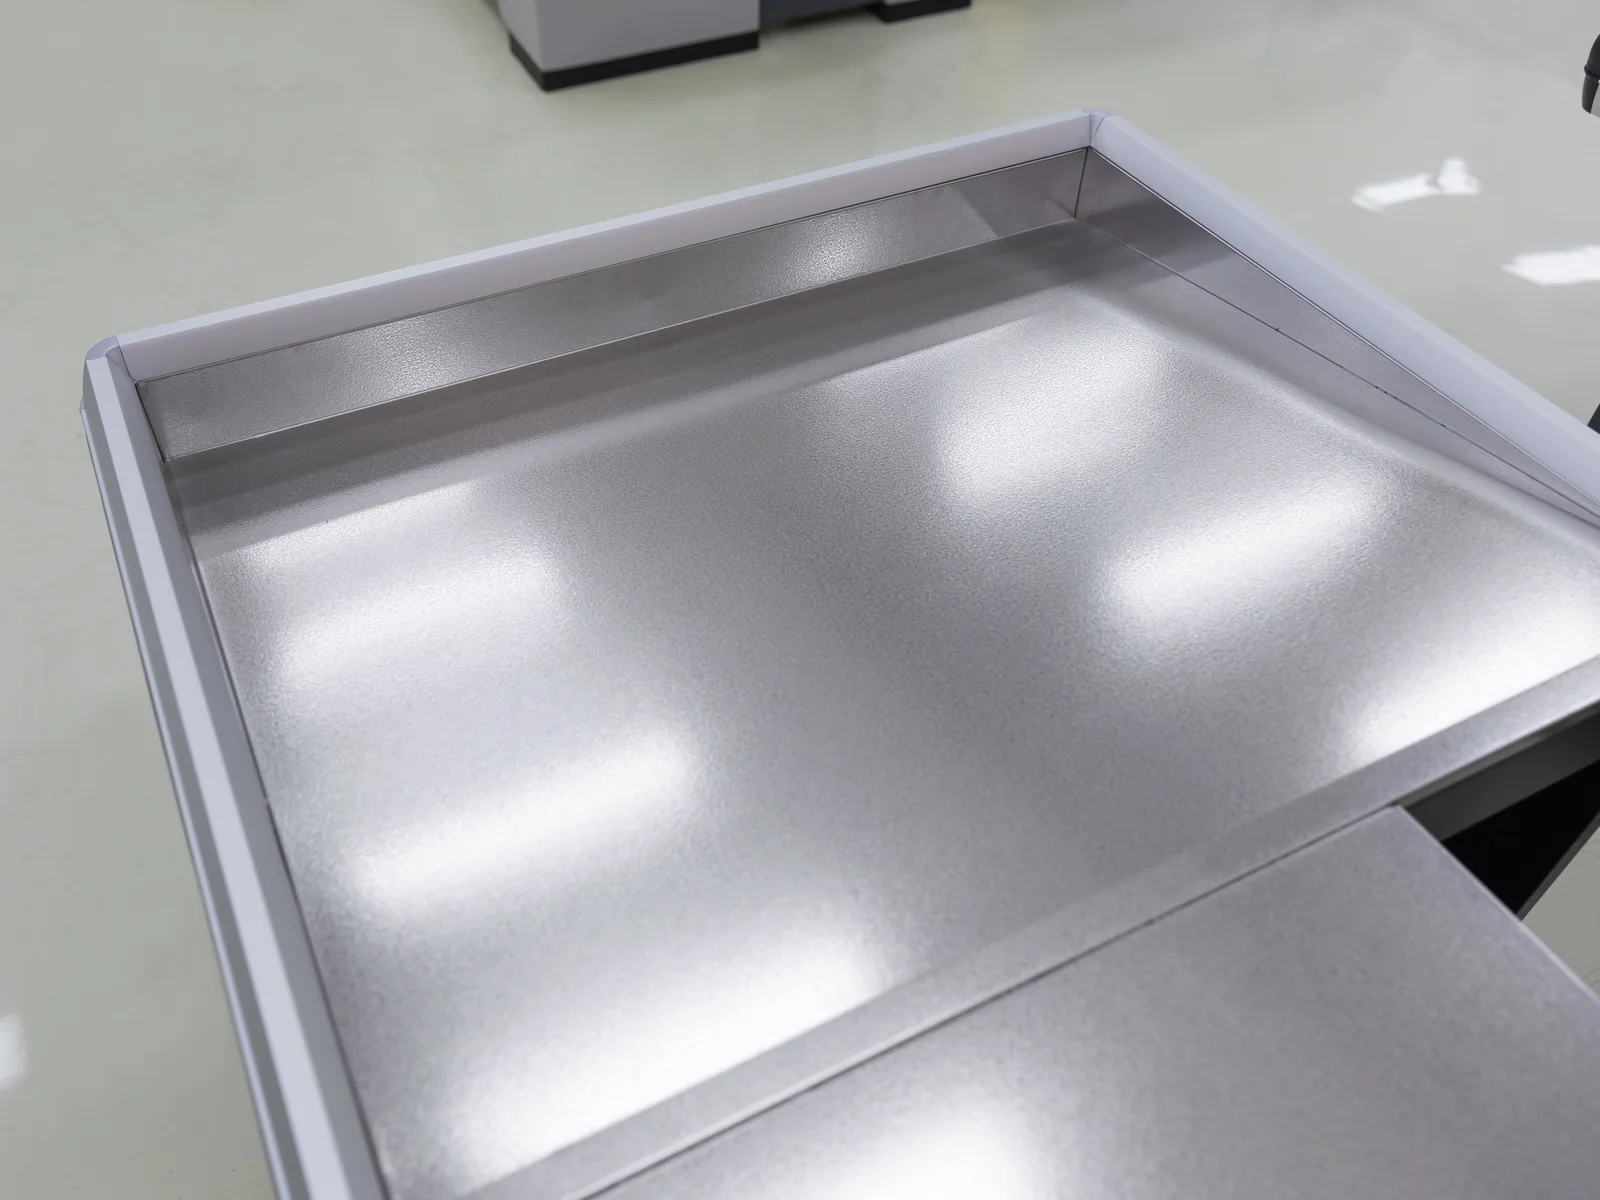
The top is pressed from one sheet with the edge rolled over, so there is no welded seam for spillage to sit in. It wipes down in one pass, which is what a top gets several times a day.
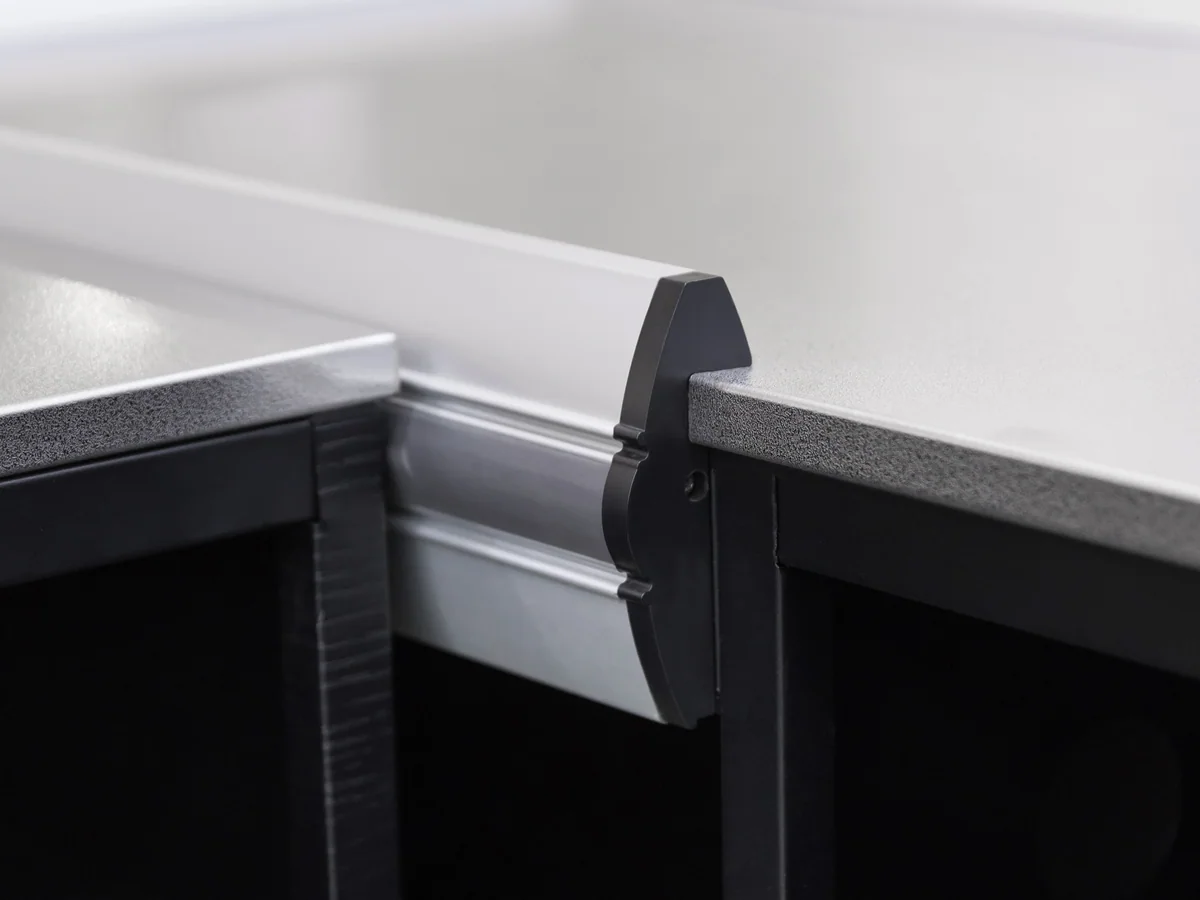
Two legs, one top line
Where the legs meet, the worktop line has to carry through or the counter reads as two pieces pushed together. This joint is why an L costs more than a straight lane of the same total length.
Every item on this page is made to order. Send a floor plan, a hand sketch or a photograph of a fixture you like, and we quote against it.
Store fixtures are light for their size, so a container fills up on volume long before it fills up on weight. What decides your freight is not what one unit weighs — it is what shape the goods are in when they go through the container door. Everything we build leaves in one of three shapes.
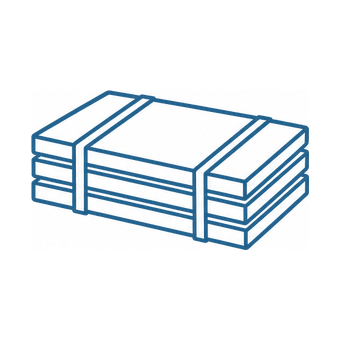
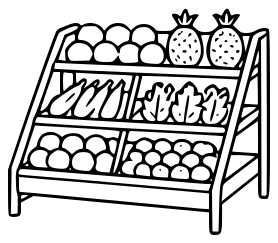
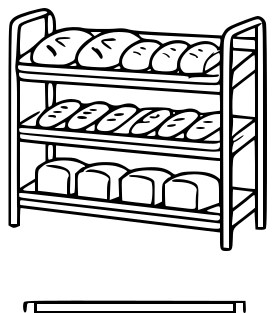
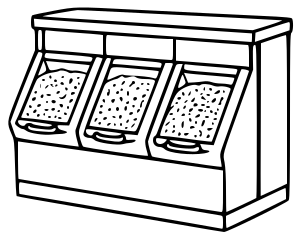
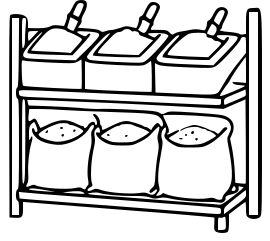
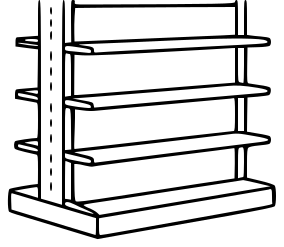
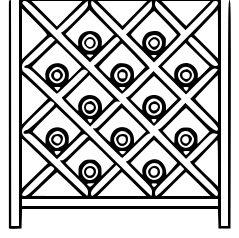
Shelving bays, produce islands and bulk cabinets travel as panels — uprights, shelves, back panels and plinths, strapped flat with bubble wrap on every component. They are built up on the shop floor, so the packing list and the assembly drawings travel with the goods.
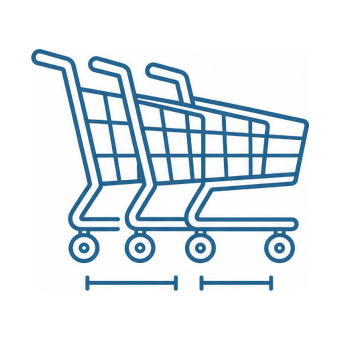
Trolleys slide into one another and baskets stack. Past the first unit, each extra one adds only its nesting pitch instead of its full length, so the shipped volume ends up a fraction of what the unit count suggests.
A checkout lane is welded, coated and fitted out as one piece, so it is crated whole with padding on the steel. Nothing waits to be assembled at the store beyond levelling it into the lane, and the crate is the counter plus a margin.
This modelA checkout lane ships assembled, so the crate is the counter plus a margin and the length you order is the length that loads. That is the expensive end of the freight scale, which is why a counter order is usually put on the same container as flat packed shelving and nested trolleys rather than shipped on its own. The loading plan comes back with your quotation.
A checkout lane almost never arrives alone. These three categories share the front of the store with it, and putting them on one order is what lets a single colour reference run across the whole front, because it becomes one batch of coating rather than three.
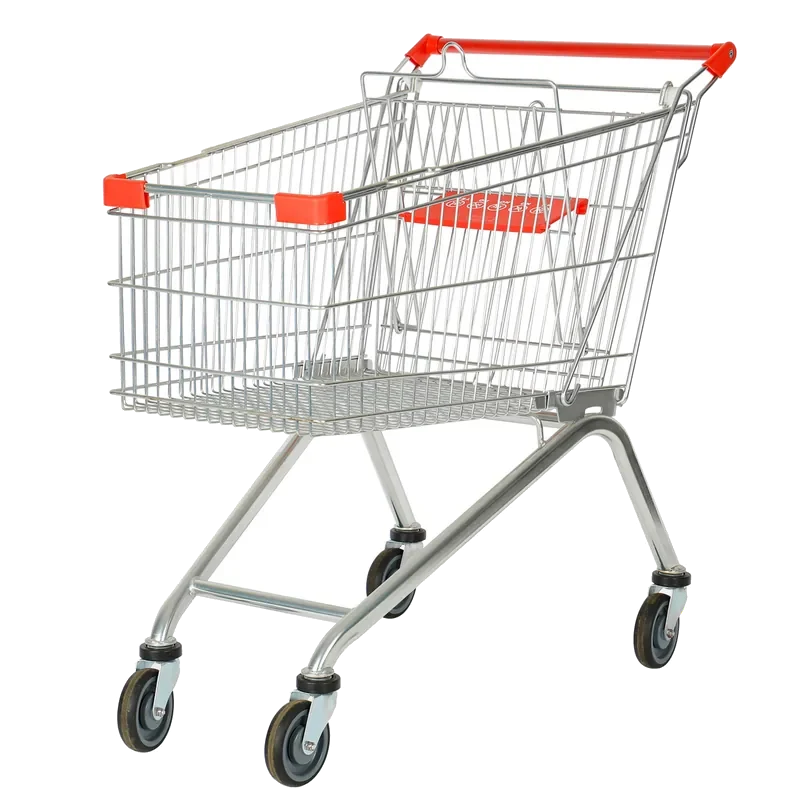
The trolley bay sits within a few metres of the lane, and the lane length has to leave room for a loaded trolley to turn out of it.
See supermarket shopping cartsThe 1000 mm promotion square is what fills the queue side of a lane, and it is the cheapest impulse position in the store.
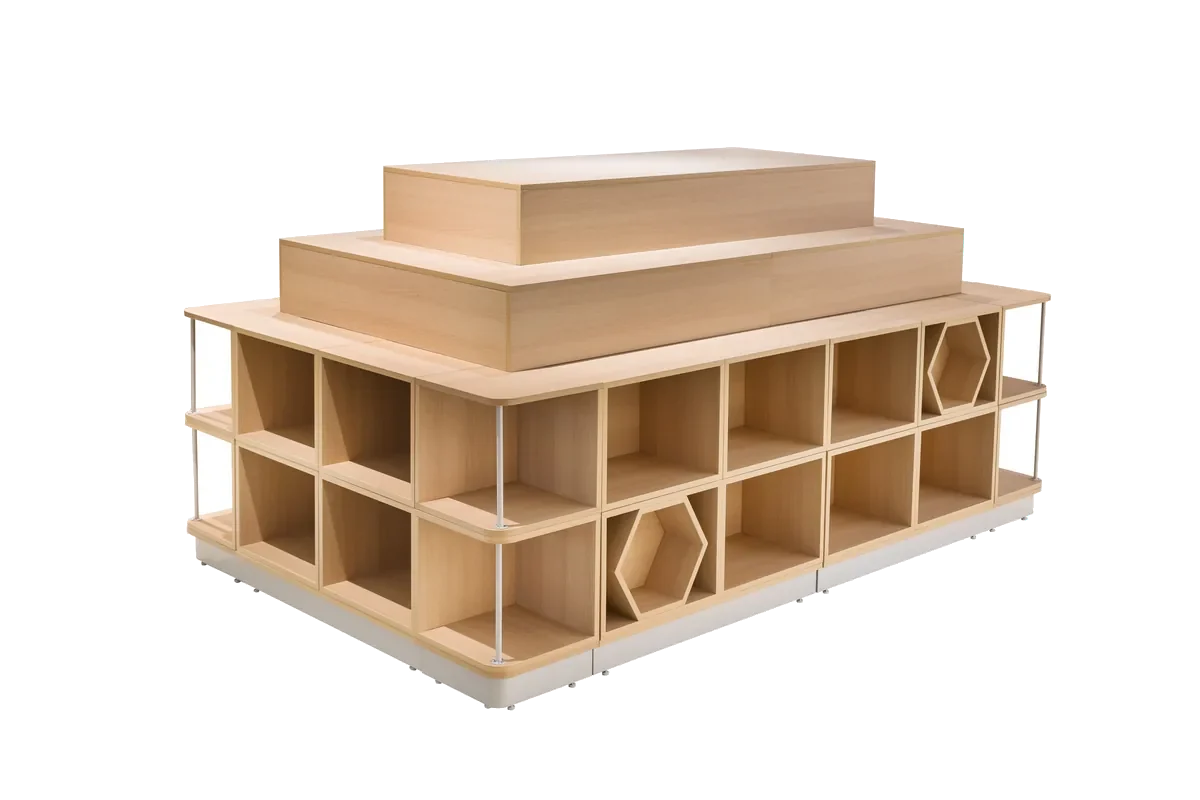
See retail display tablesThe bays a shopper faces while queuing carry the same colour and board tone as the lane itself.
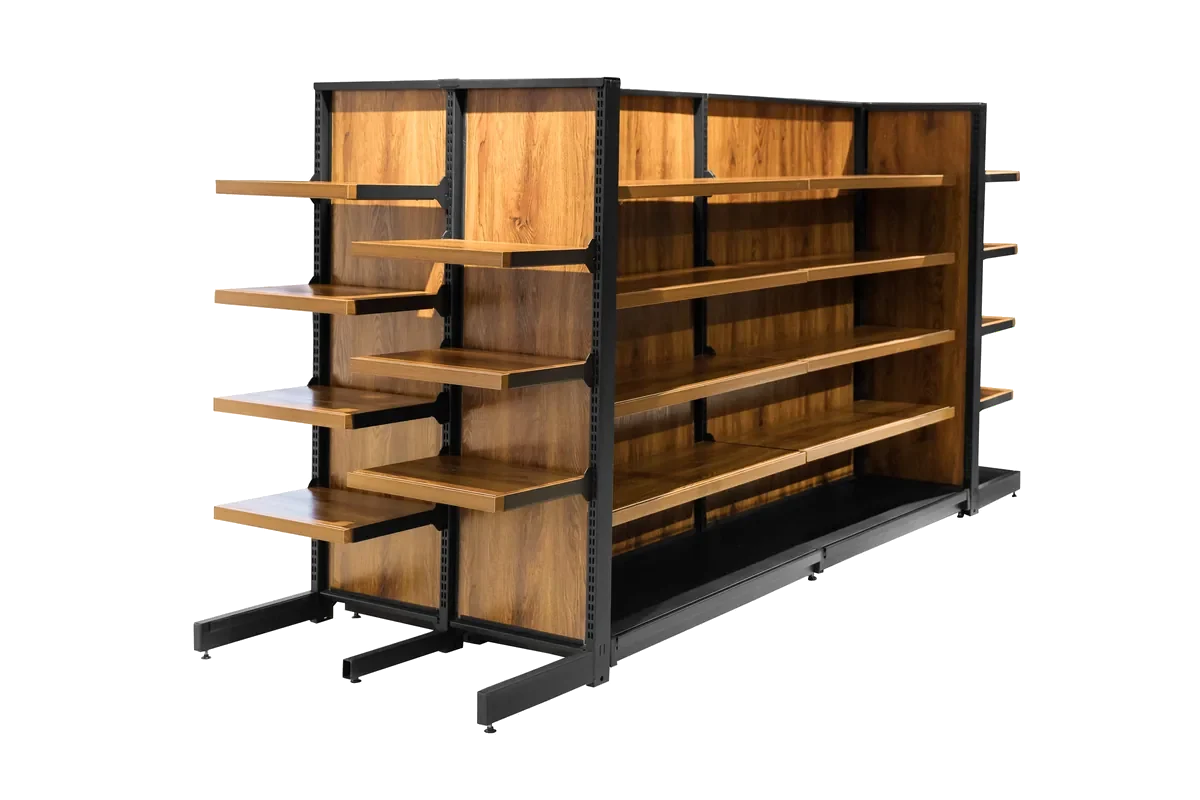
See shelving baysHow many of each a store needs is a floor area question rather than a product question, and it is answered store by store on the supermarket layout design page.
Send the corner dimensions and which way the door opens — that decides the hand of the counter.
Send the two wall lengths at your corner and tell us which way the entrance door swings. Those two answers set the leg lengths and the hand of the counter between them.
The four that come up on nearly every enquiry for this build. If yours is not here, send it with your layout and it is answered alongside the quotation.
Yes. The hand of the counter — which leg carries the cashier and which carries the packing bay — is set per order, and it is decided by which way your entrance door swings rather than by preference. Tell us the door and we will draw it the right way round.
Lanes on record run 1200 to 2000 mm and the same range applies to each leg. Beyond that the counter stops being a lane and becomes a service desk, which is a different fixture. Send the two wall lengths and we will come back with the leg sizes.
A belt wants a straight run, so it is fitted to the long leg or not at all. Most corner lanes are specified without one, because a store that needs a corner is usually a store where the basket sizes do not justify a belt.
It is paint-free wood grain board over the steel carcase, generally density board or multi-layer board, in 1.5 to 2.5 mm. It is safe and environmentally sound, and it comes in a range of colours — the slat profile is what gives it the depth, not the material.