

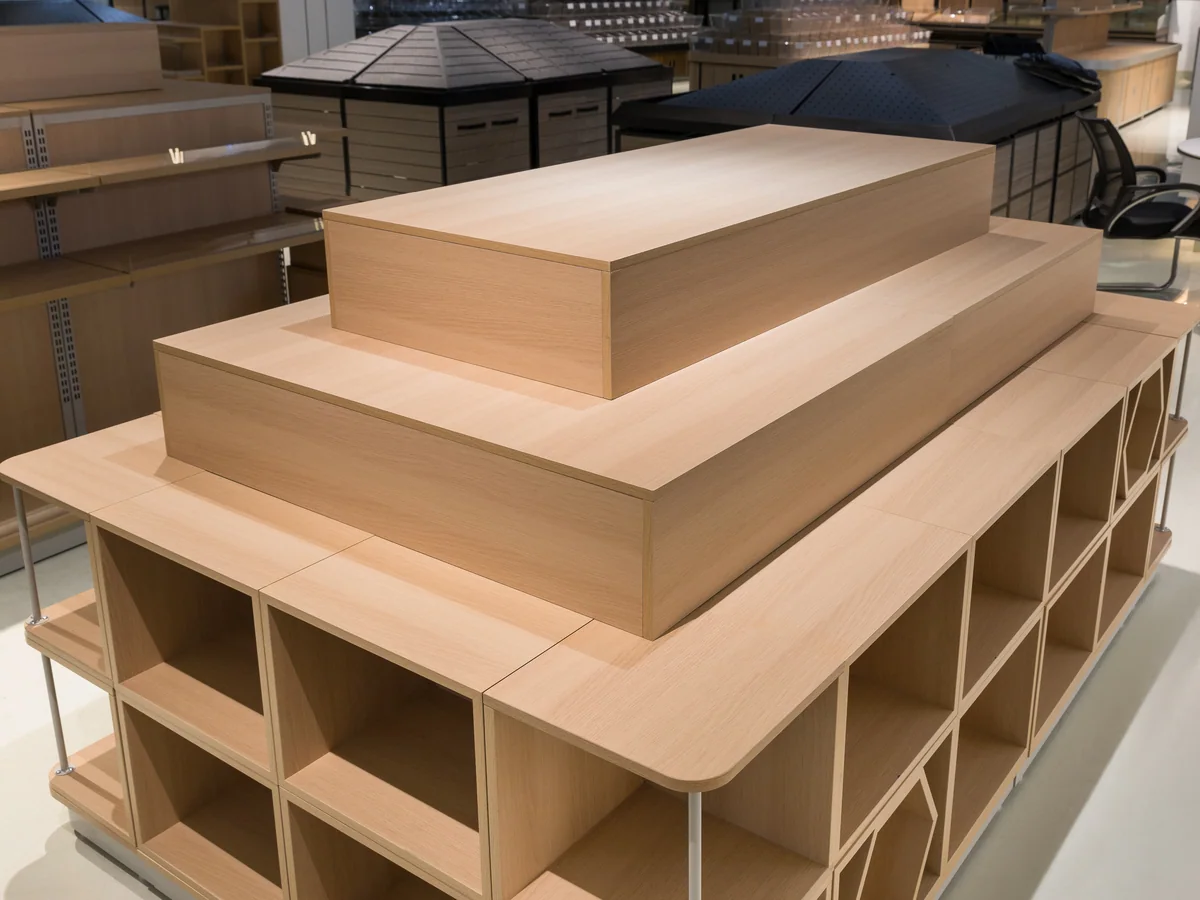
Raised Platform
Headline display
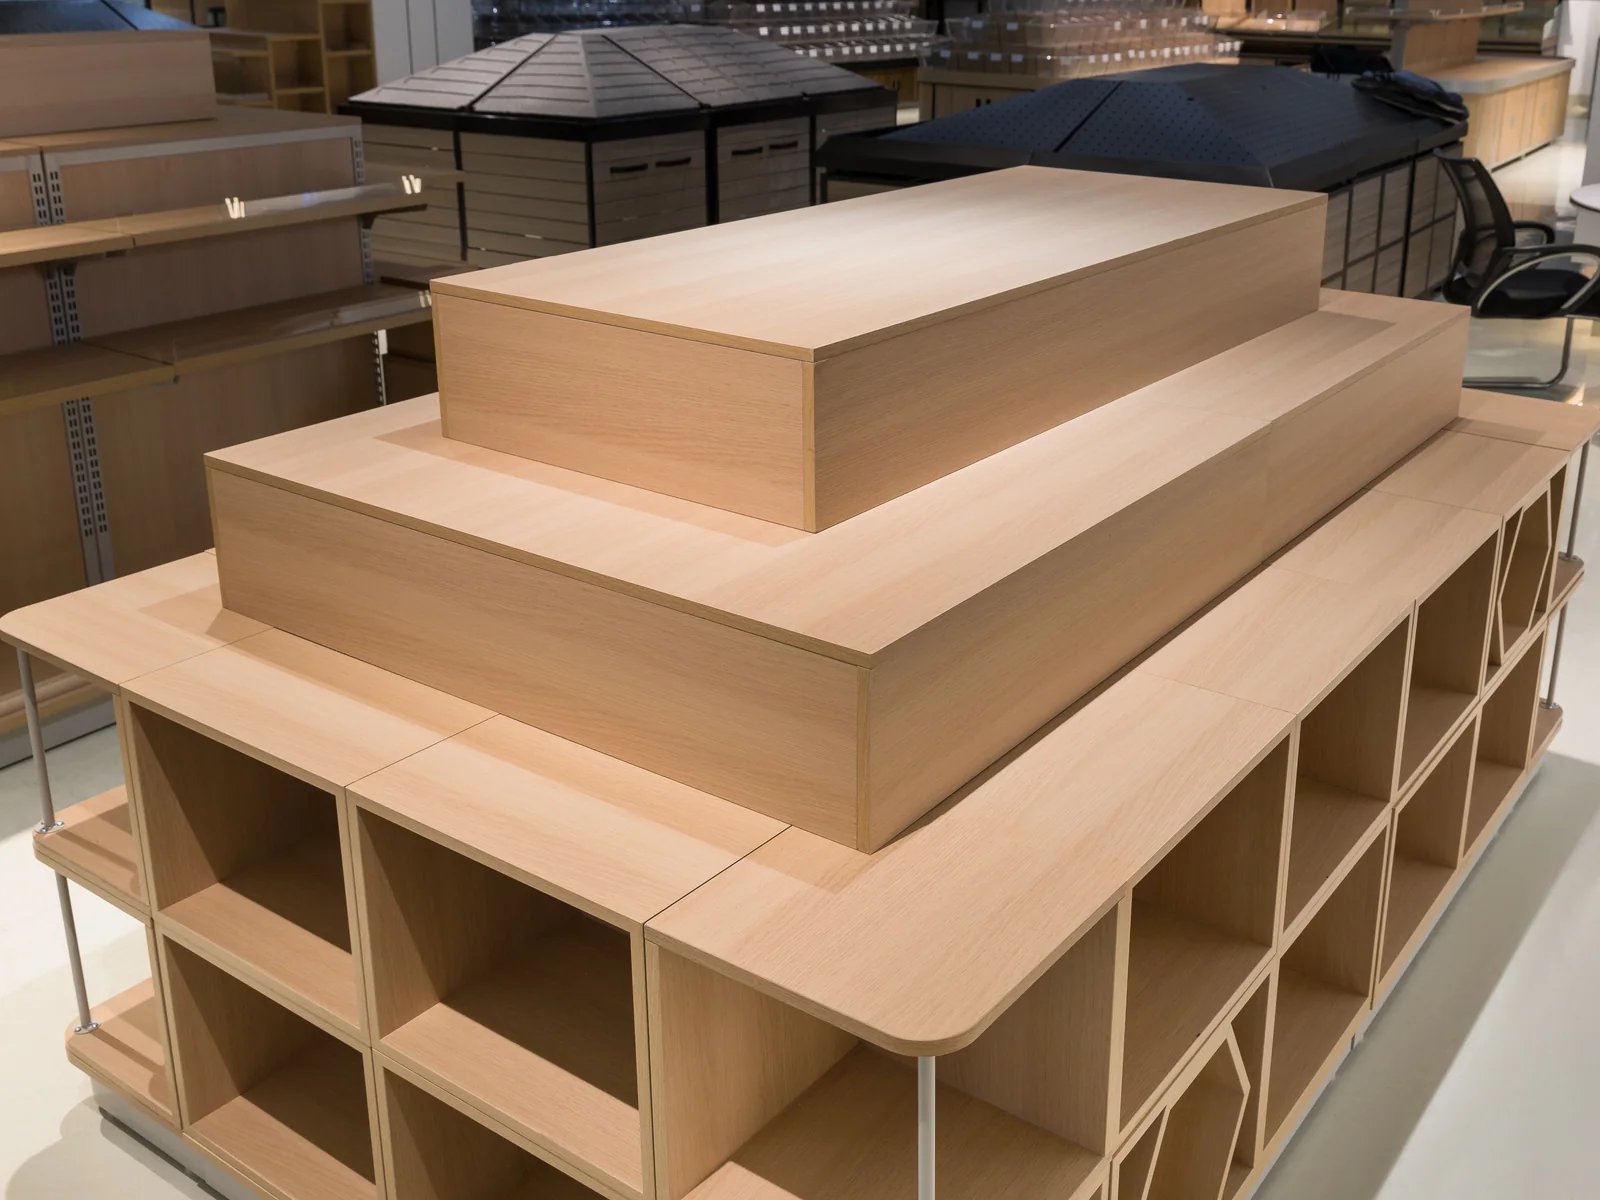
The platform sits above the cubbies and carries the presentation. Nothing is taken from it, which is why it still looks built at four in the afternoon.
Raised platform · open cubbies · 1000 mm module
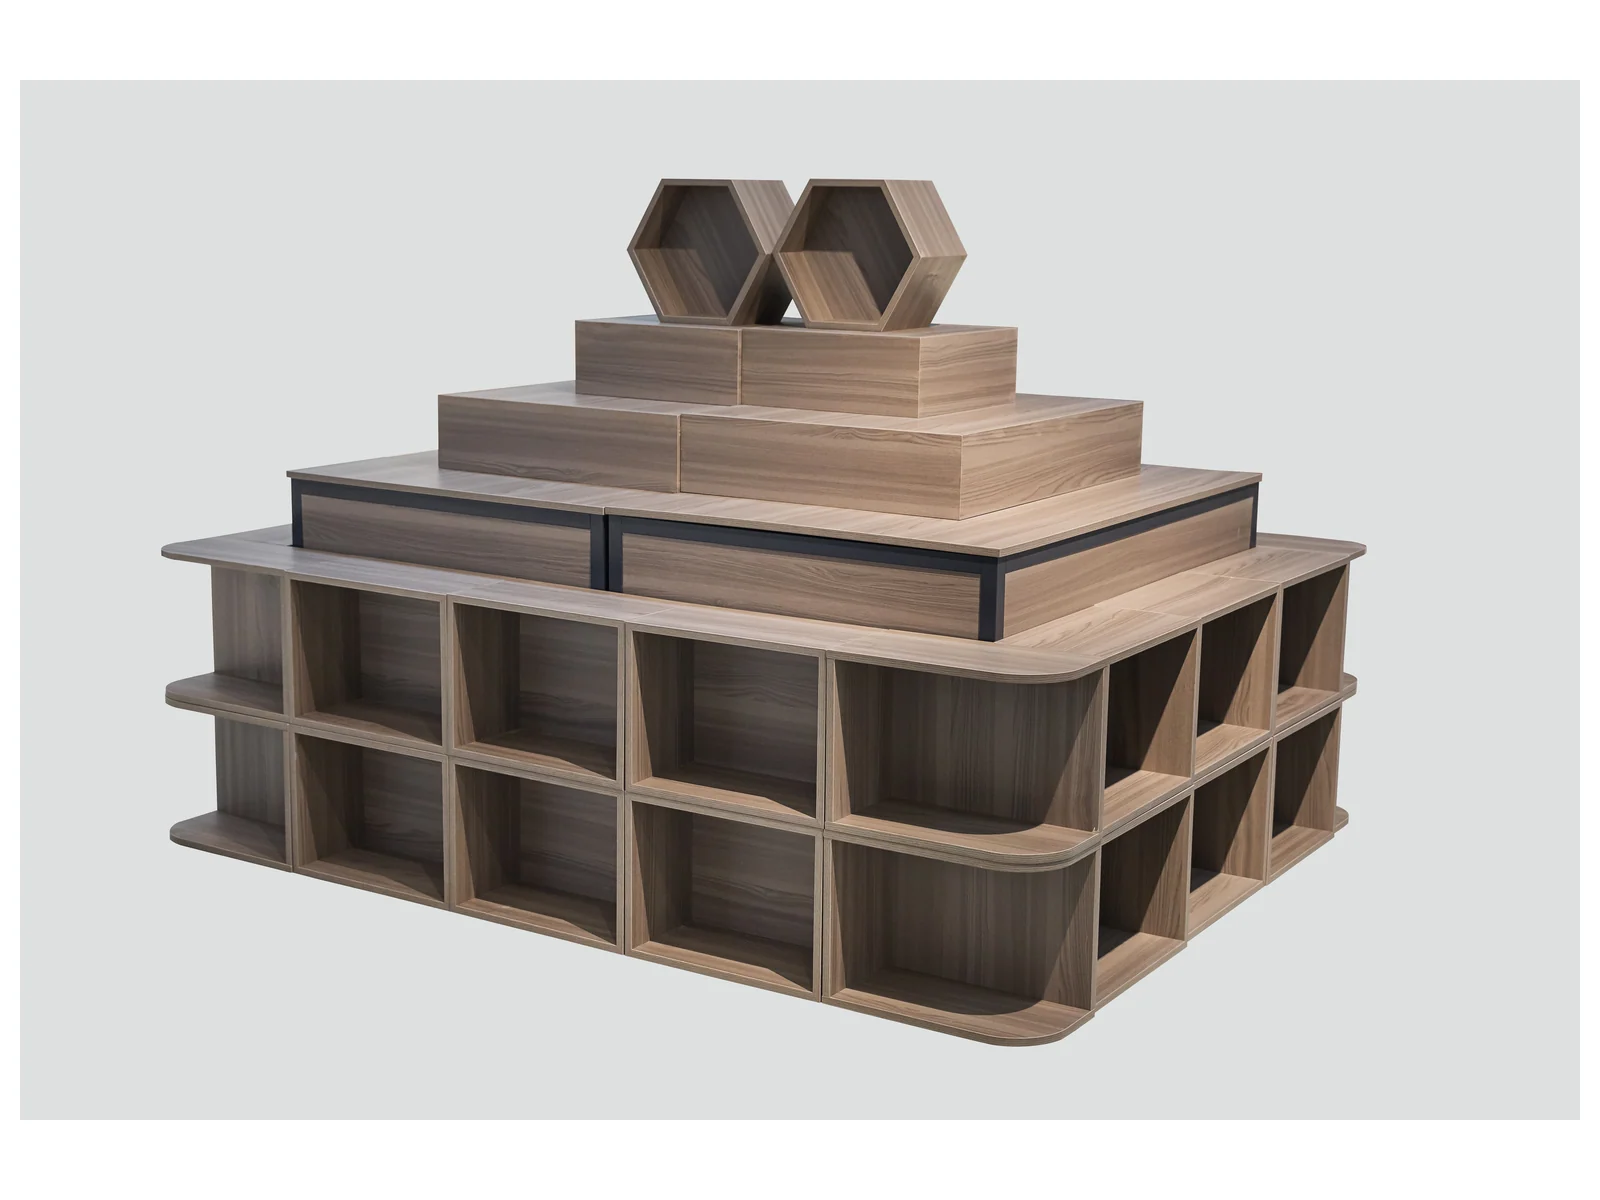
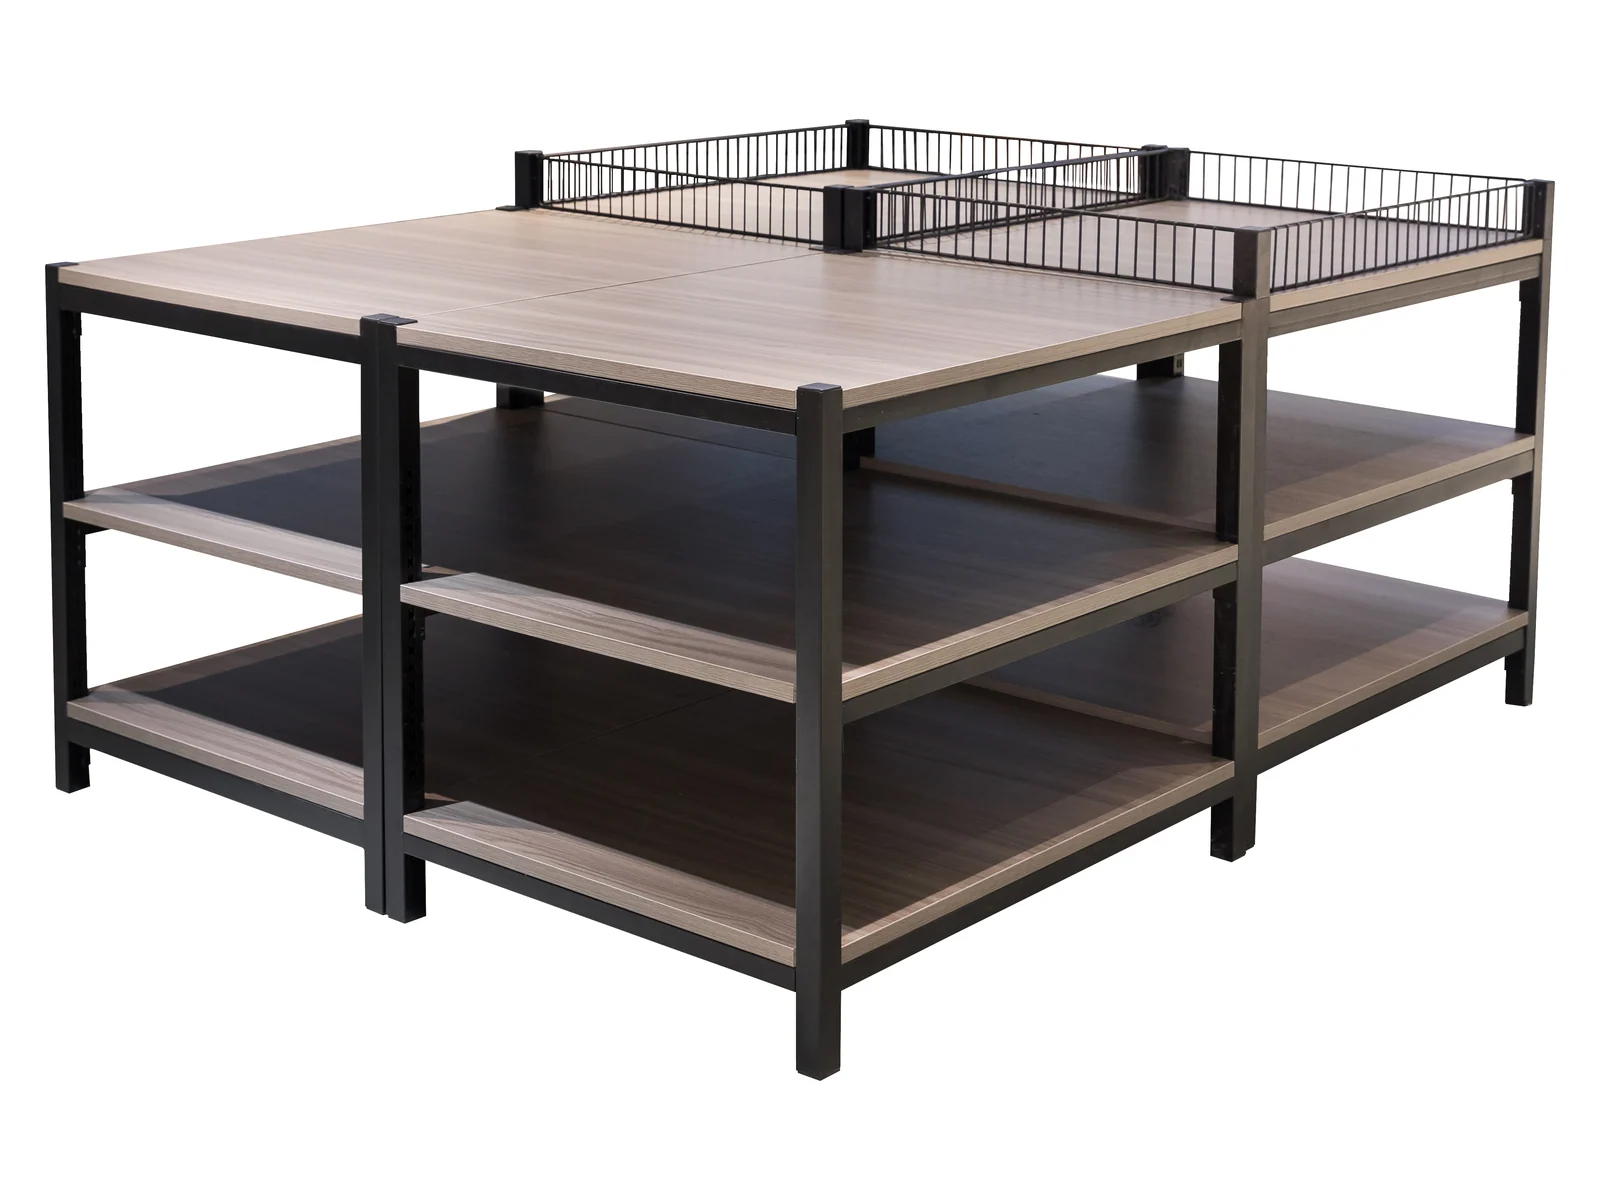
A large promotional island: a raised platform on top for the headline display, and open cubbies underneath holding the volume that a promotion actually needs to sell.
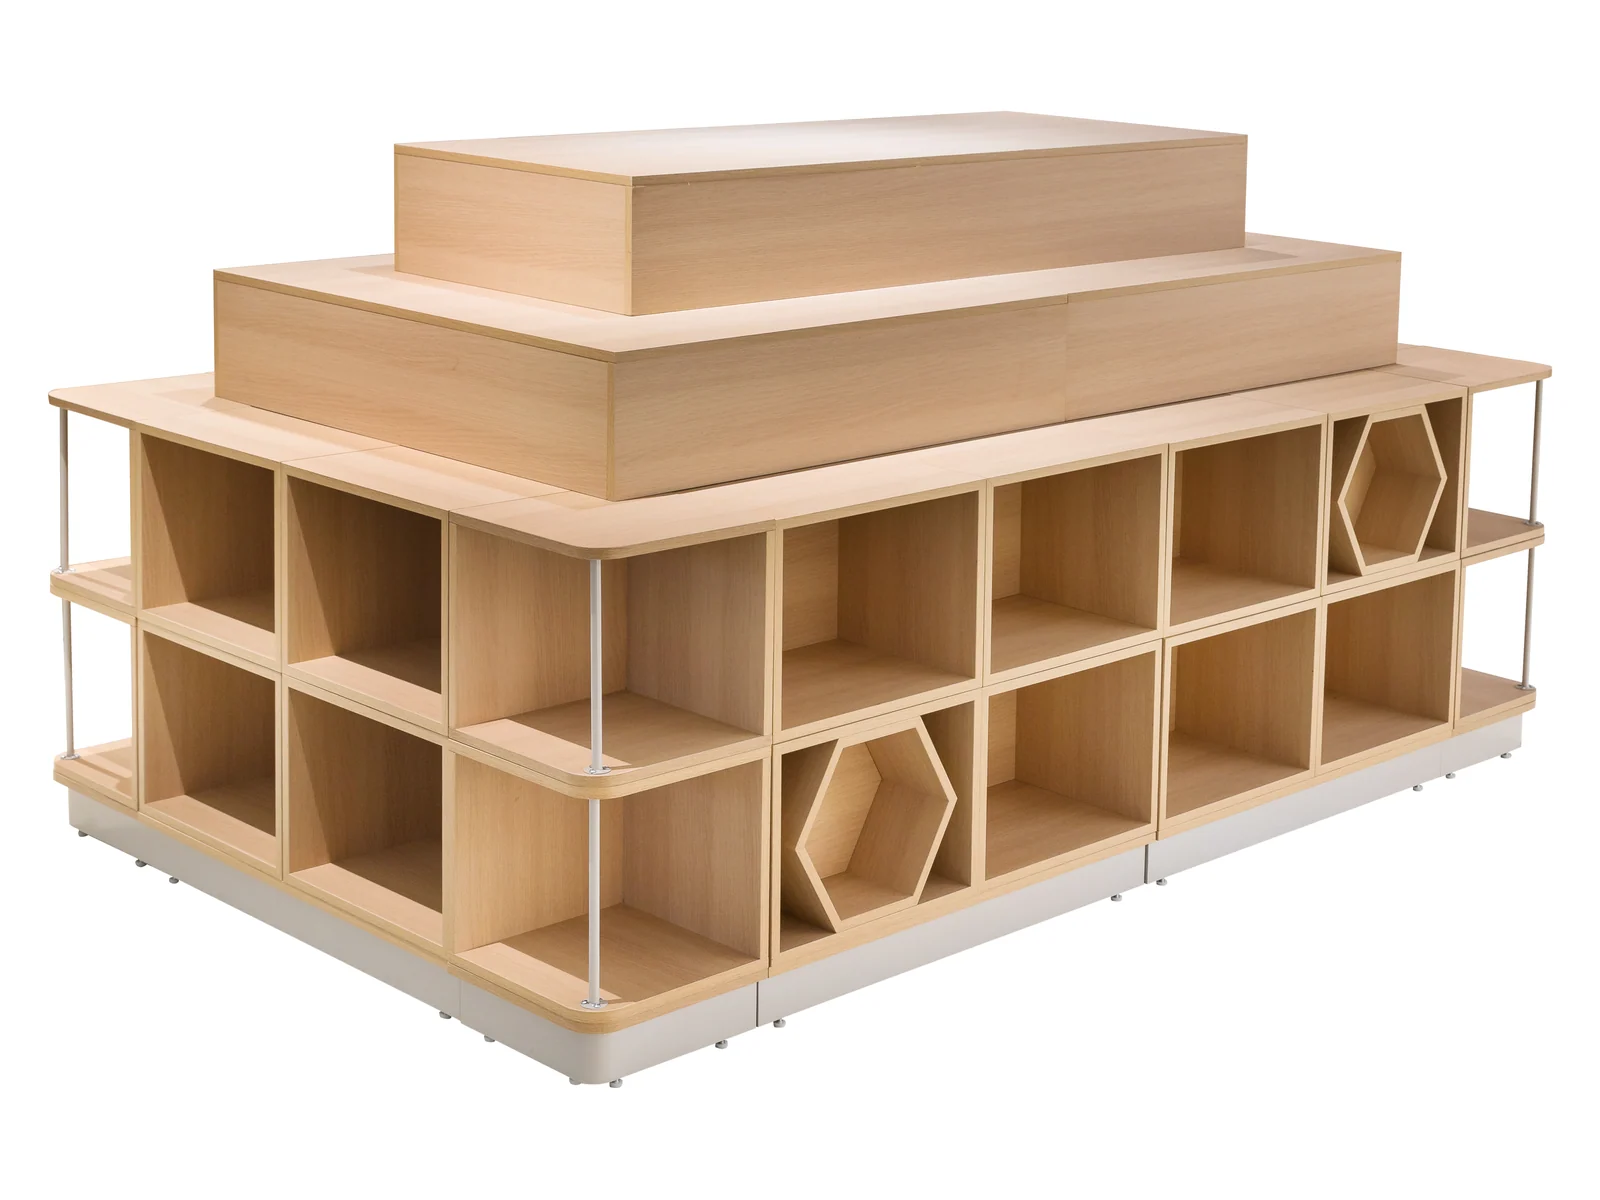
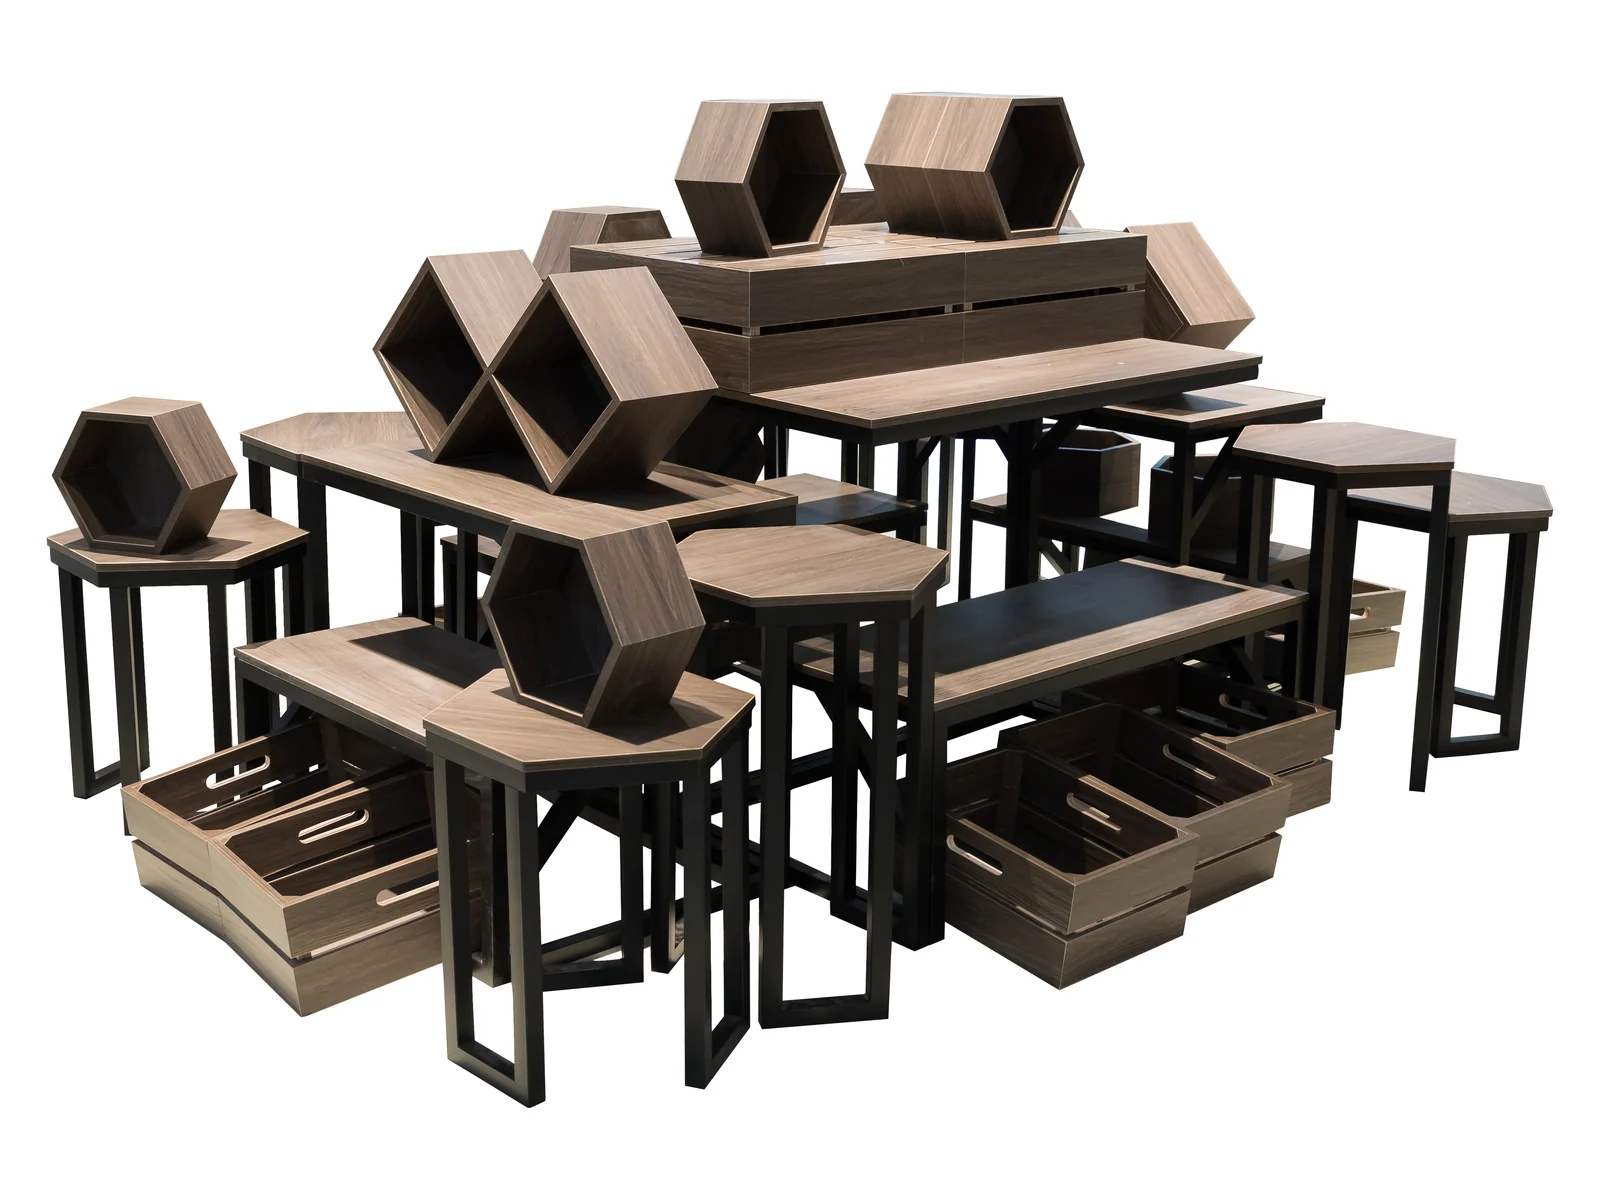
Studio angles on white. The platform, a cubby, the timber and the base are photographed below.
A promotion that looks good and runs out by Saturday lunchtime has failed. This island separates the two jobs: the raised platform on top carries the presentation, and the open cubbies below carry the volume, so a shopper takes from the cubby without disturbing the display that drew them over.
It is built from the same square module as the rest of this category. Both promotion tables on record are exactly 1000 × 1000 × 800 mm, and that 1000 mm square is what lets a large island tile out of smaller units without leaving a gap anywhere in the block.
A large promotional island: a raised platform on top for the headline display, and open cubbies underneath holding the volume that a promotion actually needs to sell.
Supermarkets, convenience stores, chain retail and speciality stores. Tell us the store format and the floor area and the specification comes back written against them.
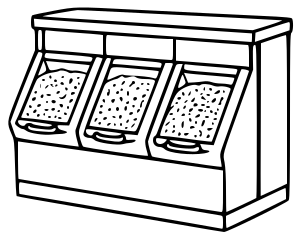
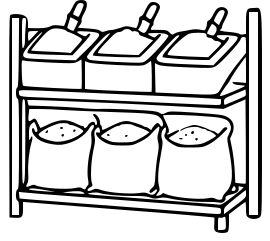
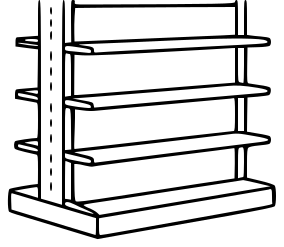
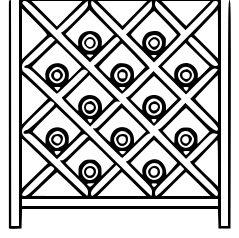
The split between display and stock is the whole idea. Two of these four are each half of it.
Headline display
The platform sits above the cubbies and carries the presentation. Nothing is taken from it, which is why it still looks built at four in the afternoon.
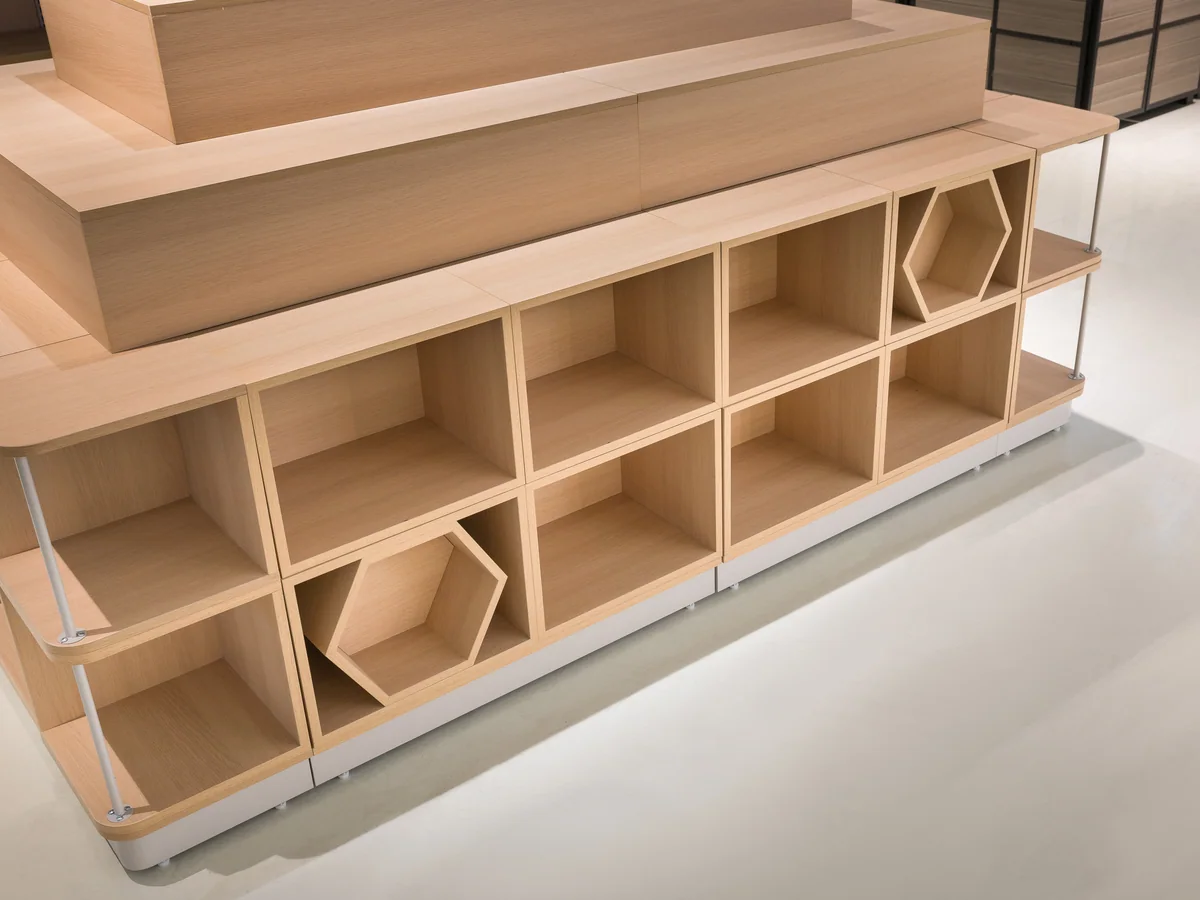
Sized to your case
The cubbies hold the volume and are what shoppers actually take from. They are sized to the case or carton being promoted rather than to a standard compartment.
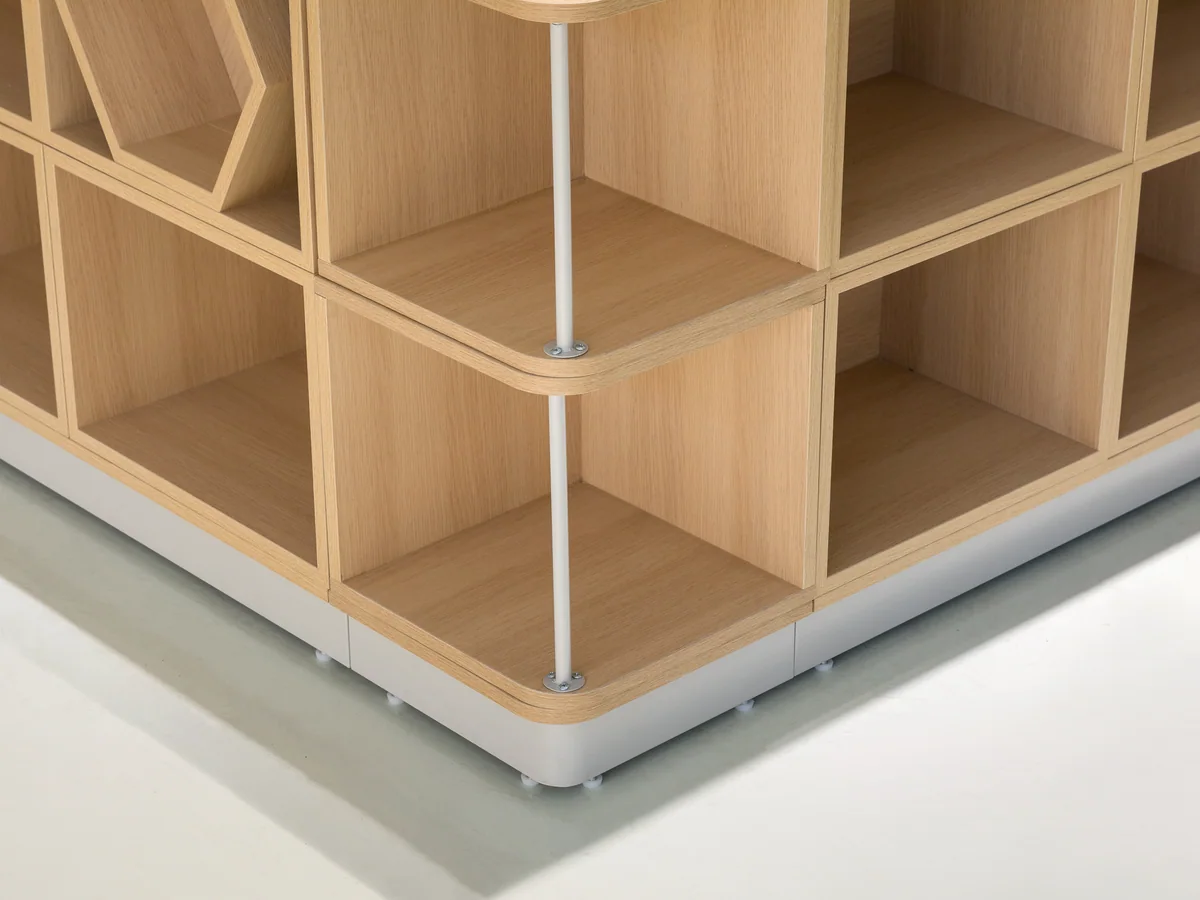
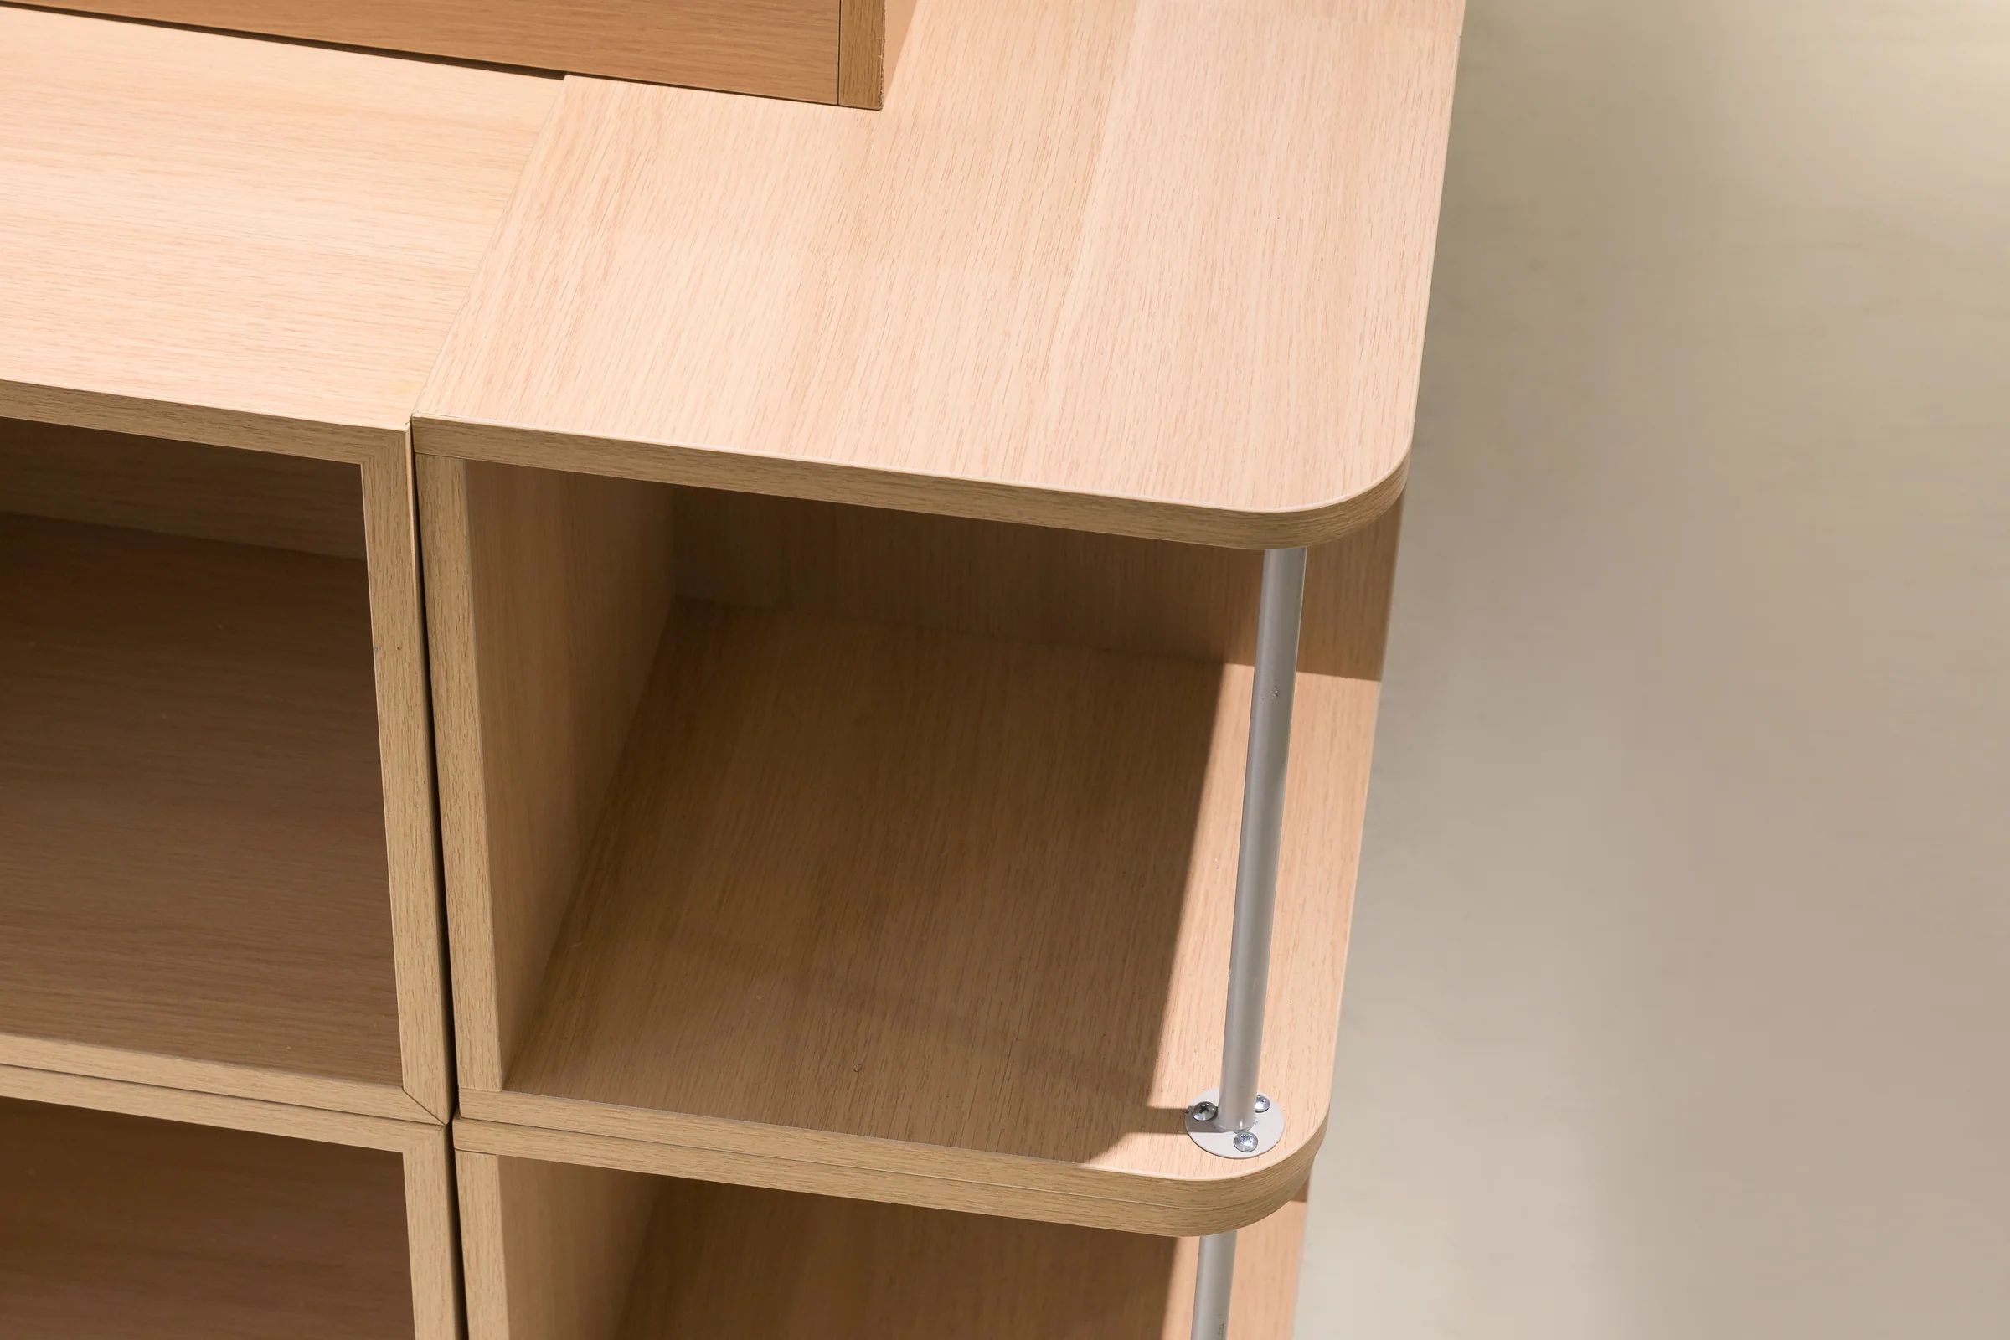
Board over steel
Pale board over the steel frame. A promotion island is a temporary-feeling fixture in a permanent position, and a light tone is what keeps it from dominating the aisle it sits at the head of.
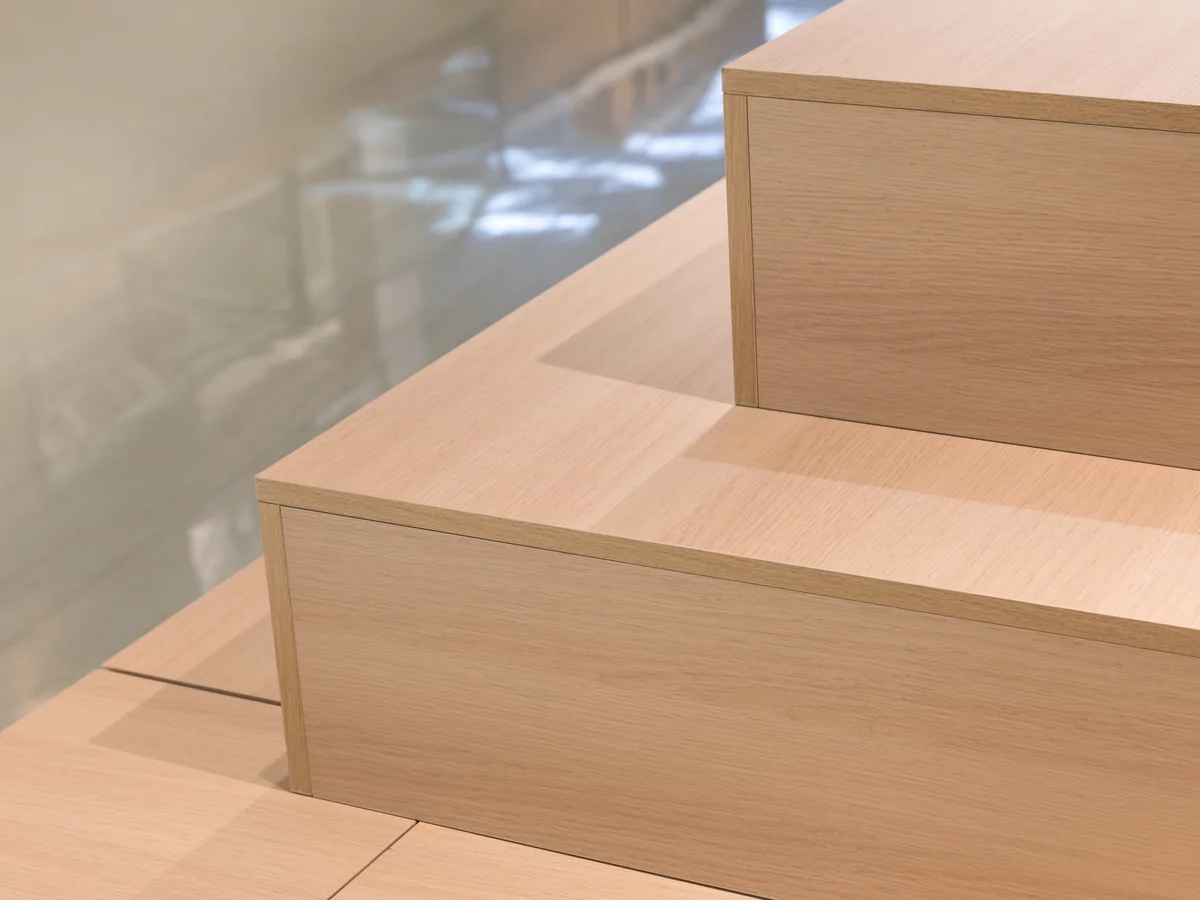
Clear of the floor
The body stops clear of the floor. Aisle heads get swept constantly and a fixture that meets the floor is one that shows every mark of it within a month.
Every item on this page is made to order. Send a floor plan, a hand sketch or a photograph of a fixture you like, and we quote against it.
Store fixtures are light for their size, so a container fills up on volume long before it fills up on weight. What decides your freight is not what one unit weighs — it is what shape the goods are in when they go through the container door. Everything we build leaves in one of three shapes.
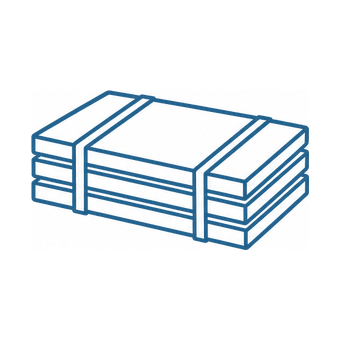
Shelving bays, produce islands and bulk cabinets travel as panels — uprights, shelves, back panels and plinths, strapped flat with bubble wrap on every component. They are built up on the shop floor, so the packing list and the assembly drawings travel with the goods.
This model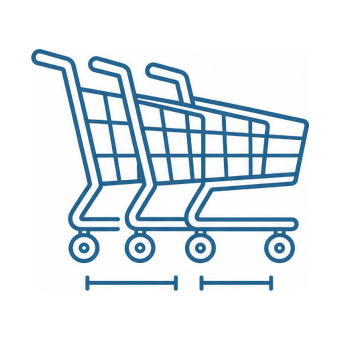
Trolleys slide into one another and baskets stack. Past the first unit, each extra one adds only its nesting pitch instead of its full length, so the shipped volume ends up a fraction of what the unit count suggests.

A checkout lane is welded, coated and fitted out as one piece, so it is crated whole with padding on the steel. Nothing waits to be assembled at the store beyond levelling it into the lane, and the crate is the counter plus a margin.
Promotional stands flat pack as panels and shelves. Two promotion tables are on record and both are exactly 1000 × 1000 × 800 mm — KS-T-02 and KS-T-06 — which is not a coincidence: a 1000 mm square is the module that tiles into a 2000 mm run or a block of four without leaving a gap. That square is what a loading plan is worked from.
A promotion square is never the whole story — it is the punctuation between the fixtures that hold the range.
A promotion square almost always terminates a shelving run, so the two carry one colour reference.
See shelving baysLoose lines are promoted constantly, and a square at the aisle head is the cheapest way to push one.
See bulk food binsThe queue side of a lane is the highest impulse position in the store, and a promotion square is what fills it.
See checkout countersHow many of each a store needs is a floor area question rather than a product question, and it is answered store by store on the supermarket layout design page.
The module is 1000 × 1000 × 800 mm. Tell us how many squares your floor takes.
Send the floor area at the aisle head and tell us what case or carton you promote most often. The first sets the block size, the second sets the cubbies.
The four that come up on nearly every enquiry for this build. If yours is not here, send it with your layout and it is answered alongside the quotation.
It is built from the recorded 1000 × 1000 × 800 mm square, and both promotion tables on file are exactly that size. A larger island is that module tiled, so send the floor area and the square count comes back.
They are sized to the case or carton you promote rather than to a standard. Send the packaging you actually put on promotion and the cubby layout comes back on the drawing.
It can, leaving an all-cubby island. Most stores keep it, because a promotion with no display level is a stack rather than a presentation and it stops drawing people over within a day.
Everything is plastic powder coated to any RAL or PANTONE reference and the board tone is specified separately, so the island can match your fixtures or deliberately contrast with them.