




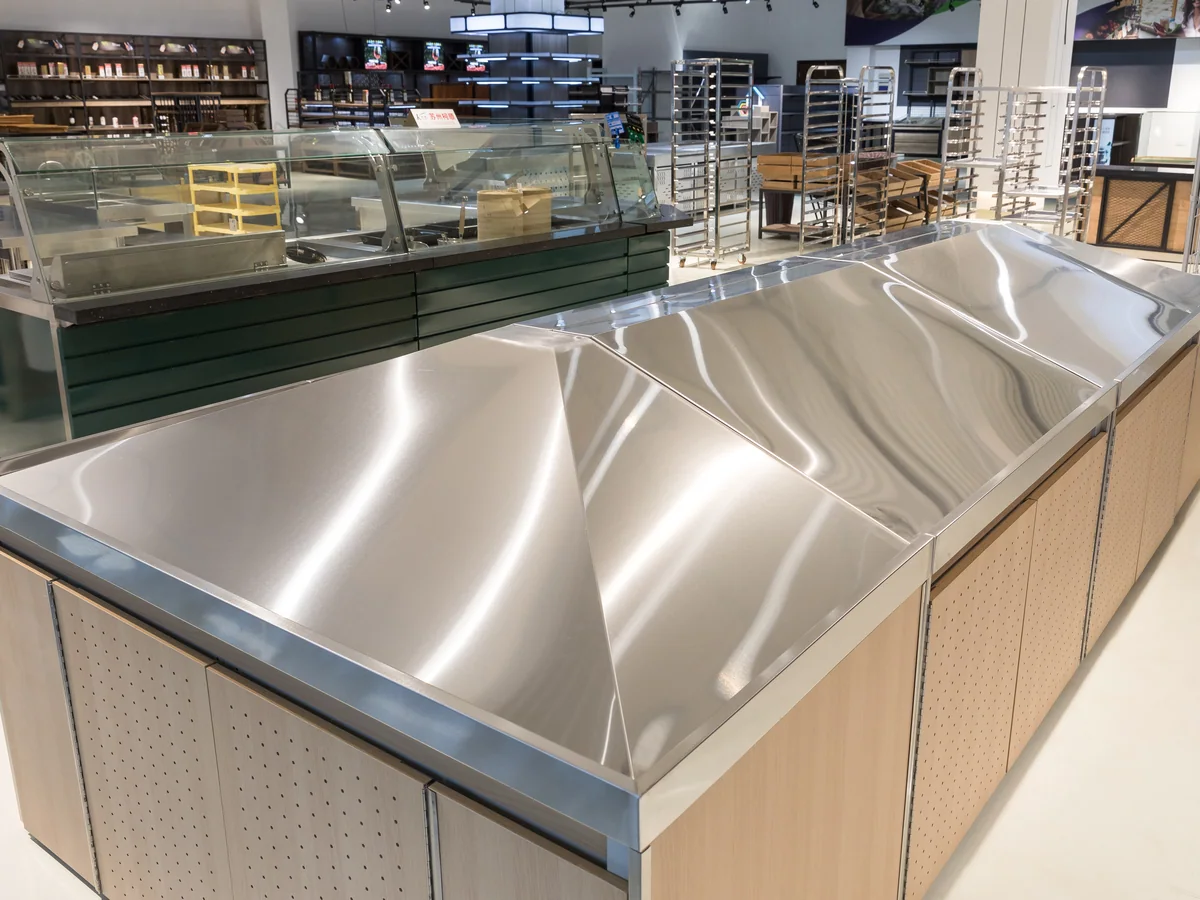
Unbroken Stainless Deck
One sheet, no divisions
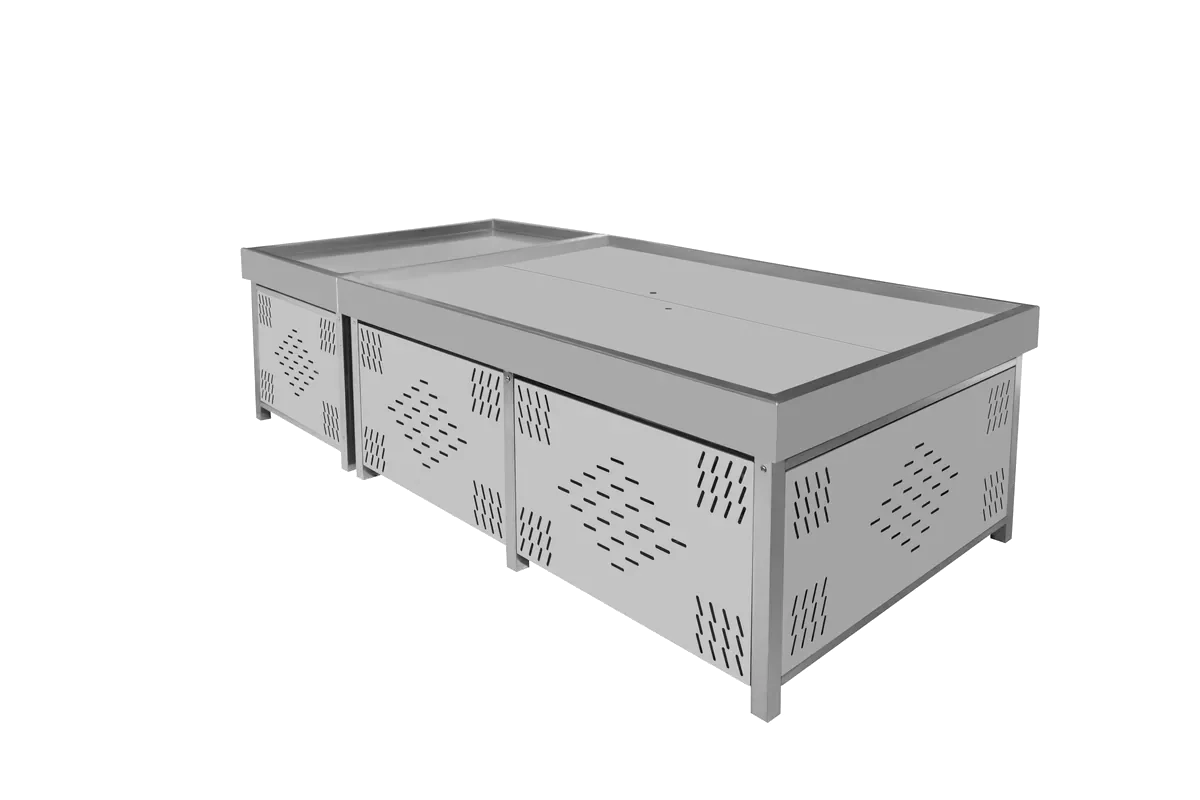
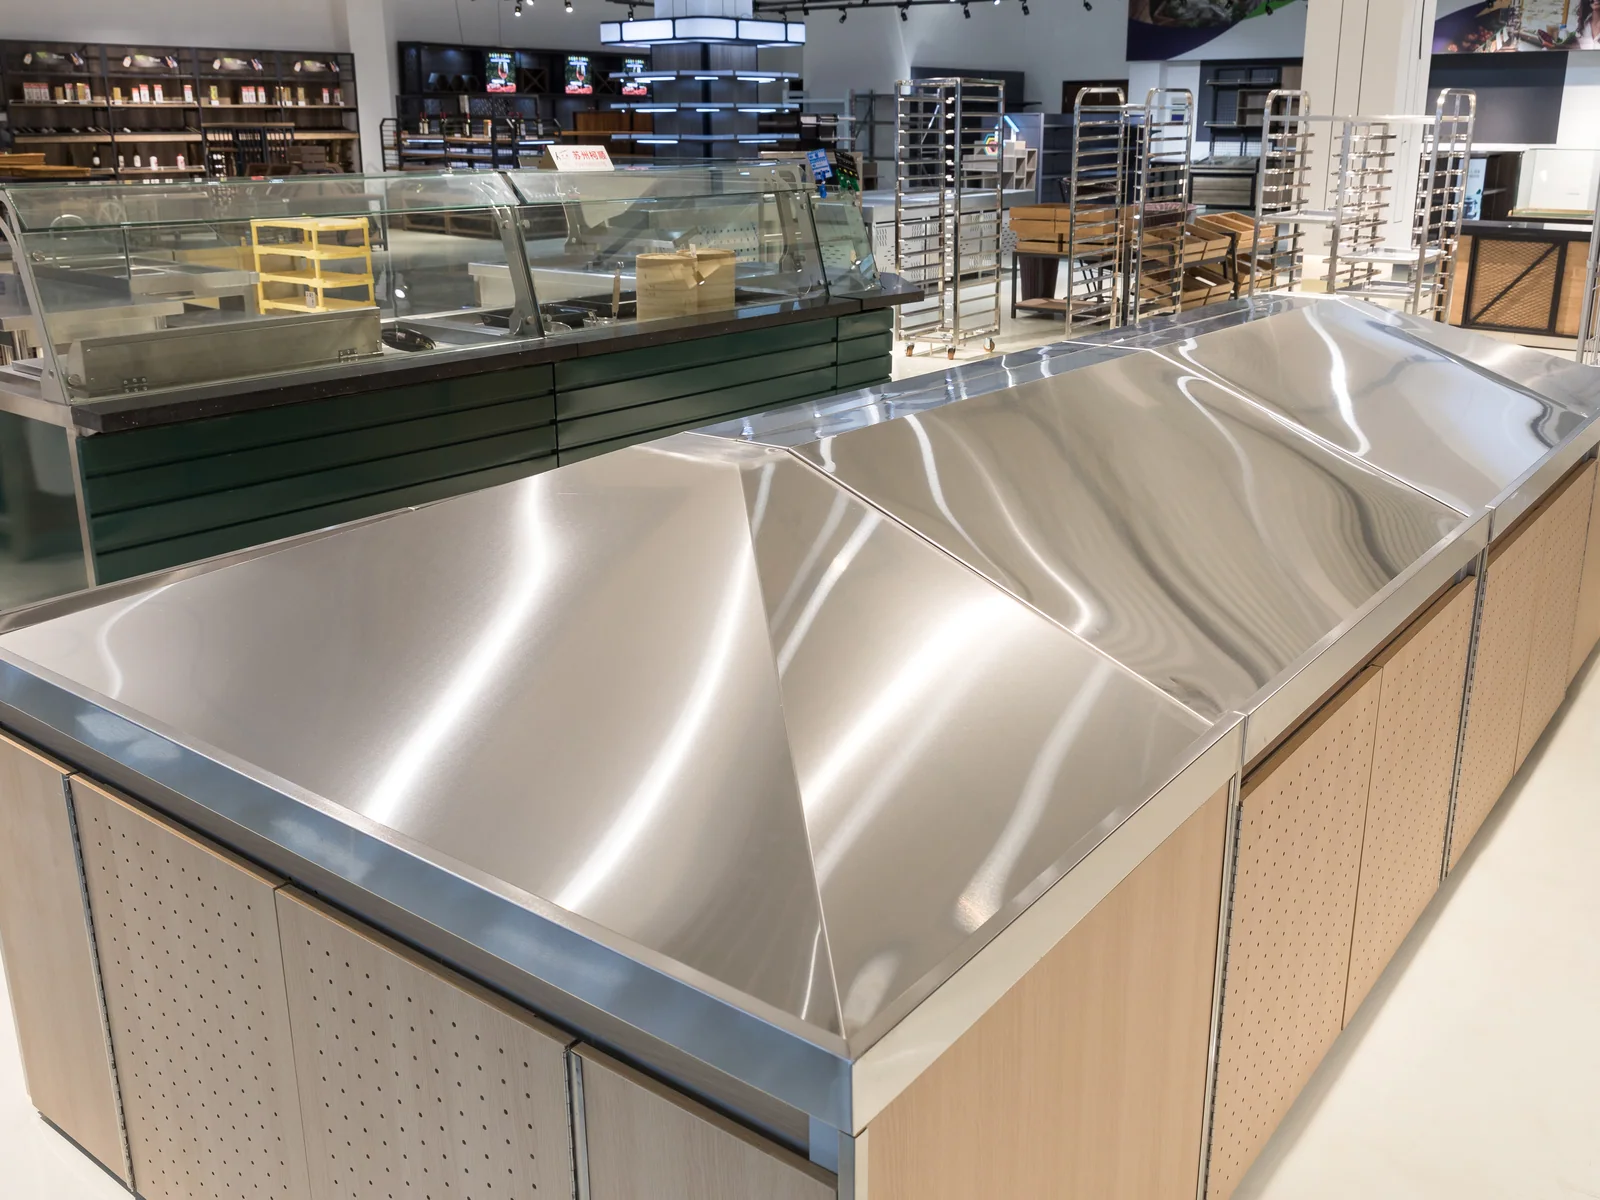
One sheet across the whole deck with no wells and no dividers. Crates sit on it and it wipes down in one pass, which is the entire maintenance routine for this fixture.
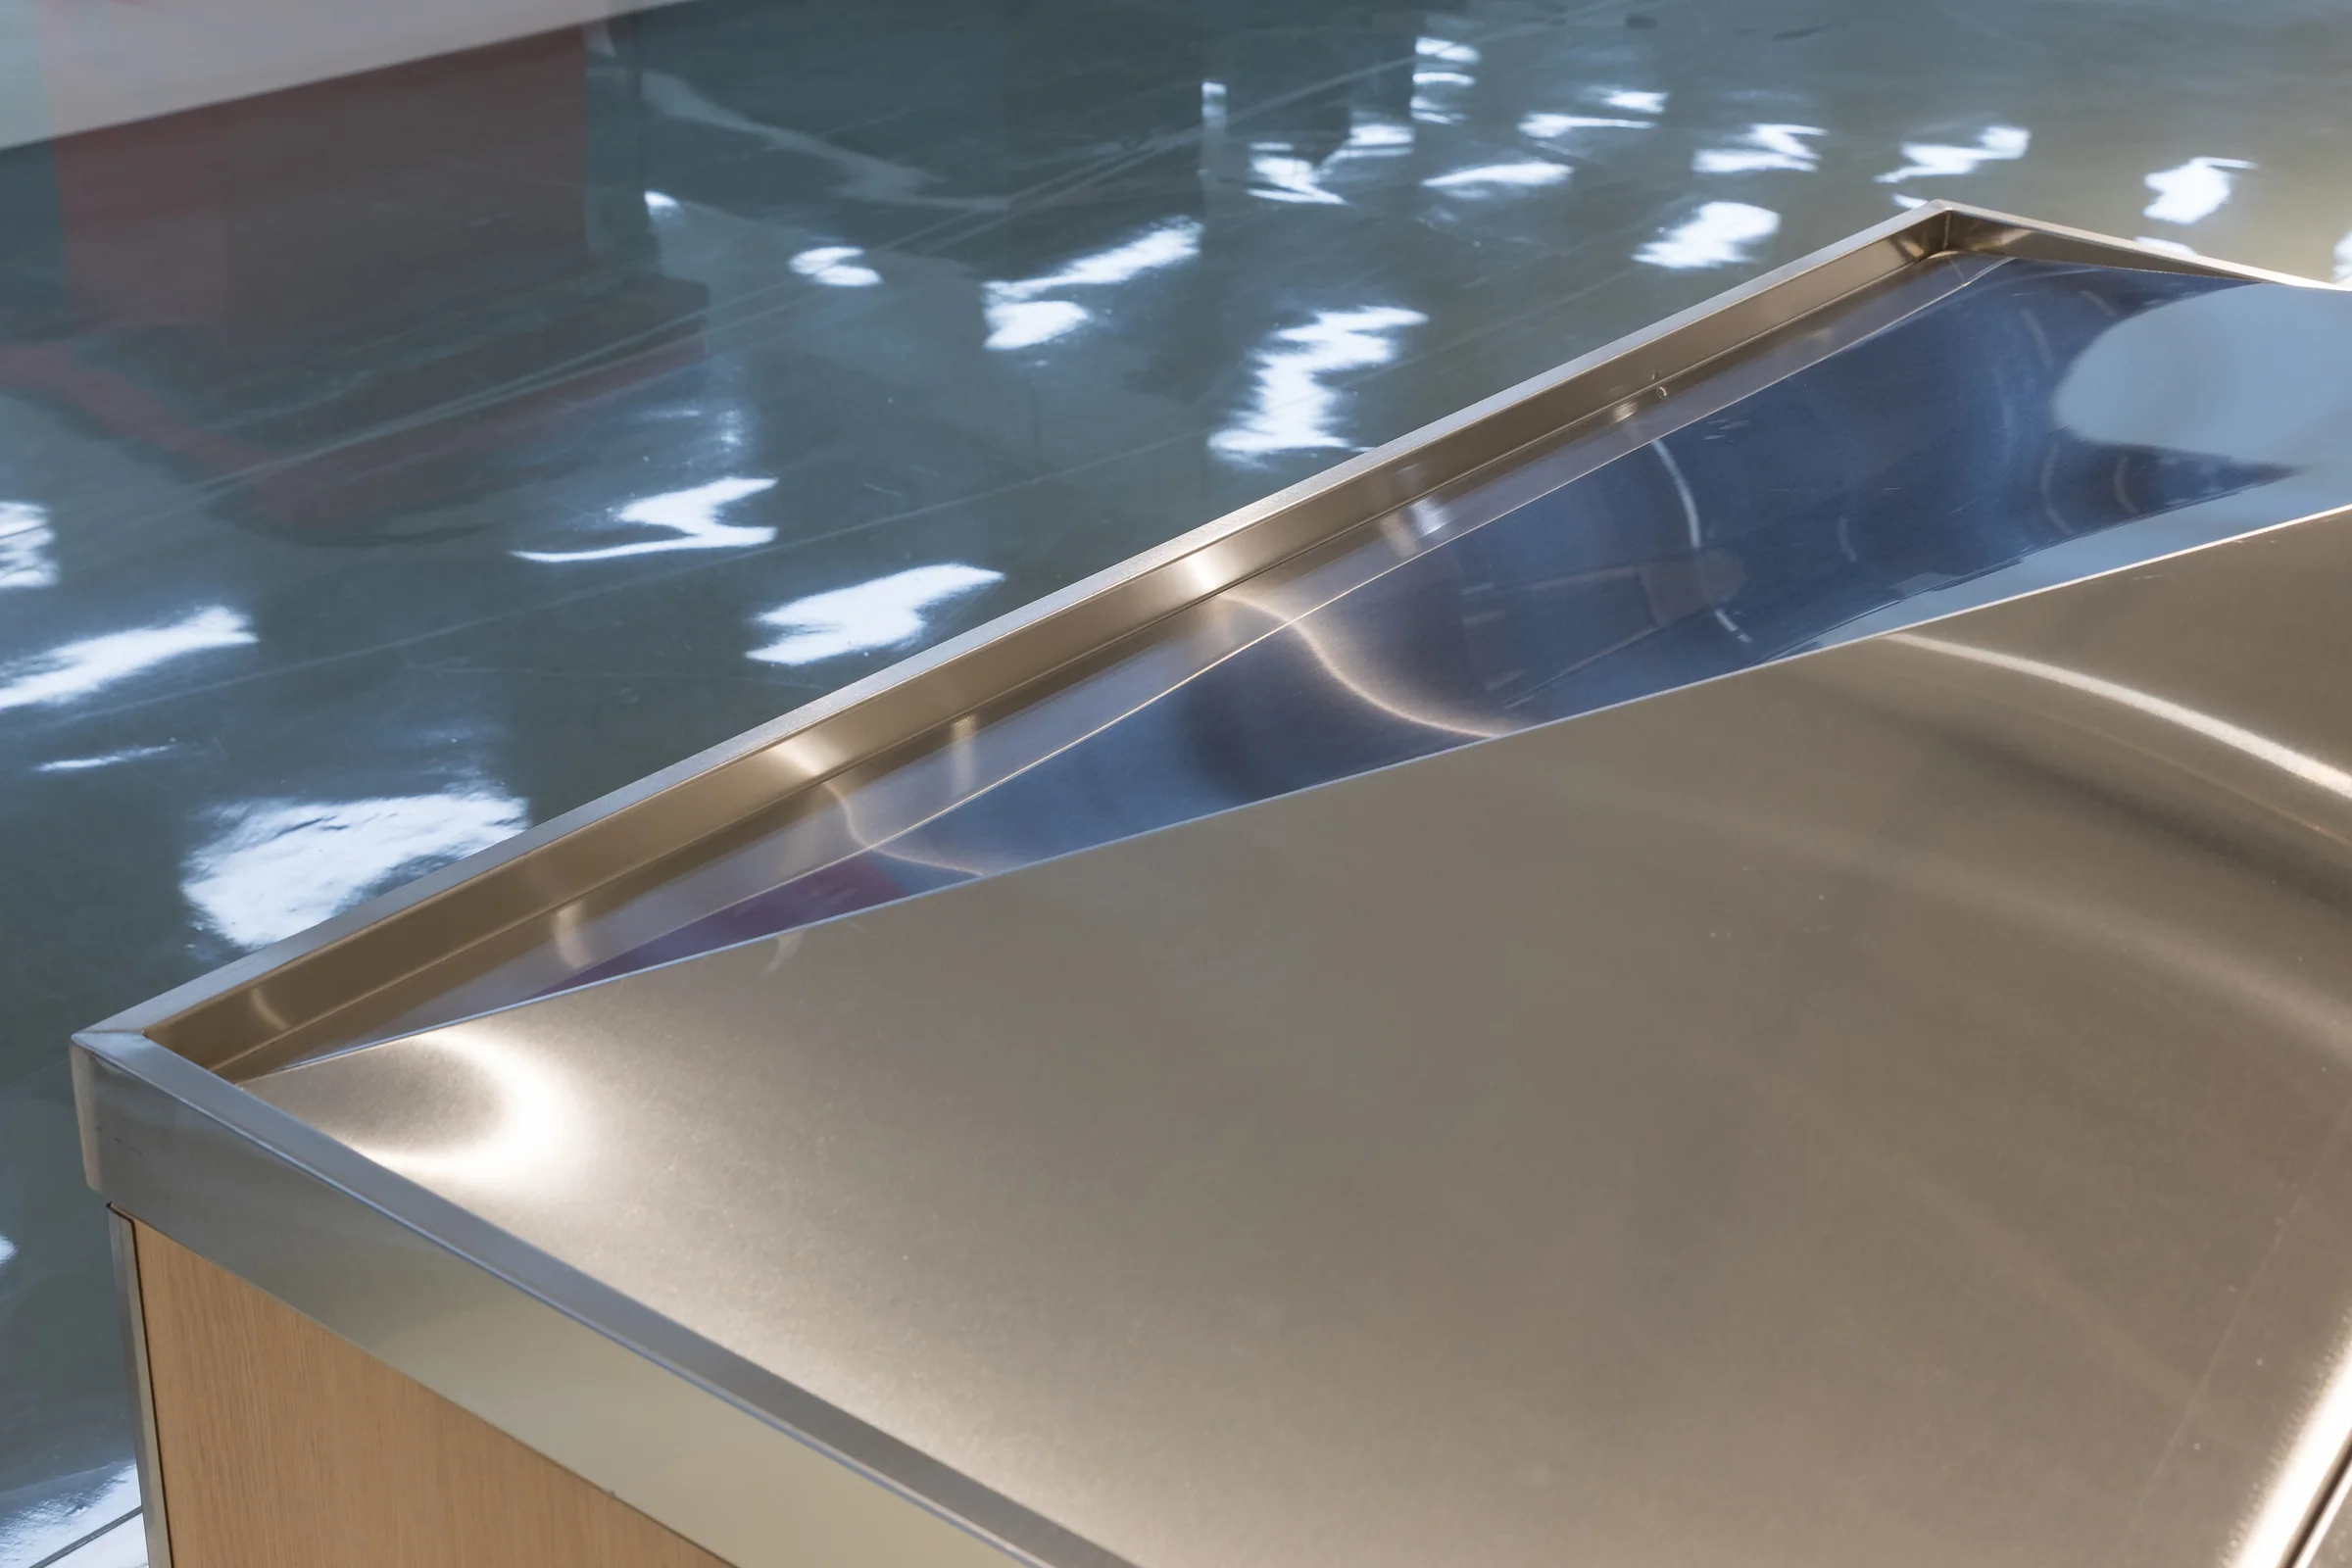
Plainest build · unbroken stainless deck · no header
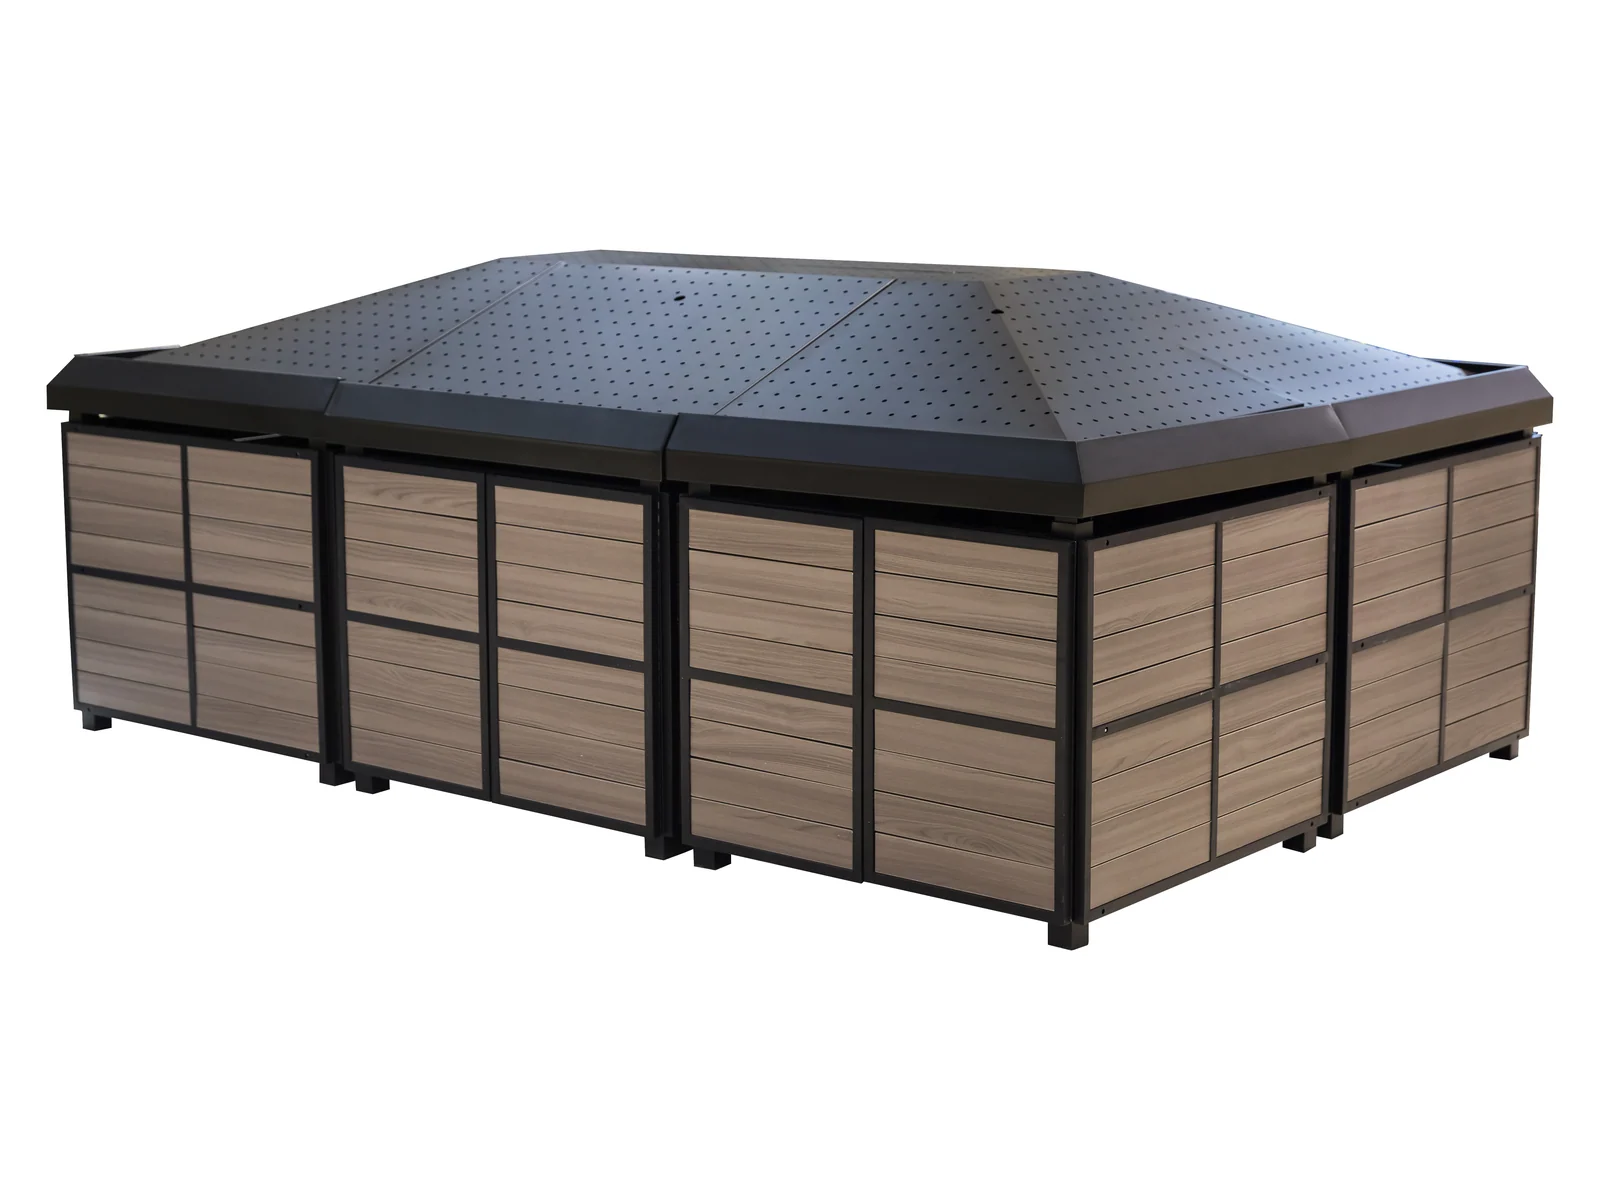
No frame, no header, no signage rig. A pale slatted timber body under one unbroken stainless deck. It is the cheapest island we build and, in a store with a strong range, arguably the best looking.
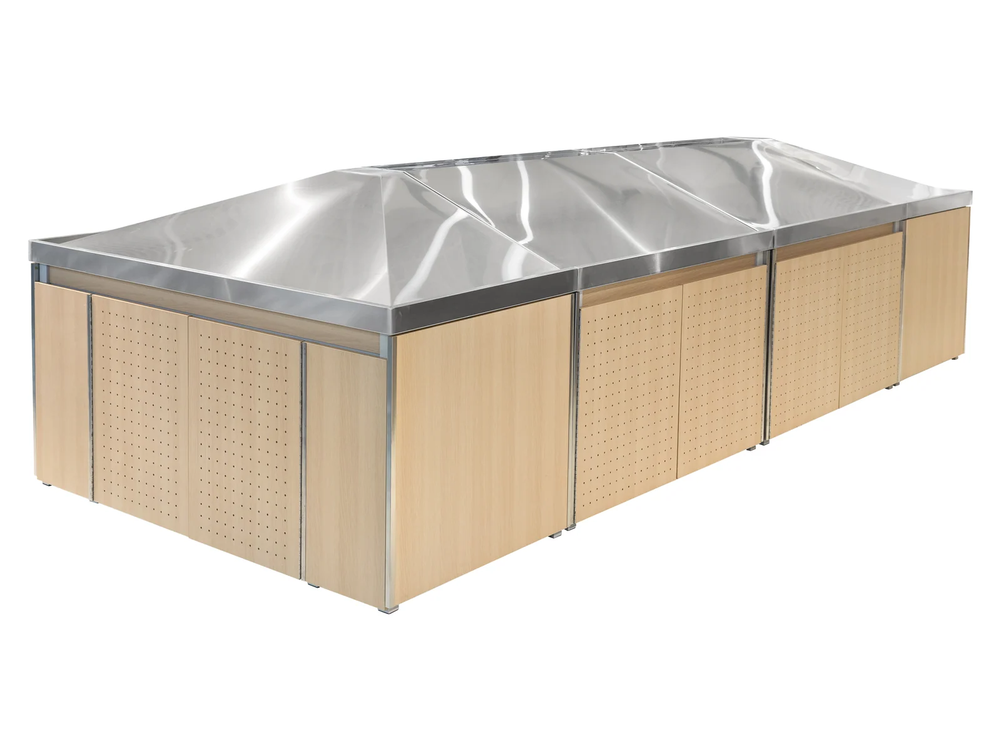
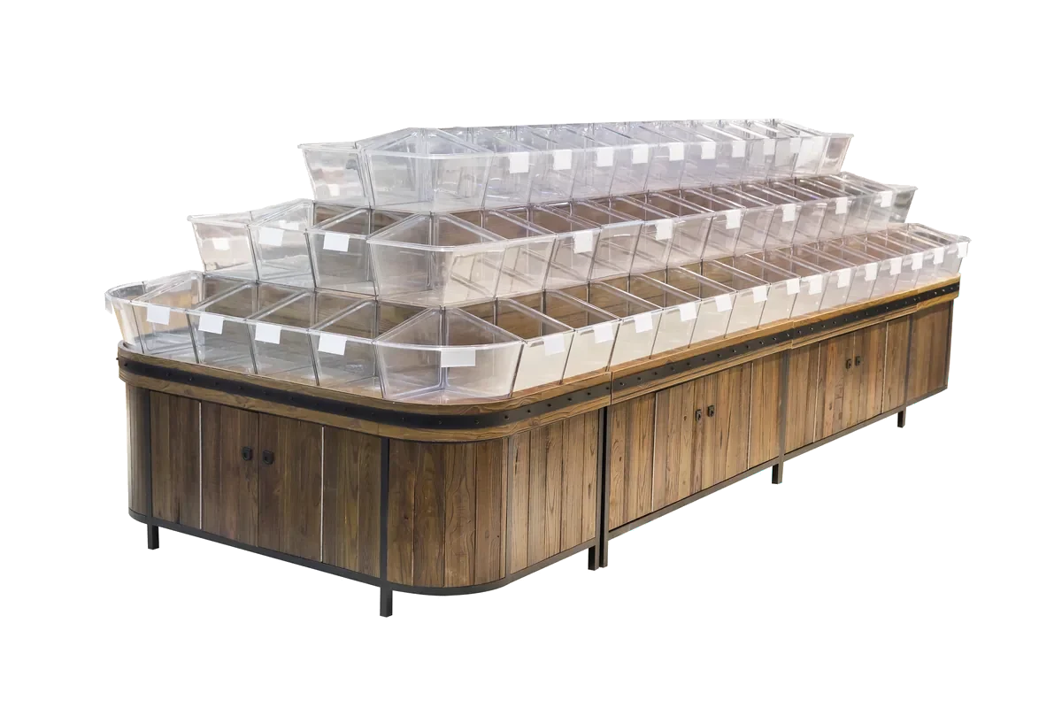
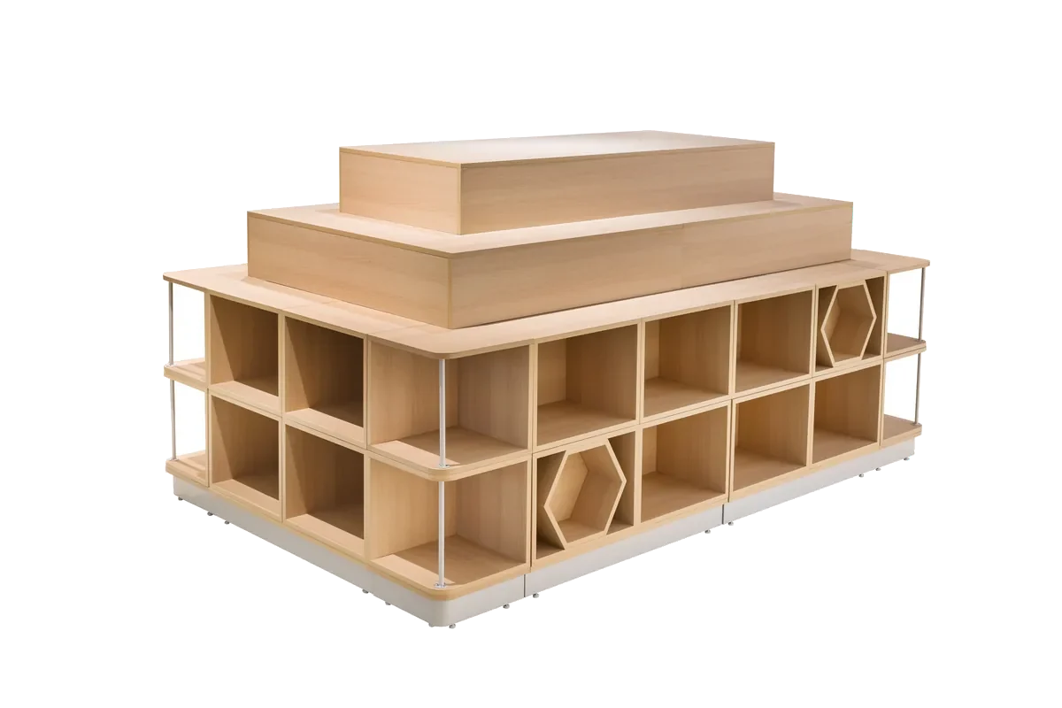
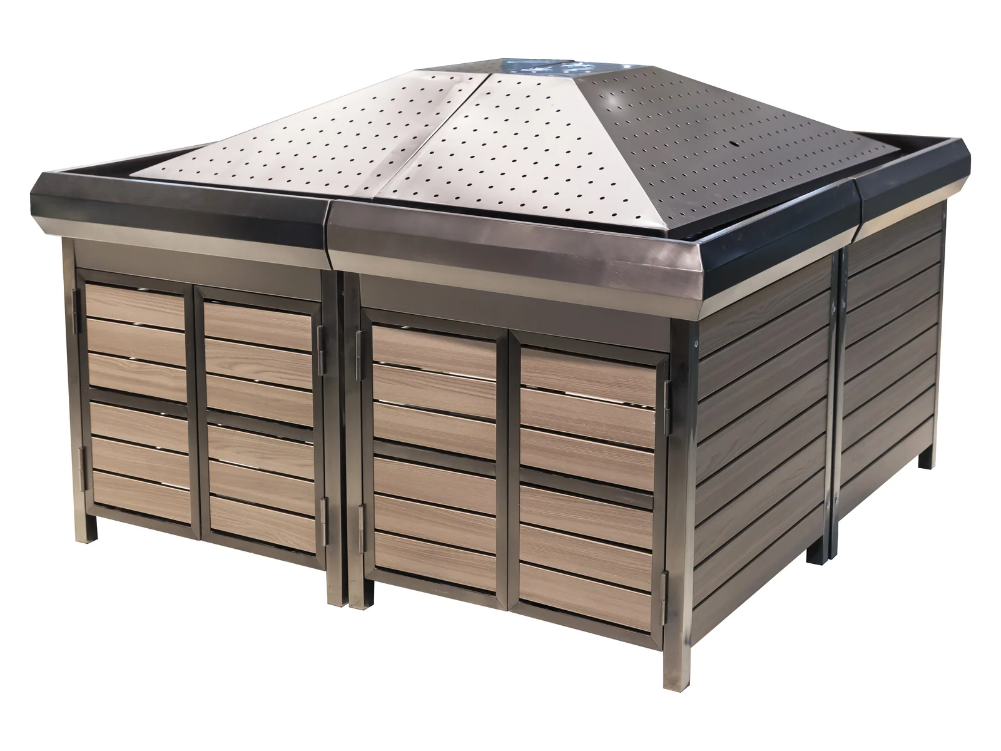
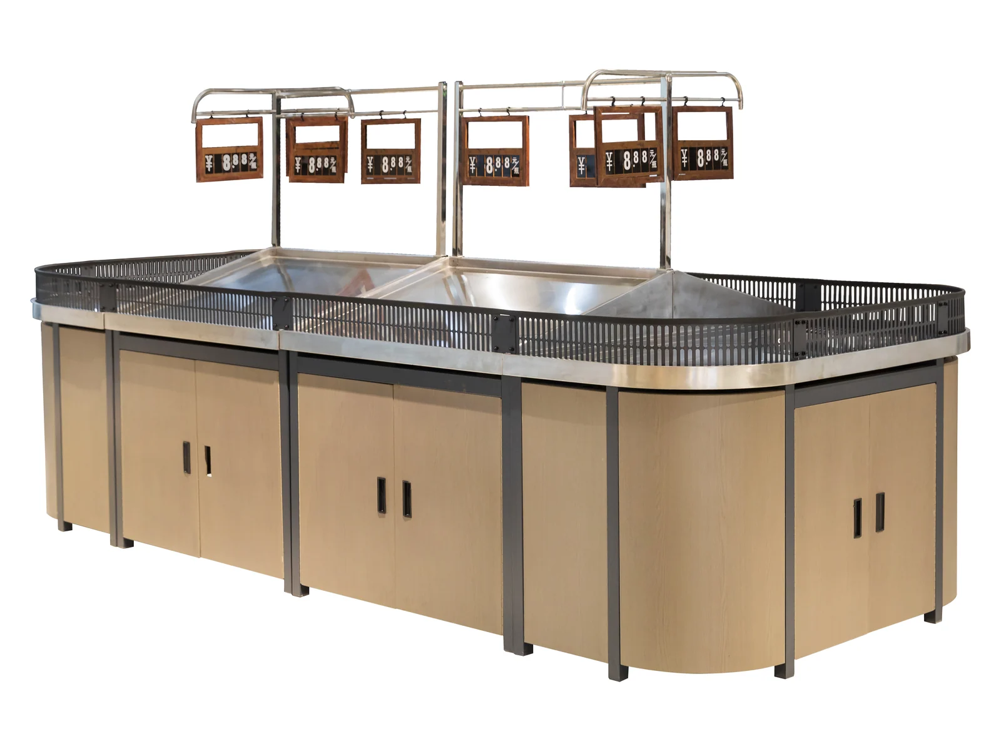
Studio angles on white. The deck, the slatted body, the corner and the base line are photographed below.
Every other island in this category adds something: a frame, a canopy, a sign rig, a set of wells. This one adds nothing. A pale slatted timber body carries a single unbroken stainless deck, and that is the whole fixture. It is the cheapest build in the category and it is also the one that disappears most completely behind the produce.
That is a real argument rather than a way of describing a base model. A store with a strong produce range does not need the fixture to work — it needs the fixture to get out of the way, and a plain pale island under bright light does exactly that. It shares the recorded island format at 1200 × 750 × 850 mm per bay.
No frame, no header, no signage rig. A pale slatted timber body under one unbroken stainless deck. It is the cheapest island we build and, in a store with a strong range, arguably the best looking.
Supermarkets, convenience stores, chain retail and speciality stores. Tell us the store format and the floor area and the specification comes back written against them.
With nothing added, this island is judged entirely on its surfaces and its edges. That is what all four of these are.
One sheet, no divisions
One sheet across the whole deck with no wells and no dividers. Crates sit on it and it wipes down in one pass, which is the entire maintenance routine for this fixture.
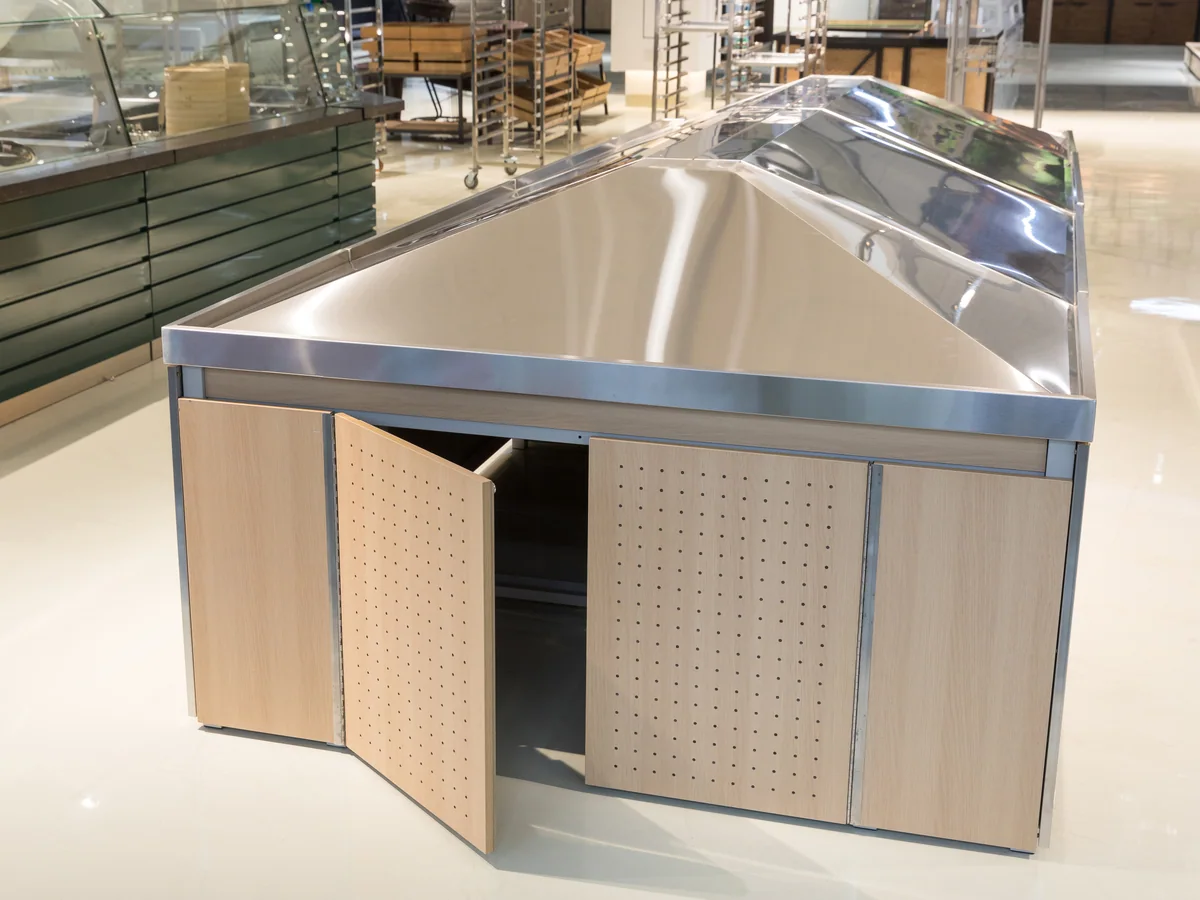
Open slats, pale board
Pale board in open slats. In a brightly lit produce department the pale tone recedes and the produce carries all the colour, which is exactly what a store with a strong range wants.
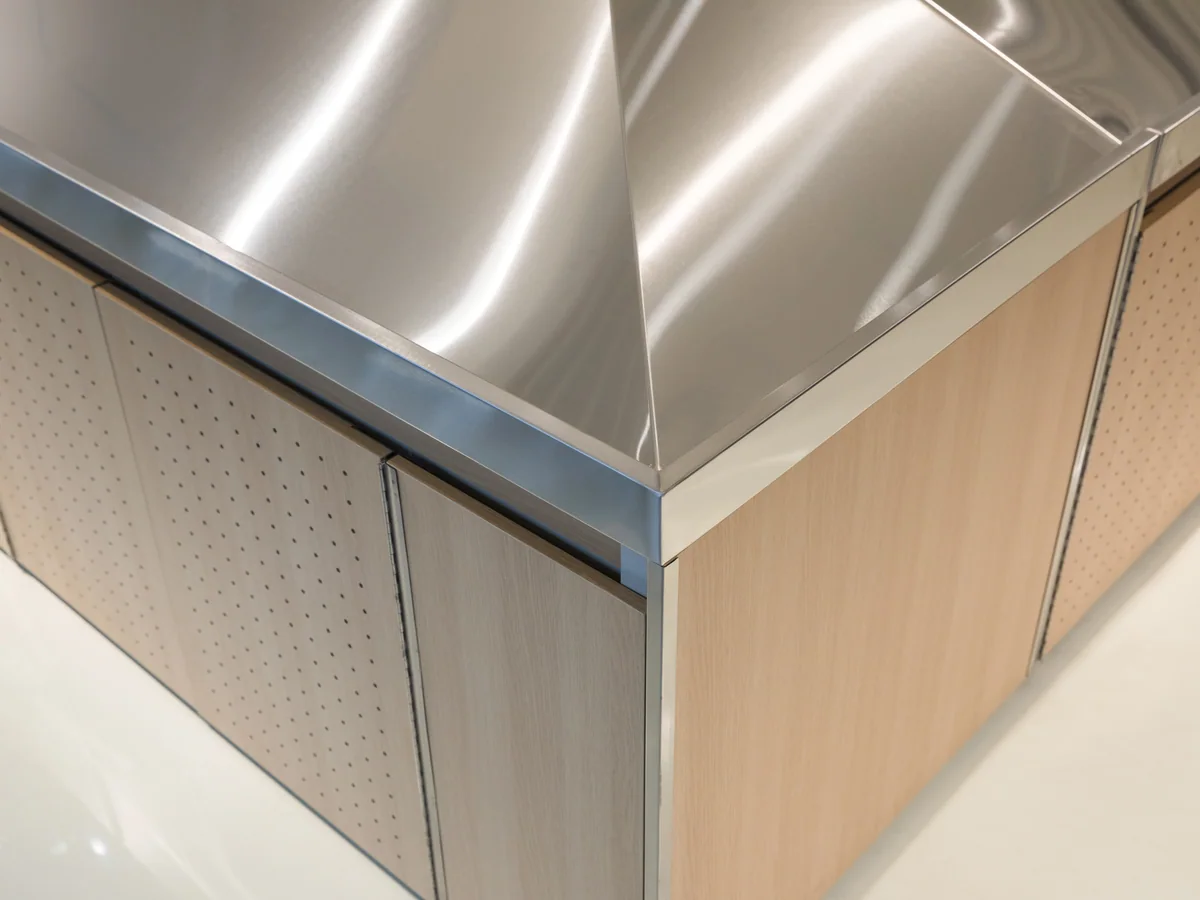
Overhang, shadow gap
The deck overhangs the body slightly, leaving a shadow line. It keeps water running off the steel clear of the timber below it, which is what fails first on a produce fixture built the other way.
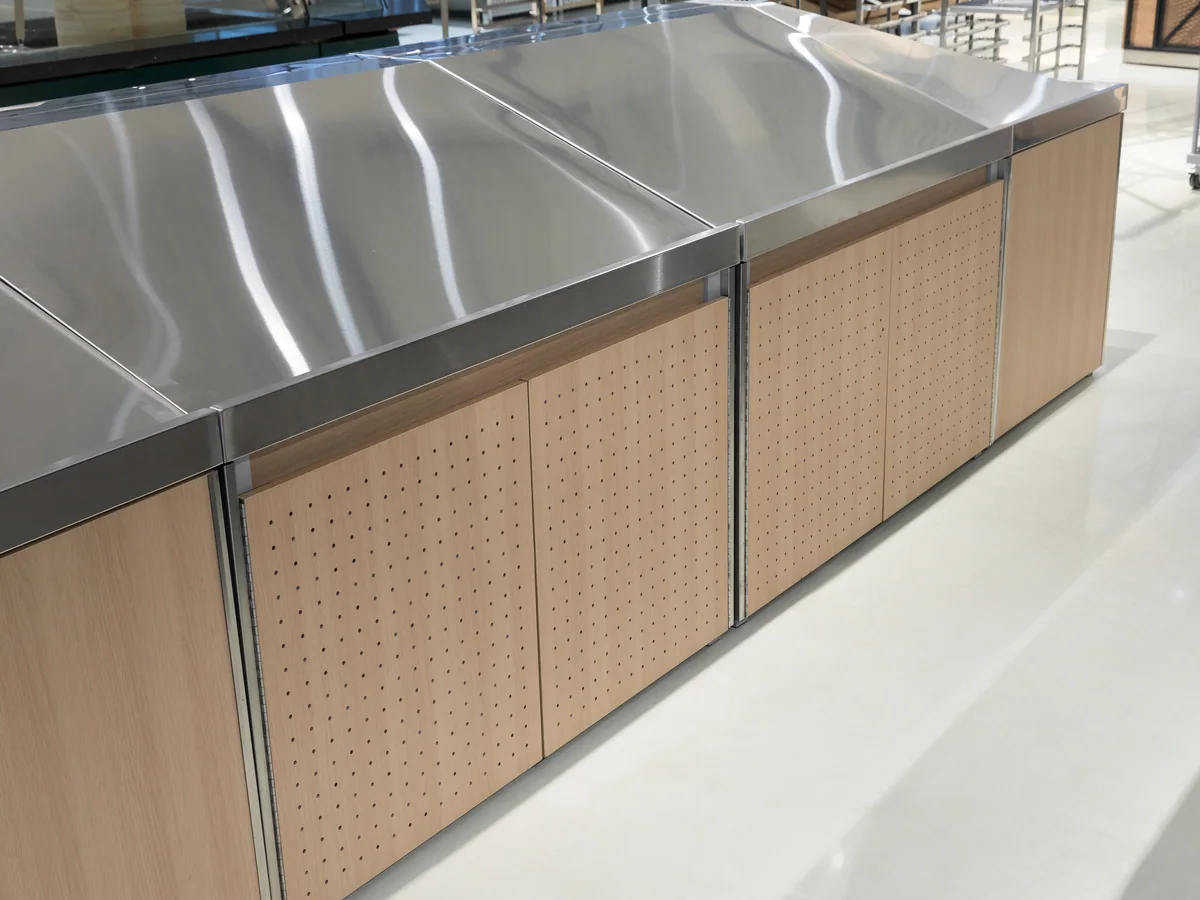
Clear of the floor
The body stops short of the floor. Produce departments are washed down, and timber that reaches the floor in one is timber that will not last three seasons.
Every item on this page is made to order. Send a floor plan, a hand sketch or a photograph of a fixture you like, and we quote against it.
Store fixtures are light for their size, so a container fills up on volume long before it fills up on weight. What decides your freight is not what one unit weighs — it is what shape the goods are in when they go through the container door. Everything we build leaves in one of three shapes.
Shelving bays, produce islands and bulk cabinets travel as panels — uprights, shelves, back panels and plinths, strapped flat with bubble wrap on every component. They are built up on the shop floor, so the packing list and the assembly drawings travel with the goods.
This model
Trolleys slide into one another and baskets stack. Past the first unit, each extra one adds only its nesting pitch instead of its full length, so the shipped volume ends up a fraction of what the unit count suggests.

A checkout lane is welded, coated and fitted out as one piece, so it is crated whole with padding on the steel. Nothing waits to be assembled at the store beyond levelling it into the lane, and the crate is the counter plus a margin.
Produce islands ship flat as panels, so the container arithmetic runs on panel count rather than on finished size. Two of the builds in this category carry recorded dimensions — 1200 × 750 × 850 mm for the standard island table and 1200 × 800 × 1300 mm for the tall build — and those two are the reference points a loading plan is worked from. Everything else is cut to your aisle and confirmed on the packing list.
Produce is the wettest, heaviest and fastest turning department in the store, and it rarely arrives on its own. These three categories share the fresh aisle with it.
Where the produce run meets the fish counter, both fixtures want stainless at the contact surfaces and a drain in the same floor.
See seafood display casesLoose dry goods sit alongside loose produce in most store plans, and the two departments are read by shoppers as one open market area.
See bulk food binsProduce is promoted harder than any other department, and a 1000 mm square at the head of the aisle is how a glut gets moved.
See retail display tablesHow many of each a store needs is a floor area question rather than a product question, and it is answered store by store on the project page.
This is the plain one, and often the right one. Send the aisle length.
Send the aisle length and tell us whether any of your range is sold wet. If it is, one of the stainless well builds is the better fixture and we will say so.
The four that come up on nearly every enquiry for this build. If yours is not here, send it with your layout and it is answered alongside the quotation.
It is the cheapest in this category, because it carries no frame, header or well pressing. That is worth saying plainly — but it is also the build we would recommend to a store whose produce range does the selling on its own.
A sign rig can be fitted, though an island designed around one is built differently. If you know you want signage over the run, the header builds in this category are the better starting point.
It holds whatever lands on it, which is why it suits dry and semi-dry lines. If you are misting or icing, you want a divided-well deck with a fall — a flat sheet under wet lines becomes a puddle.
It shares the recorded island format at 1200 × 750 × 850 mm per bay. Longer runs are multiples of that, so send your aisle length and the bay count comes back on the drawing.