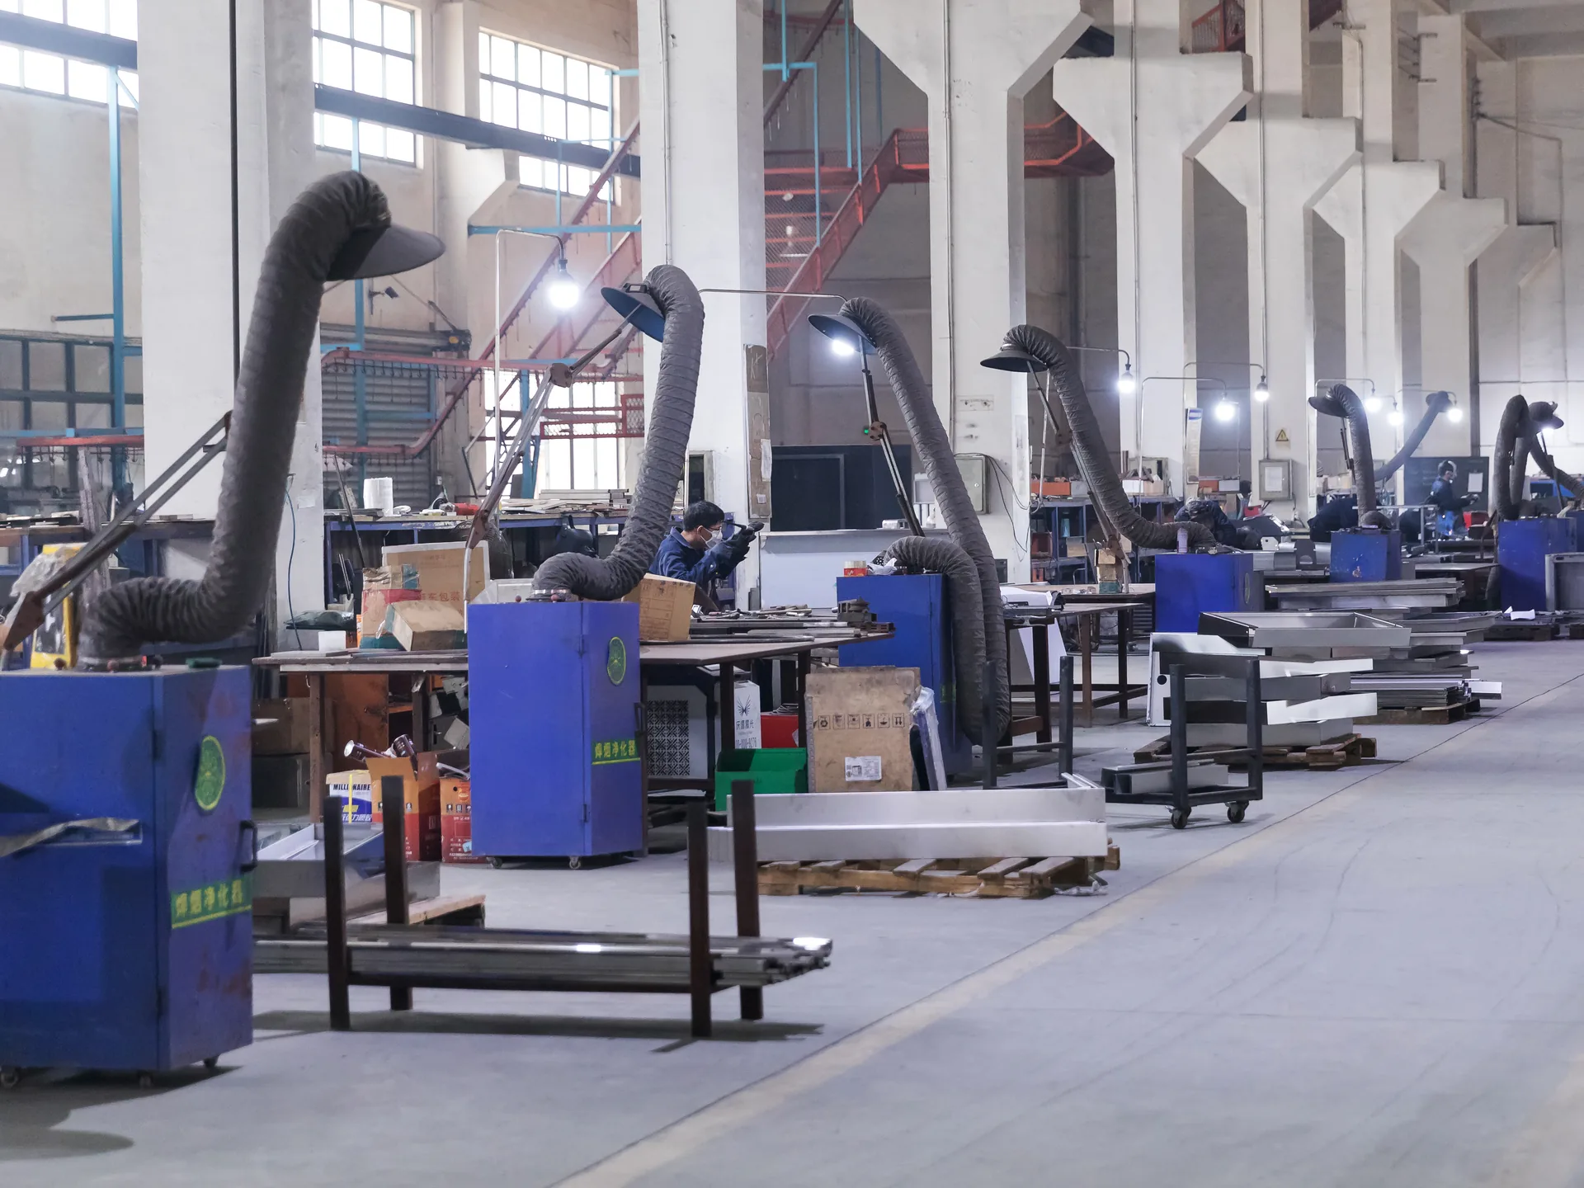

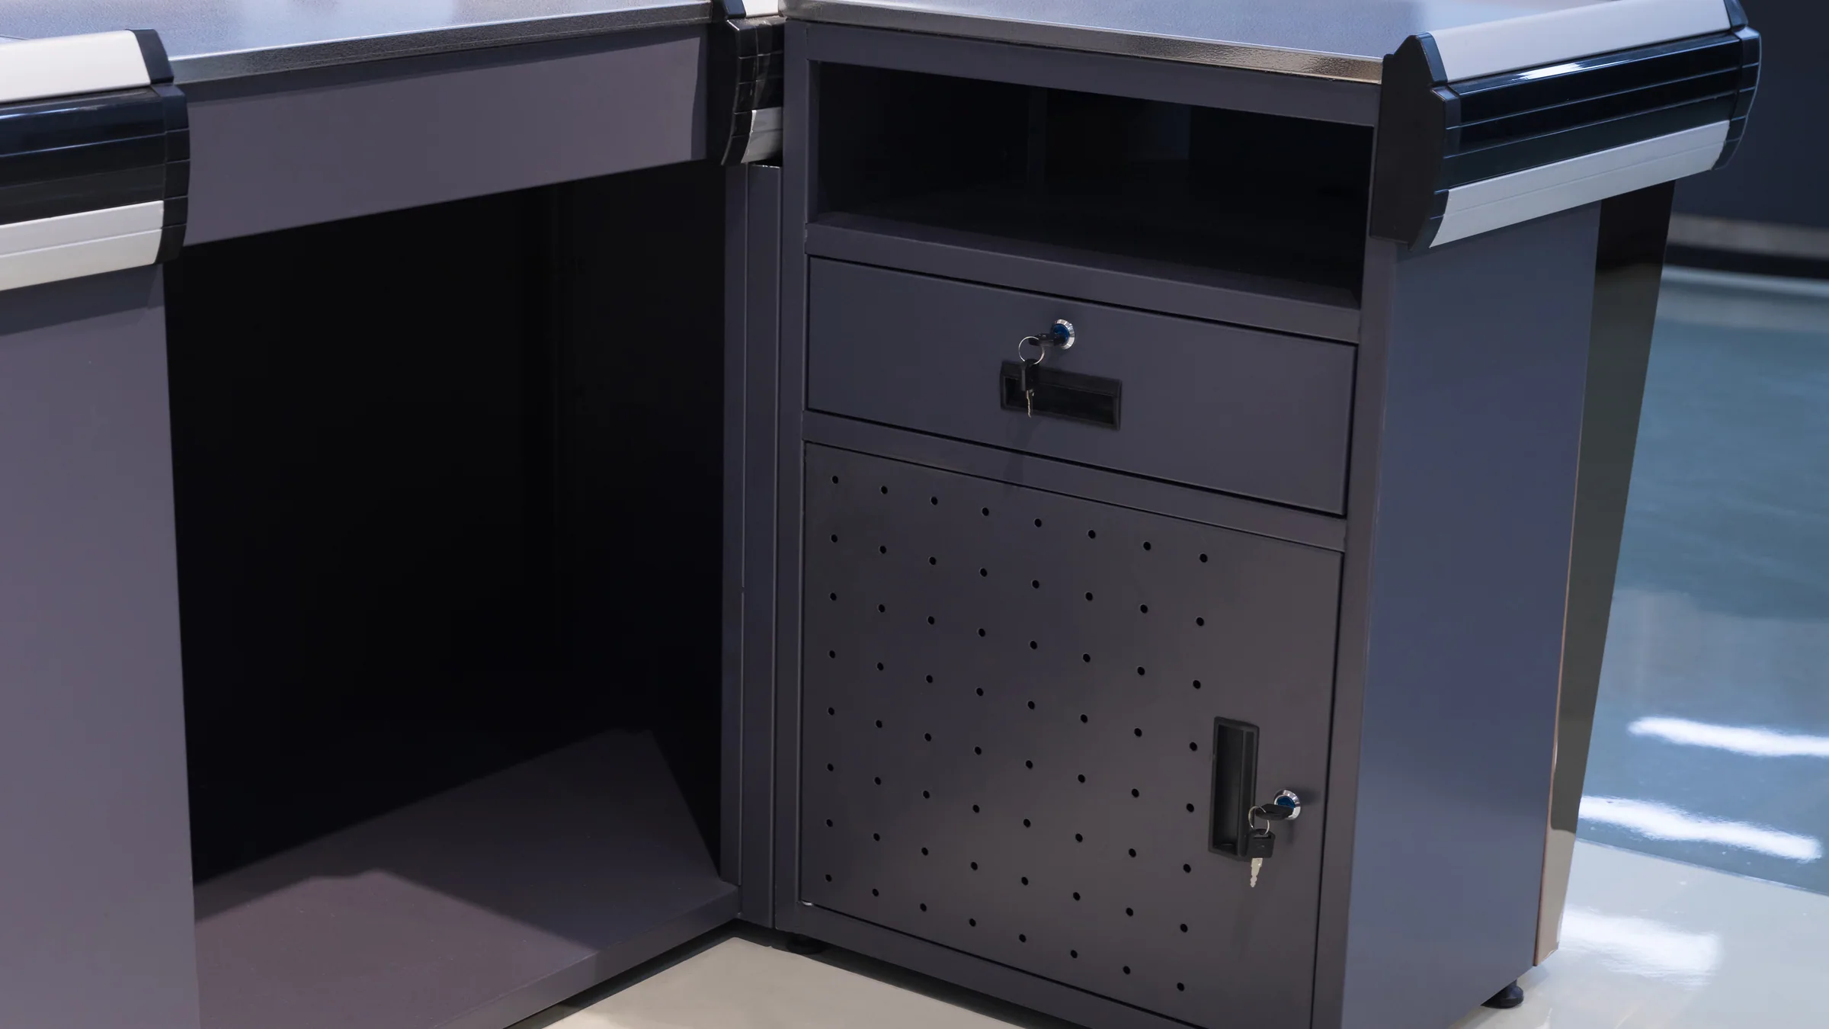
Anyone opening a convenience store surveys the footfall before signing a lease. Far fewer people survey who that footfall actually is, and that second question changes the shop more than the first one does. A store beside a campus, a store in an office district and a store inside a housing estate carry different ranges, in different places, on different fixtures — and those differences have to be settled before the equipment is ordered, not after.
Key takeaways
- Survey the consumer group, not just the pedestrian count. The same footfall supports very different shops.
- Checkout position, aisle width and fresh-food capacity are the three things that change most between catchments.
- Keep the safe passage around 80 cm and keep window displays low enough to see over.
The Campus Catchment
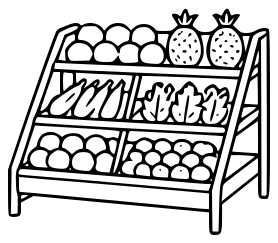
Open a chain convenience store in a campus catchment and the customer base is mostly students. Two things follow immediately. Students care about cleanliness and about the service items a store offers, so the fixtures have to be wipeable and the store has to look looked-after. And student trade is heavily weighted towards hot and fresh food, so the fresh categories need more space than a general convenience layout would give them.
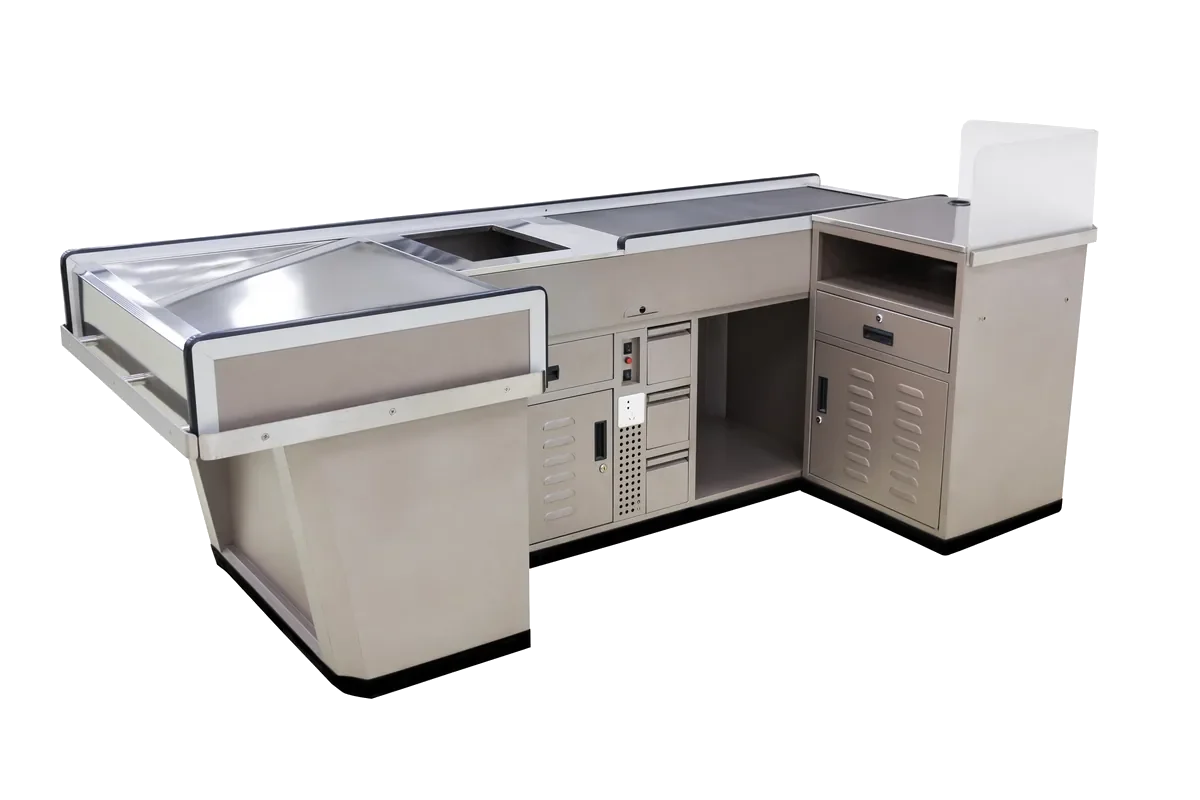
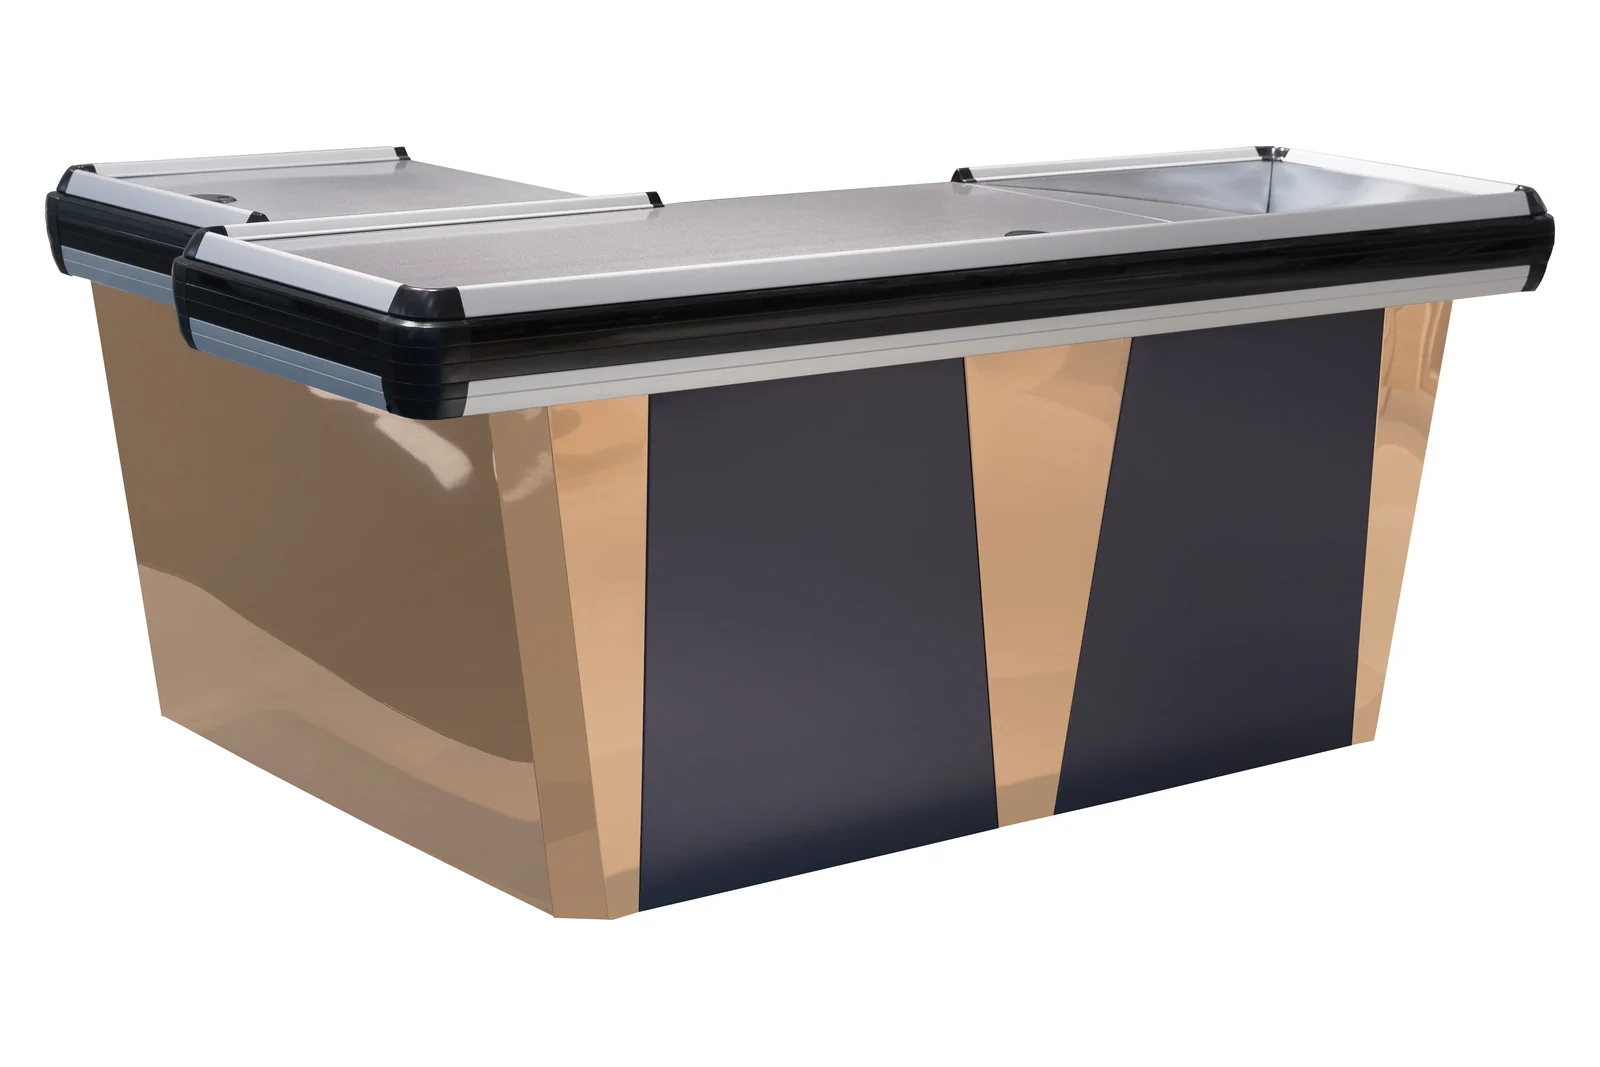
Placement follows the same logic. The checkout counter is best on the left as you come in, so the payment point is on the natural way past rather than at the back. Bread and milk belong in prominent positions, with confectionery and chocolate immediately after them. The counter itself earns its keep here: a subframe beside the till carrying chewing gum and similar impulse lines is not decoration, it is where a lot of the margin on a student trip comes from. If the floor area allows, a small stationery range sells steadily.
The Office And Commercial Catchment
In commercial services districts and mixed office areas the active lines are bread and milk first, then confectionery and chocolate, with daily necessities designed into the interior display behind them. The trip is short and repeated, so the store is judged on how quickly somebody can get in, find one of four things and get out again.
Two dimensions matter more here than anywhere. Keep the safe passage at around 80 centimetres, and keep the window display low enough that it does not block the view into the shop. A blocked window in an office catchment costs passing trade that never becomes footfall in the first place. Collaboration with parcel and delivery companies is a well-established way of lifting customer traffic in this kind of location, but the timing has to be scheduled properly, or the collection queue arrives at the same moment as the lunch rush.
Footfall tells you how many people walk past. The catchment tells you what to sell them, and that is the number the fixture list is actually built on.
The Residential Catchment
A chain convenience store in a residential district needs more floor than the other two — the working guidance is a total area above the 80 square metre mark. Snacks, vegetables and fruit have to be a complete range rather than a token one, because this is the shop people use instead of a longer trip, not as well as one.
If the location allows, a rest area seating three to six people is worth the floor it takes. It gives customers somewhere to sit and talk, and it converts a store into somewhere people spend time. Product adjacency also matters more in a residential store than in the other two: beverage cabinets next to snacks, biscuits next to their companion lines, confectionery next to small toys, sliced bread next to the things people eat it with. Those relationships are laid out on the plan, and they decide which fixtures stand next to which.
| Catchment | Range that leads | What the fixture plan has to do |
|---|---|---|
| Campus | Hot and fresh food, bread and milk, confectionery | Counter on the left of the entrance, impulse subframe at the till, wipeable surfaces |
| Office and commercial | Bread and milk, confectionery, daily necessities | 80 cm safe passage, low window display, room for a parcel counter |
| Residential | Snacks, fruit and vegetables, full grocery basics | Above 80 sq m, adjacency planned, optional 3–6 seat rest area |
What To Settle Before Ordering
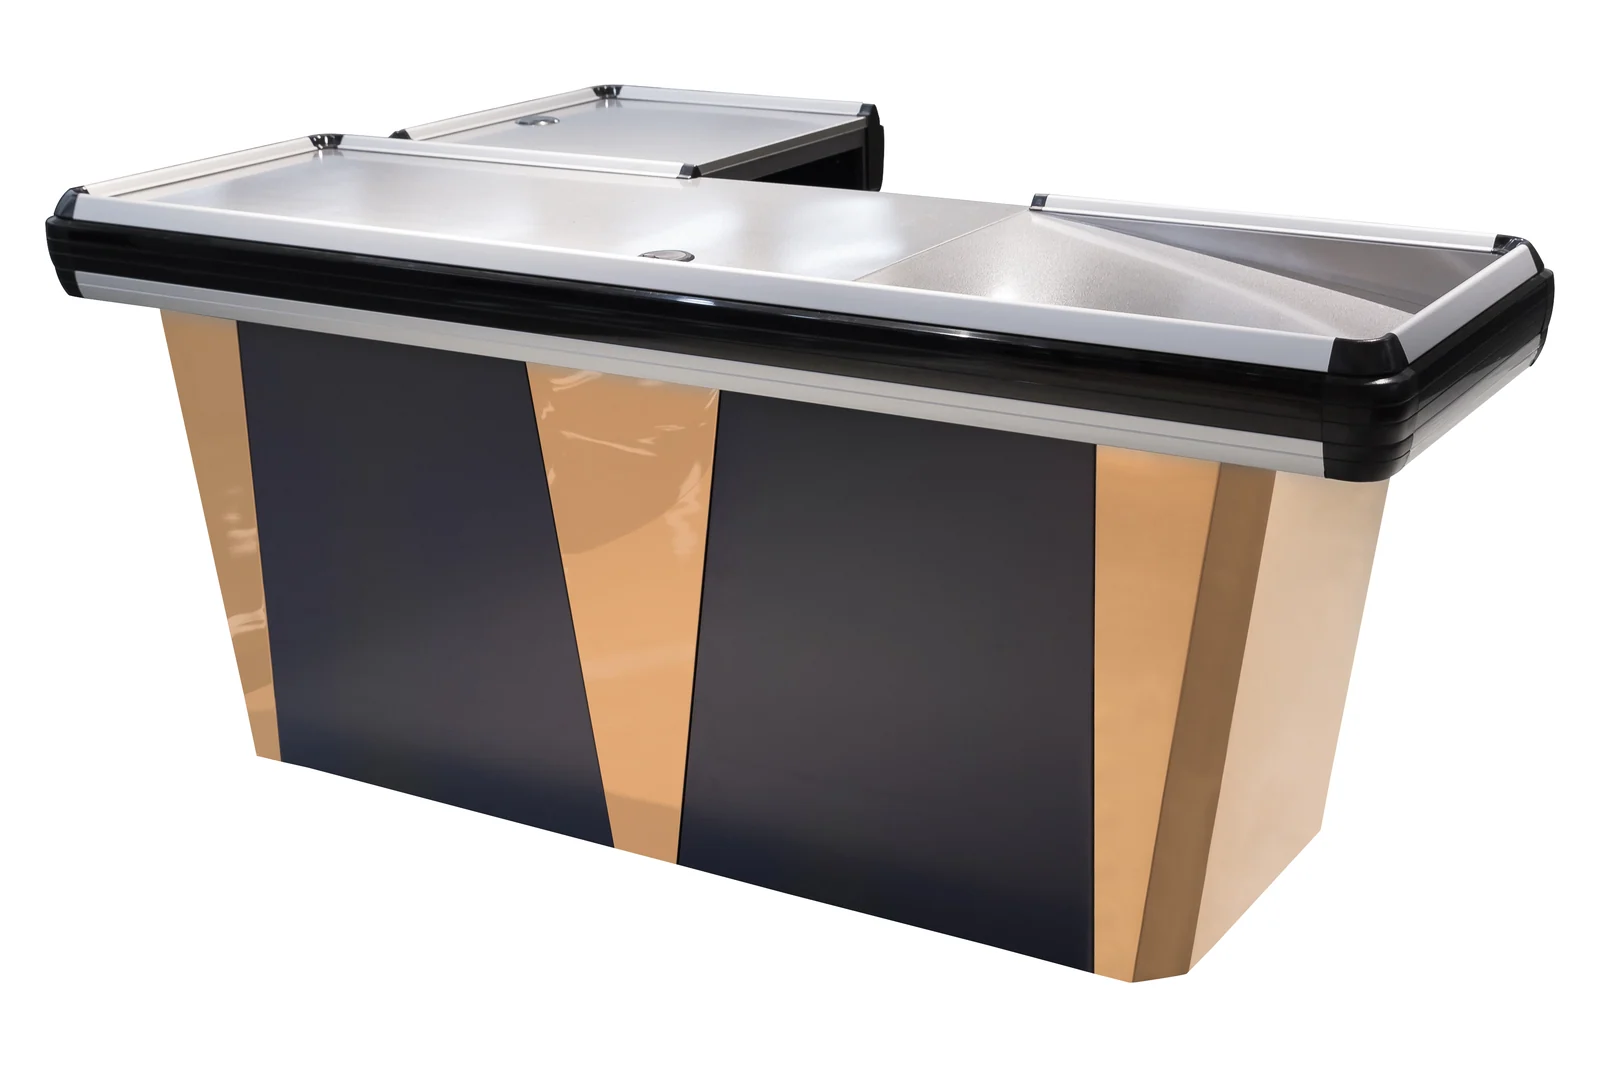
The practical version of all this is short. Decide the catchment, then decide the three things that change with it: where the checkout stands, how much of the floor goes to fresh, and how wide the passage has to be. Those three settle the fixture list. Everything after them — shelf pitch, colour, signage — can be adjusted much later and much more cheaply.
What this means for an equipment list
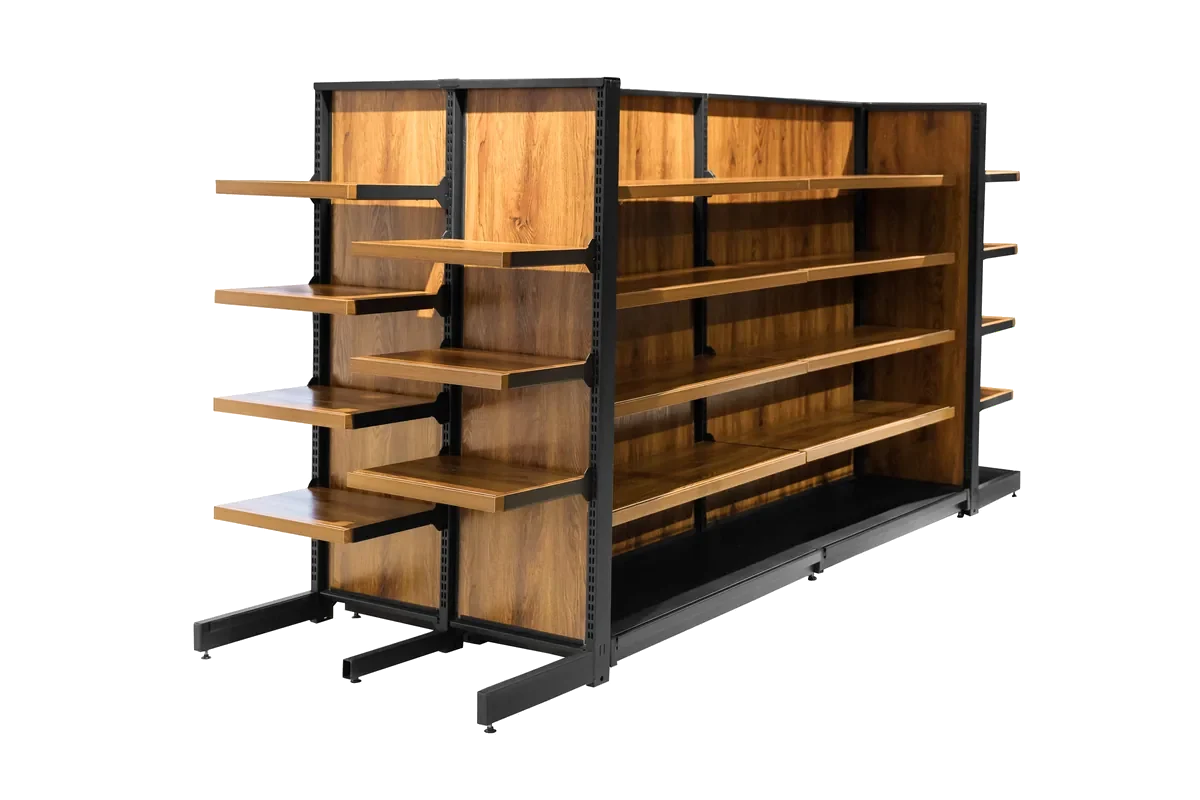
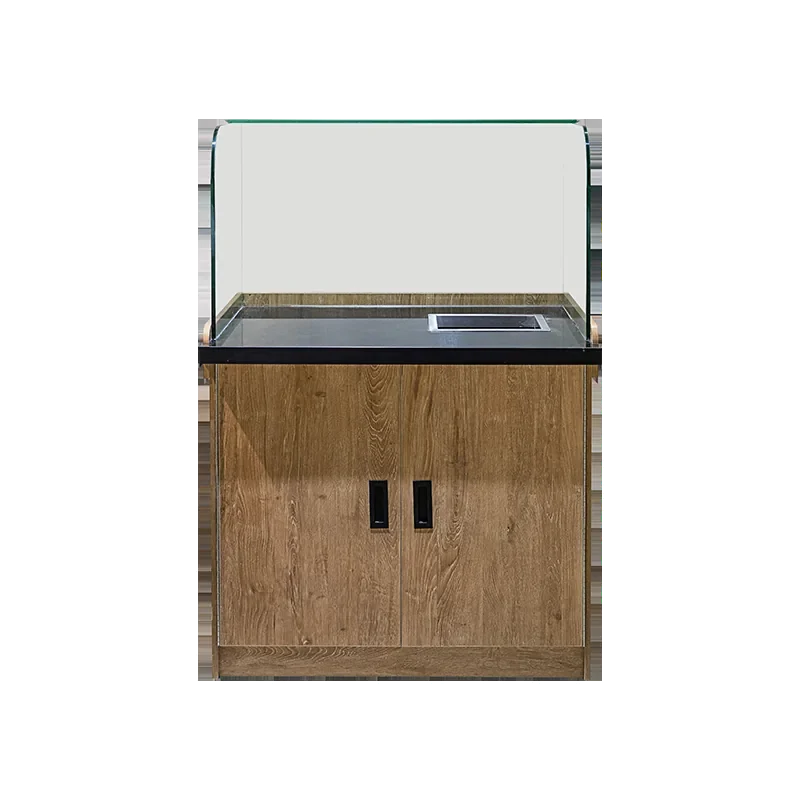
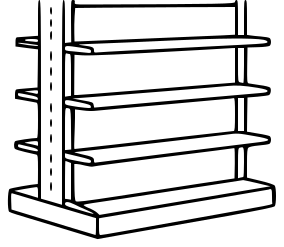
Convenience formats are the short end of our range: compact checkout counters from 1200 mm, single-sided wall shelving at L1000 × W400 × H1700 mm per group, and low island fixtures that keep the sight line across the shop. Send the floor area and the catchment and the list comes back against both.
Keshun Technical Team. First published 25 October 2023, rewritten 8 August 2026. The catchment guidance and the 80 cm passage figure are from our own store planning notes.