

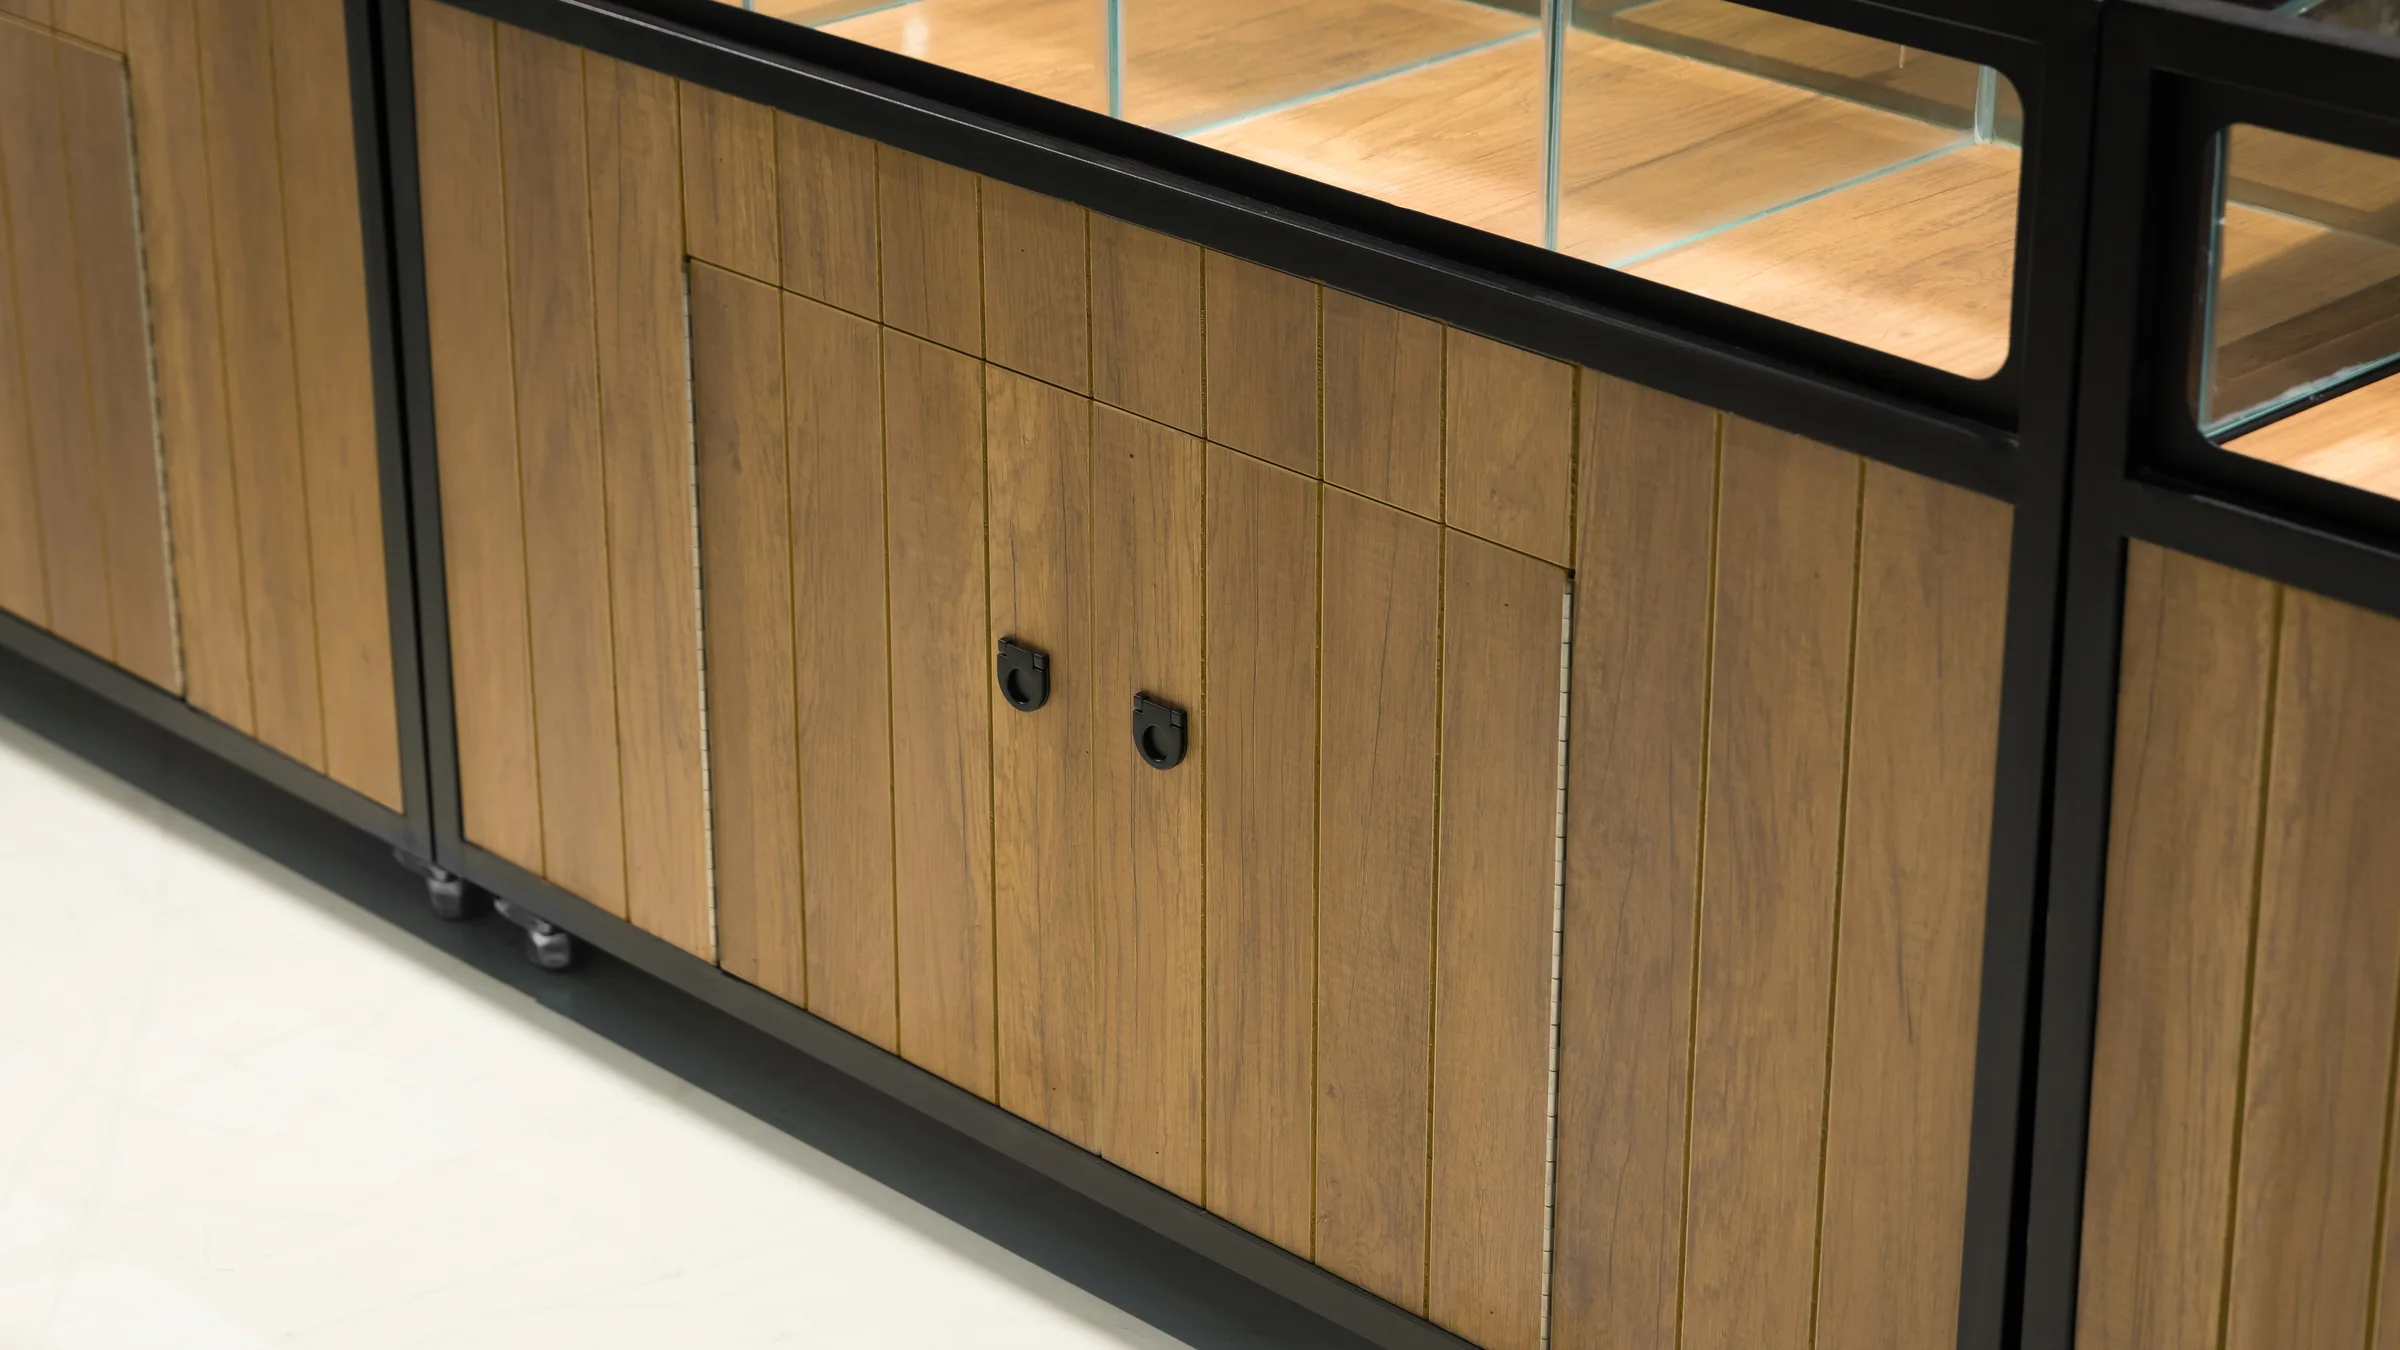
Small supermarkets keep opening because they keep working, and the ones that work have usually got two unglamorous things right: a shopfront that makes somebody walk in, and an interior that is practical enough to run for ten years. Neither is expensive to get right at the design stage and both are painful to fix afterwards. Here is what to settle before the fit-out starts.
Key takeaways
- The sign has to be memorable and has to say what kind of shop this is. Both, not one.
- Interior finish should be practical, simple and generous: light walls, moisture-proof non-slip floor tiles.
- Fire and security are design decisions. Fire-resistant materials, professional wiring, hydrants and extinguishers, anti-theft nets and a security door.
The Door And The Sign
Designing the door of a small supermarket is much like designing the door of any small shop: it needs to be simple, elegant and eye-catching. First there has to be a sign that is easy to remember, with a good name, to catch attention and leave an impression. Second, the name on the signboard should reflect the positioning and character of the shop. A memorable name that says nothing about the shop wastes half the sign.
If conditions allow, put double-sided glass windows on both sides of the shop door and display the recommended products of the month or the week in them, carefully. A window that is worked on weekly pulls people in; a window filled once at opening and forgotten becomes part of the wall within a month.
Interior Finish: Practical, Simple, Generous
The interior of a small supermarket has to be practical, concise and generous. Walls and ceilings are best in simple, crisp whites, which keeps the space feeling larger and lets the goods carry the colour. Floors are best in moisture-proof, non-slip, durable tiles — a shop floor is wet several times a day and gets more traffic per square metre than almost any other kind of interior.
Do not over-decorate the walls and the ceiling. Beyond the fire safety reason below, a busy interior competes with the merchandising, and the merchandising is what pays for the shop.
Fire And Security Belong In The Design
When the interior is being designed, fire prevention and theft prevention have to be considered rather than added at the end. Use fire-resistant materials for the fit-out. Have the circuit designed and modified by a professional, and use good-quality wire and power plugs from established manufacturers — a small shop runs chillers, lighting and tills continuously, and the wiring is not the place to save money.
Passageways need the necessary firefighting equipment, such as hydrants and extinguishers. Make the entrance and exit larger rather than smaller, to keep flow smooth. Fit anti-theft nets to the windows, and install a security door or roller shutter outside the warehouse door and the shopfront.
Everything on this list is cheap at the design stage and expensive at the inspection stage. That is the whole argument for doing it in the drawing.
Cabinets: Buy By Area, Then Match Them
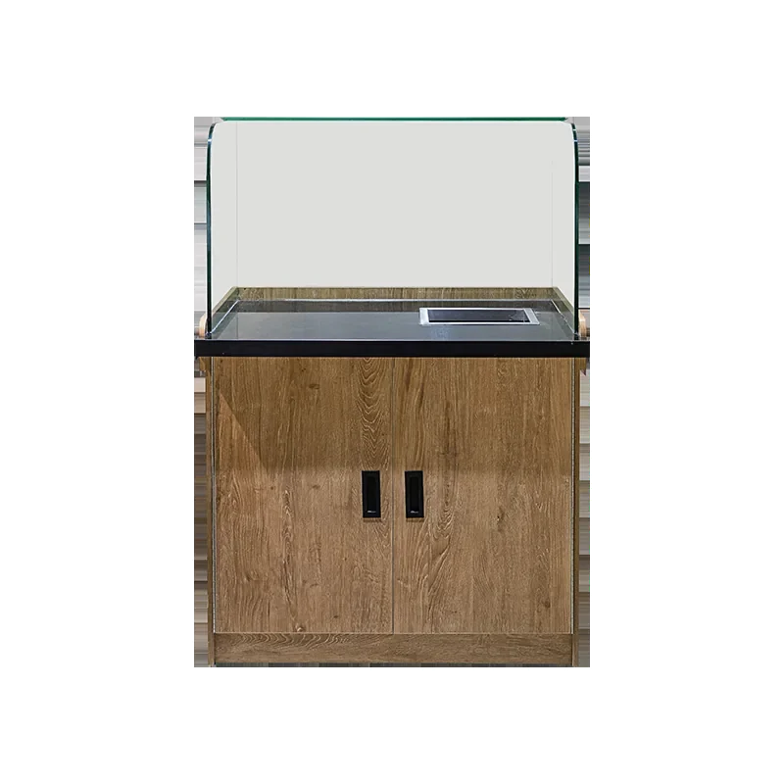
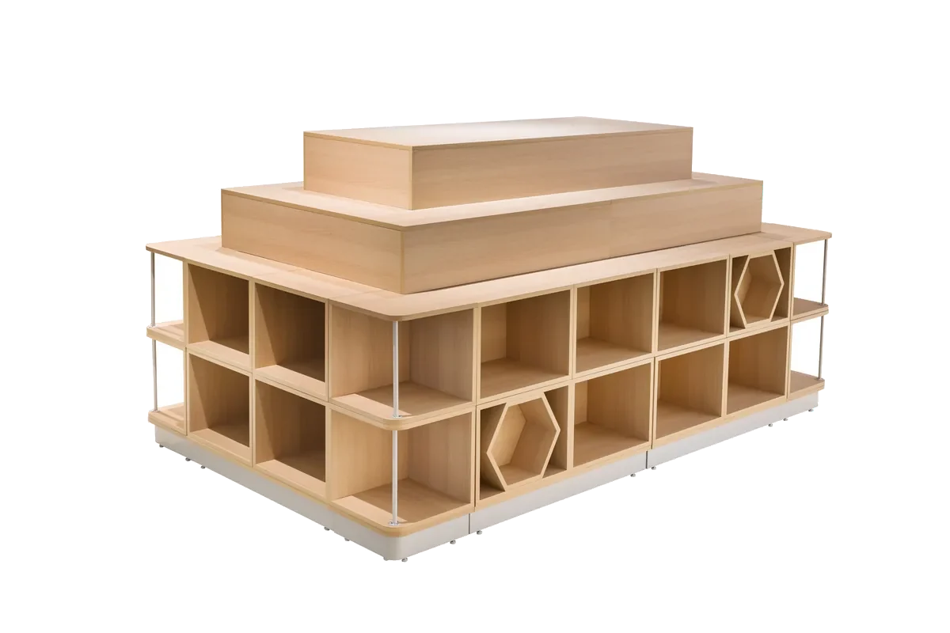
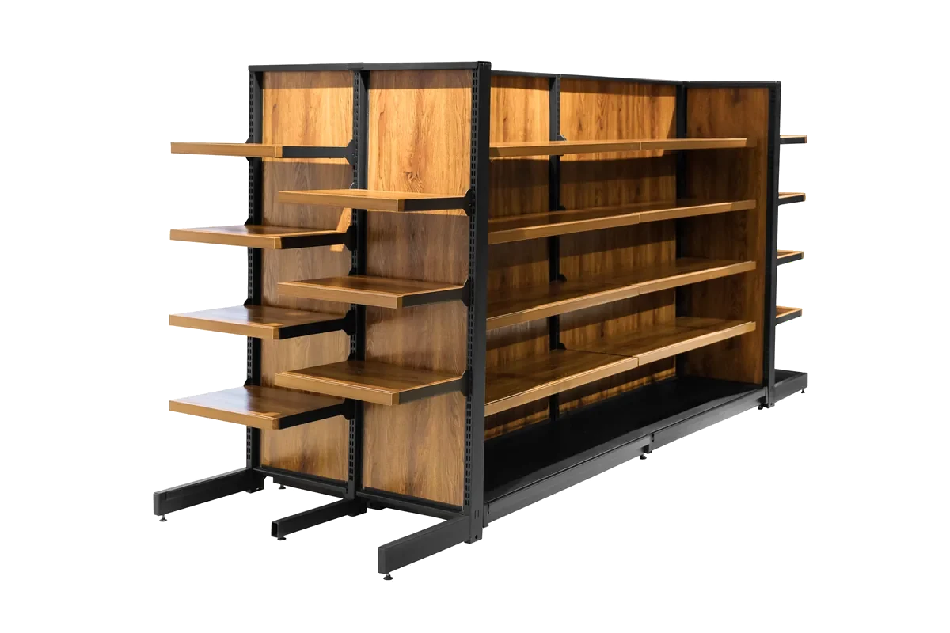
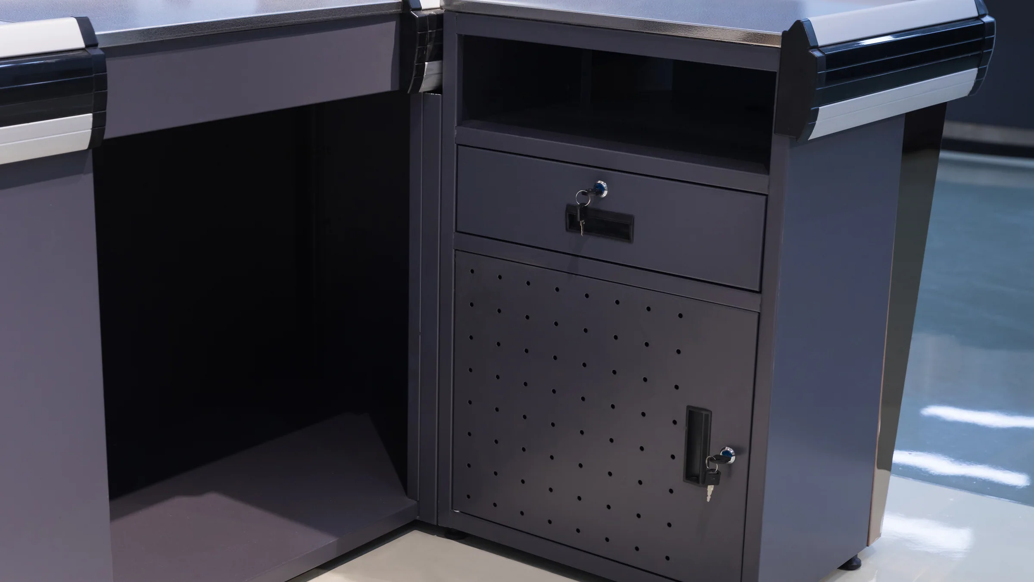
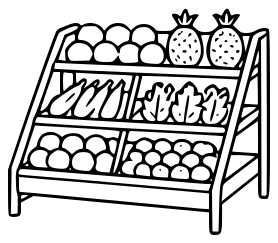
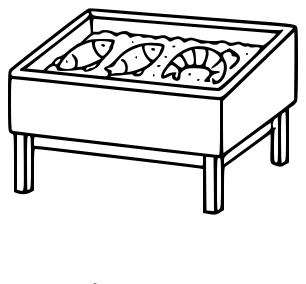
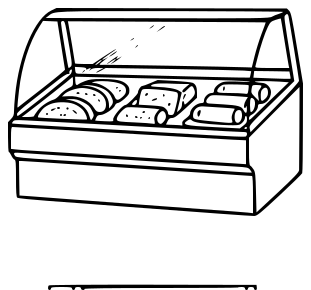
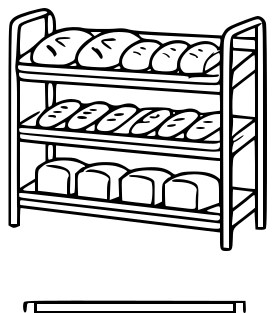
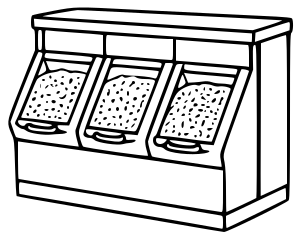
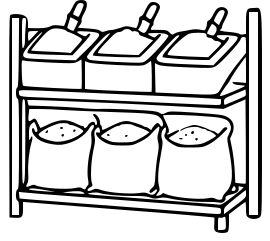
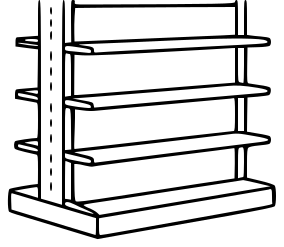
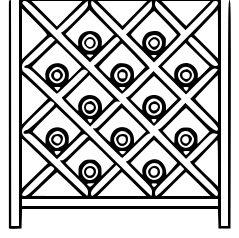
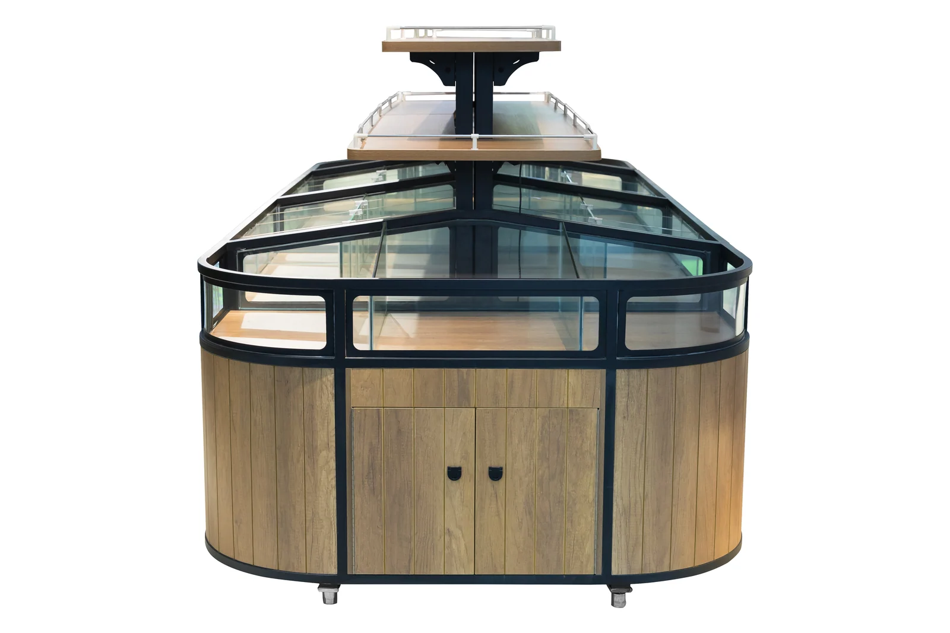
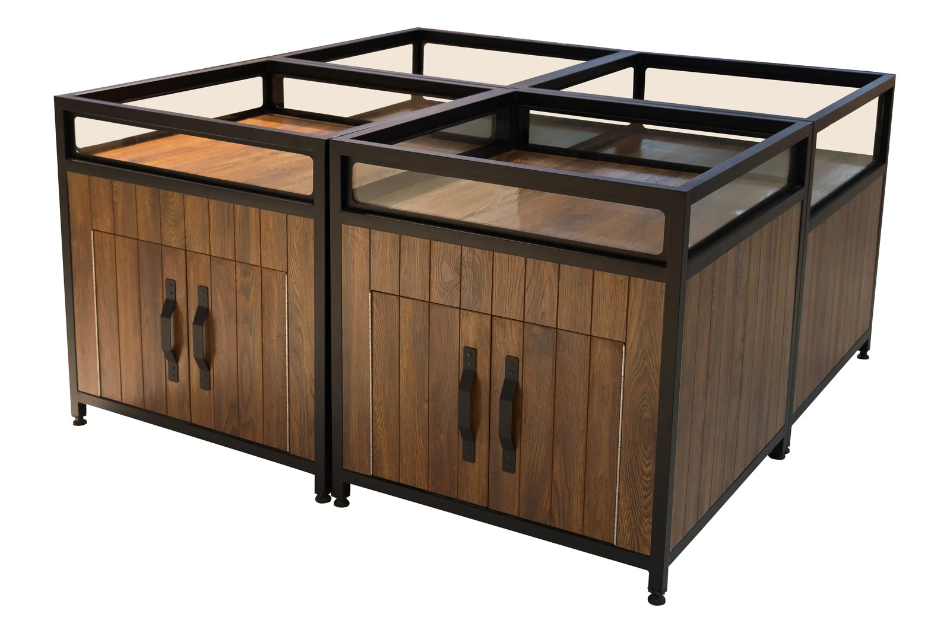
Small supermarket cabinets come in many kinds — promotional display stands among them — and the owner buys a combination according to the floor area of the shop. Two things make that combination look deliberate rather than accumulated.
First, adding a uniform end unit to each row of cabinets makes the run look better and increases the display area at the same time, because the end of a row faces the cross-aisle and is the highest-traffic position in the run. Second, coordinate the overall style: the cabinets should match one another as far as possible. Buying three categories from three suppliers is the most common reason a small shop looks like it was assembled rather than designed, and it is the reason colour is quoted as a single RAL or PANTONE reference across a whole order here.
| Area | What to settle before ordering |
|---|---|
| Sign | Memorable name that also states what the shop is |
| Window | Double-sided glass if the frontage allows; weekly display |
| Walls and ceiling | Simple crisp white, fire-resistant materials, minimal decoration |
| Floor | Moisture-proof, non-slip, durable tile |
| Electrical | Professionally designed circuit, quality wire and plugs |
| Fire | Hydrants and extinguishers in the passage; larger entrance and exit |
| Security | Anti-theft nets on windows; security door or shutter on warehouse and shop |
| Cabinets | Bought by floor area, uniform end units, one matching style |
What this means for an equipment order
Cabinet quantity follows floor area, so send the area and the shop shape rather than a fixture list. Colour is quoted as one RAL or PANTONE reference across every category on the order, which is what keeps the cabinets matching each other once they are all standing in the same room.
Keshun Technical Team. First published 20 November 2019, rewritten 8 August 2026. The fit-out guidance above is from our own store planning notes.