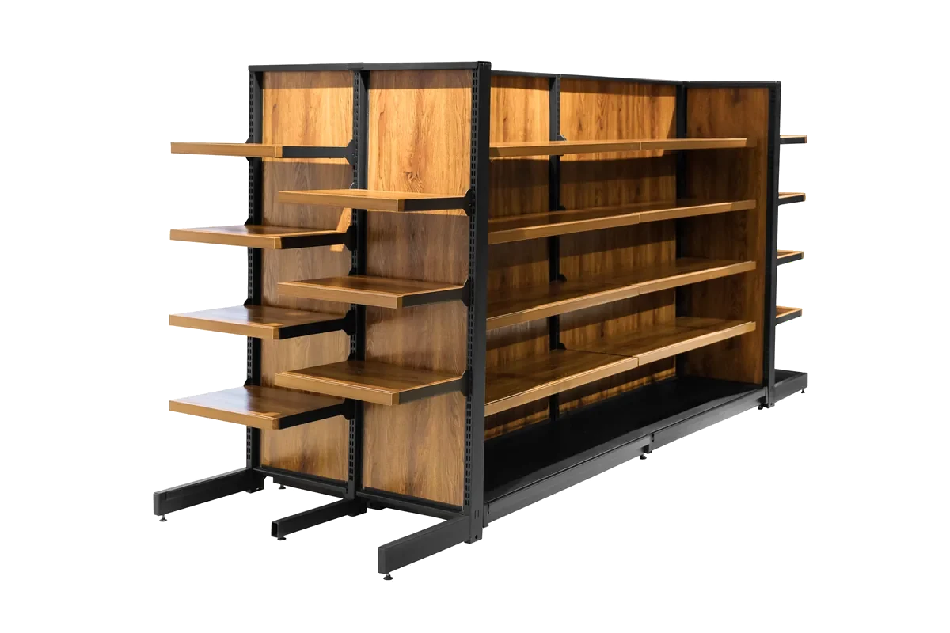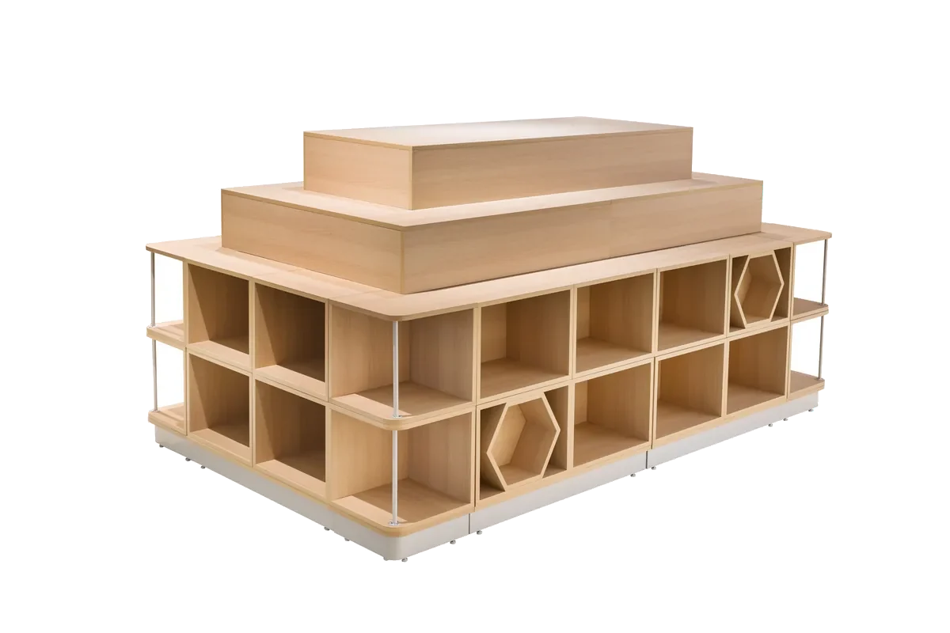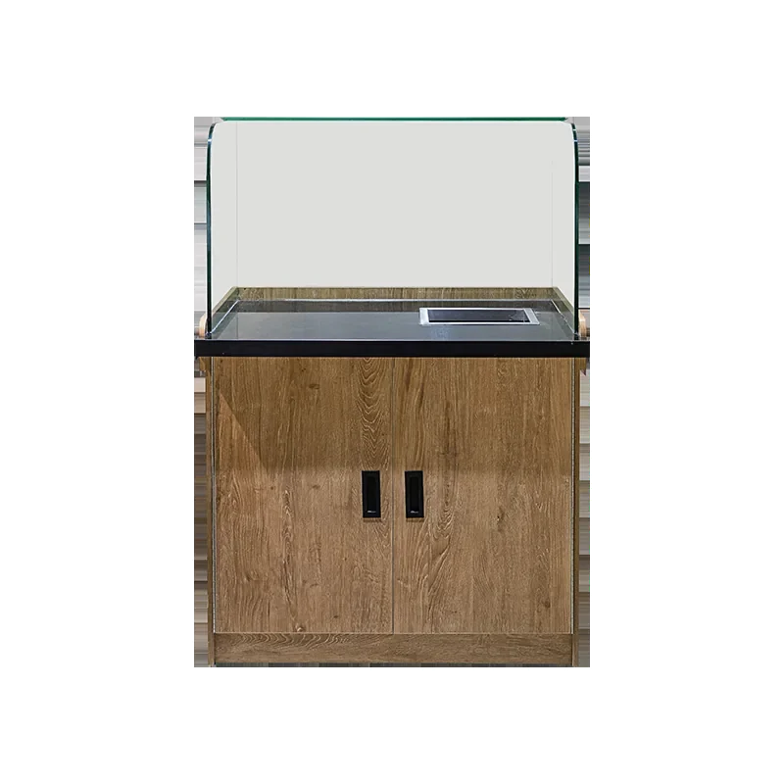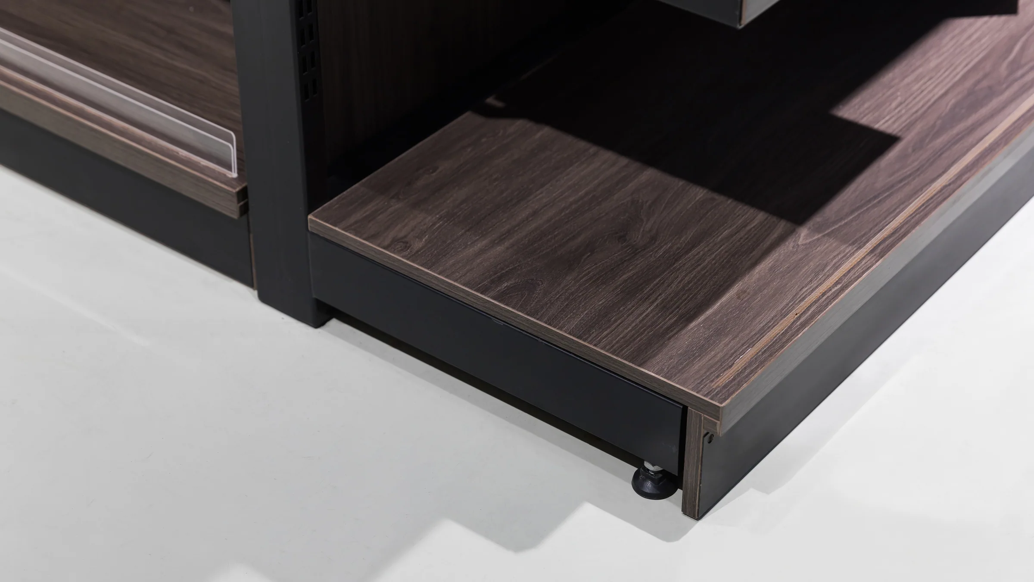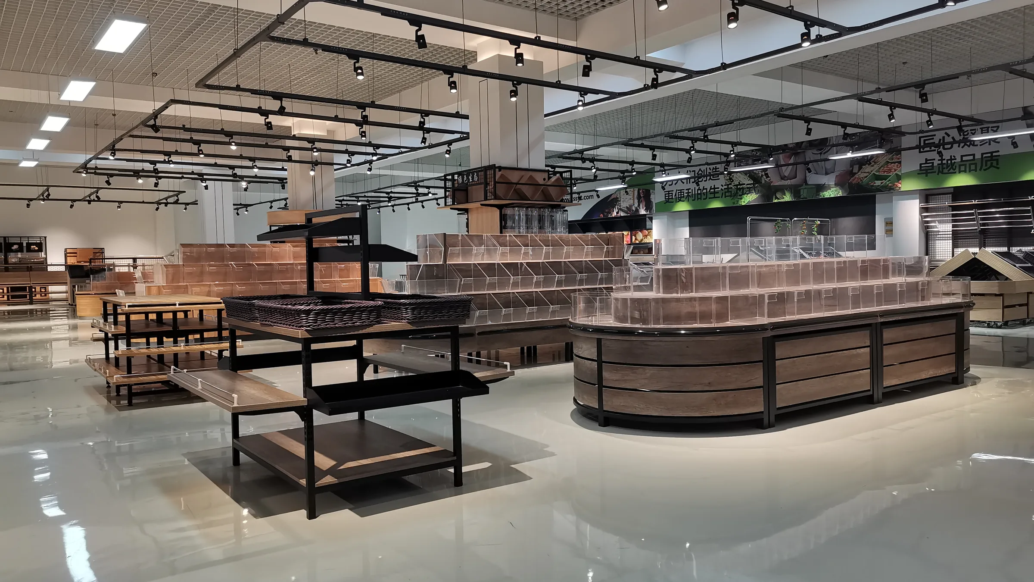


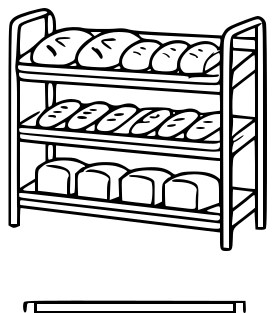
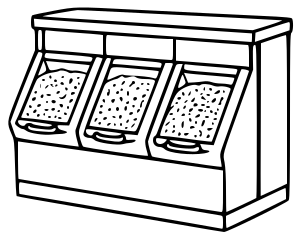
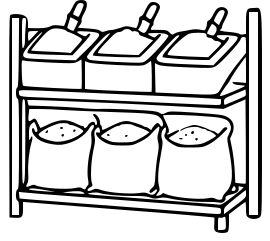
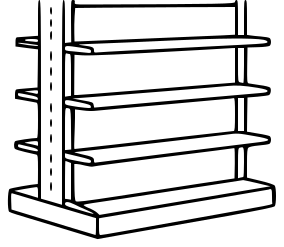
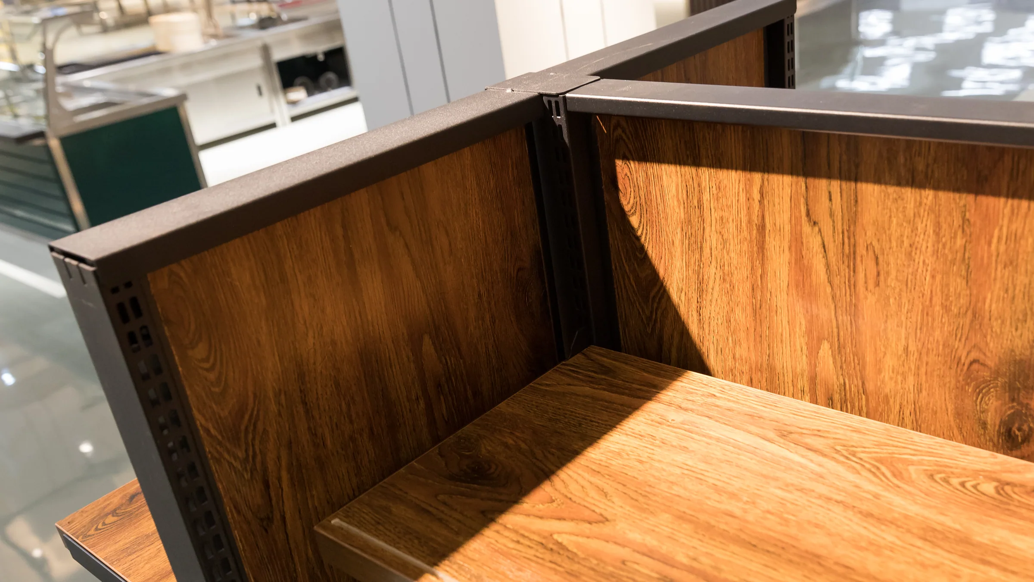
A supermarket sells largely on self-selection: practical, everyday goods, arranged so people find them without help. That makes shelf arrangement one of the few things a store can change that directly moves turnover. A reasonable layout and a scientific arrangement of shelves and products play an enormous part in attracting customers, and most of the rules behind it are simple enough to apply to a plan before anything is ordered.
Key takeaways
- Pack best-sellers densely. A full-looking run reads as variety; a sparse one reads as a shop in trouble.
- Keep category positions fixed. Regular customers navigate from memory, and moving things costs you their goodwill.
- Design a main route and secondary routes. The right-hand side of the main route is the strongest position in the store.
Density: Fill The Run
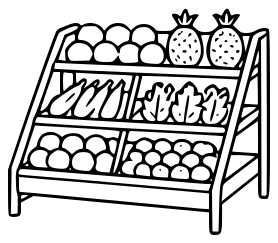
Best-selling goods belong where display density is highest. Supermarket space is limited and the range is wide, but goods still have to be placed in good order so that the display is dense and compact. That does two jobs at once. It uses the limited floor properly, and it gives the customer a sense of variety and completeness that a half-full run destroys.
This is a specification point as much as a merchandising one. Shelf pitch set to your tallest packaged line wastes the same gap on every shelf below it, and by the top of the bay that is a whole shelf lost. Tell us what each run has to carry and the pitch is set against it rather than against a default.
Group By Category, Then Hold The Position
Products of the same type have to sit in the same place. Putting similar products together helps the customer choose, and specifically lets them weigh price against quality across different brands without walking anywhere. That comparison is where a large share of purchase decisions actually happen.
The layout should also be relatively fixed. A fixed location is a convenience for regular customers: they find the target product quickly and complete the purchase without hunting. A store that rearranges its categories every quarter spends the loyalty of exactly the shoppers it most wants to keep.
Main Routes And Secondary Routes
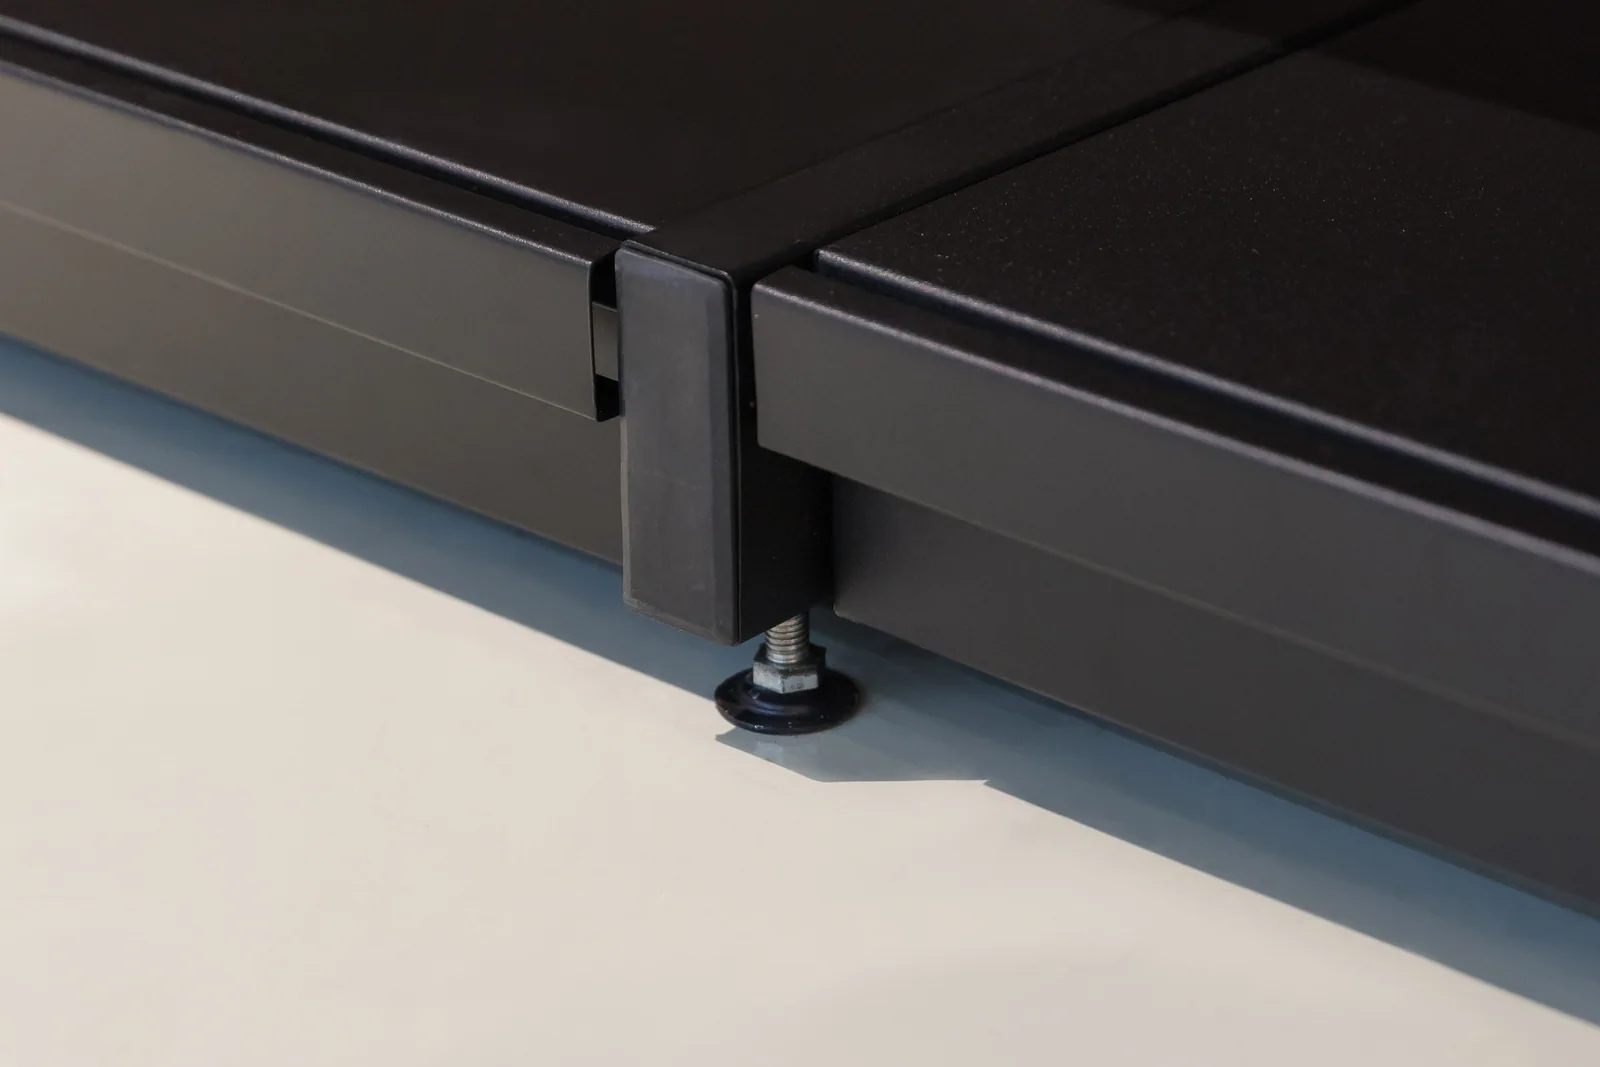
Design the main road and the side roads of the store. The main shopping route is usually wide and straight, and the purpose is to extend the time a shopper spends inside. Supermarkets also make use of an ordinary habit: the most advertised and the most profitable lines are placed on the right-hand side of the main shopping area or the main route, so that customers passing by are drawn to something they were not looking for. That raises the purchase rate of exactly the lines you want to move.
A wide straight main aisle is not about circulation. It is about how long somebody stays in the building.
Heights: The Top And Bottom Are Different Jobs
Men reach around 180 cm and women around 165 cm. Because products at the very top and the very bottom of a bay are not easy to see, those areas are normally used for low-margin lines, complementary items and small ranges. The top of a run also does a second job: colour adjustment and a few decorative pieces up there pull attention down an aisle from a distance, without anybody needing to reach them.
| Rule | What it does |
|---|---|
| Pack best-sellers densely | Uses the floor you pay rent on, and reads as variety and completeness |
| Group like with like | Lets a shopper compare price and quality without walking |
| Hold positions fixed | Regular customers navigate from memory and finish the trip faster |
| Main route wide and straight | Extends dwell time inside the store |
| Profitable lines on the right | Catches passing shoppers with something unplanned |
| Top and bottom for low margin | Those bands are hard to see; use them for what people seek out anyway |
The Entrance
Near the entrance sit the main displays, and this is the position where the store makes its first argument. What goes there should be a line the store is confident about, in enough quantity to look deliberate. An entrance display that is half empty by Saturday afternoon does more harm than no entrance display at all, which makes it as much a restocking decision as a fixture one.
What this means for a shelving order
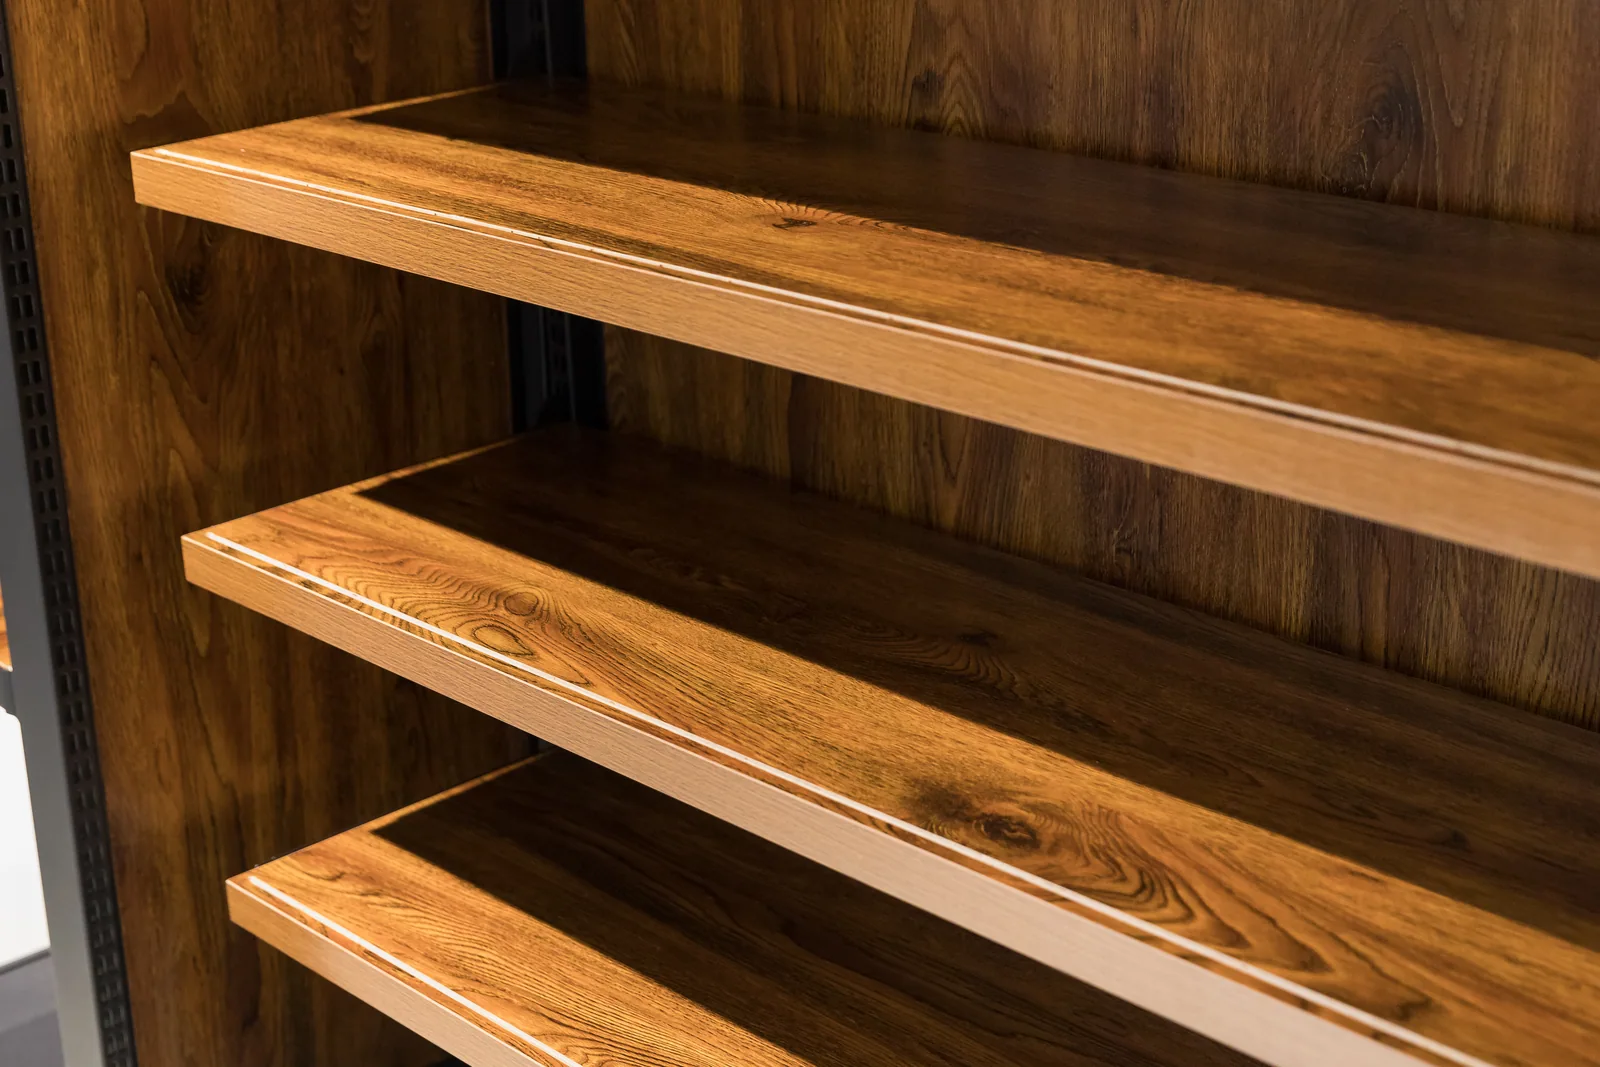
Send the floor plan with the main route marked and the metres of wall and island separated. Our recorded bay modules are L1000 × W400 × H1700 mm single-sided and L1000 × W800 × H1500 mm double-sided per group, and the double-sided bay is deliberately shorter so a shopper can see across the store from the door.
Keshun Technical Team. First published 25 March 2022, rewritten 8 August 2026. The reach figures and bay modules quoted above are on record for this category.